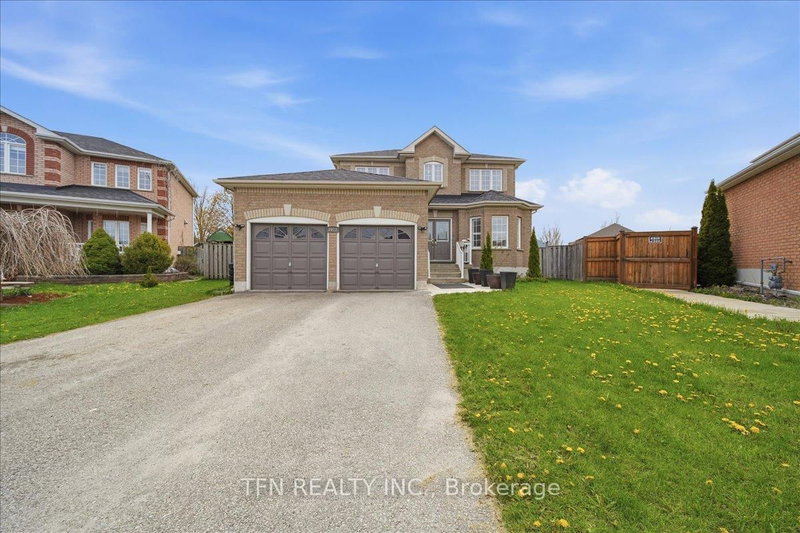
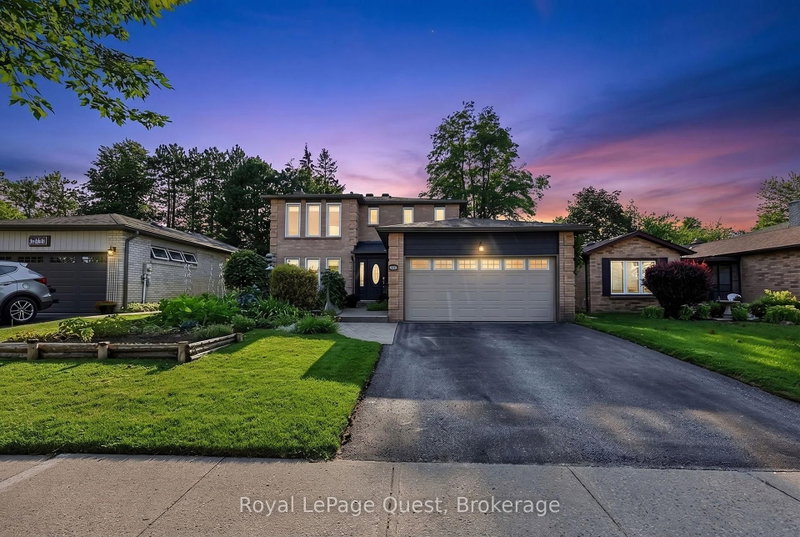
Top 5 Reasons You Will Love This Home: 1) Discover country charm and lakeside living in a prestigious neighbourhood of distinctive custom homes, offering a peaceful, family-friendly setting near Lake Simcoe and Friday Harbour Resort's golf, dining, shopping, and year-round recreation, with South Barrie's amenities just a short drive away 2) Escape to your private backyard retreat surrounded by mature trees, featuring a composite deck, pergola, and hot tub, perfect for summer entertaining, family gatherings, or relaxing outdoors 3) Step inside to a bright, open-concept main level featuring soaring living room ceilings, oversized windows, and a skylight that fills the home with natural light, complemented by an updated kitchen with granite countertops, stainless-steel appliances, and a breakfast bar, alongside a double-sided gas fireplace, main-floor laundry, and a walkout to a spacious three-season sunroom 4) Upstairs offers three inviting bedrooms, including a generous primary bedroom with a walk-in closet and access to an updated five-piece semi-ensuite, while notable improvements include a new well pump (2025), partial roof replacement (2021), furnace (2021), and owned hot water tank (2010) 5) Offering 1,885 square feet above grade plus a finished basement with spacious recreation and games areas, this versatile three-level home provides room for growing families, complemented by an unfinished room with a bathroom rough-in offering potential for a third bathroom and an oversized driveway accommodating four or more vehicles. 1,885 above grade sq.ft. plus a finished basement. *Please note some images have been virtually staged to show the potential of the home.
Listing Brokerage: Faris Team Real Estate Brokerage - Disclaimer: The information contained in this listing has not been verified by Faris Team Real Estate Brokerage and should be verified by the buyer.





 Share


 3
 3
 2
 95.16 x 213.3 ft lot