MLS #: Type: Approx. SQFT: Basement:
List Date
List Price
Last Status
Sold Date
Sold Price
Days On Market
0000-00-00
$00000
Sld
Aug 16, 2021
$1,472,800
0000-00-00
$00000
Sld
Aug 15, 2019
$1,050,000
0000-00-00
$00000
Ter
N/A
N/A N/A
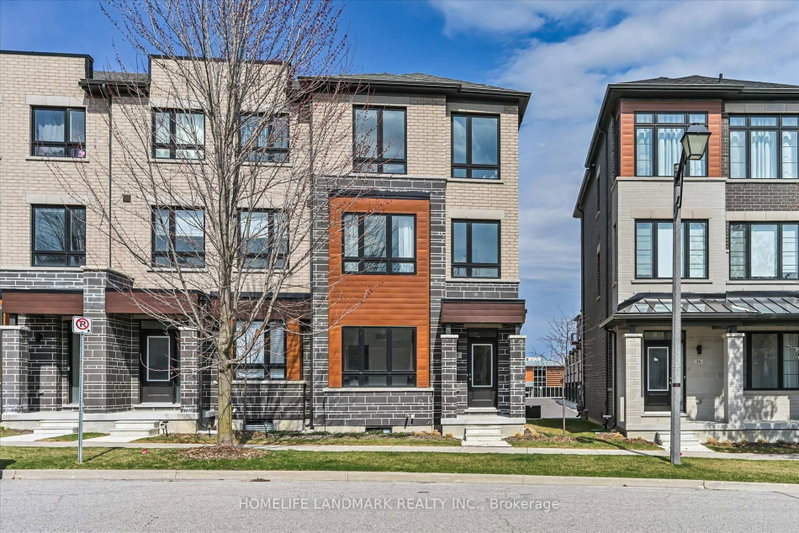
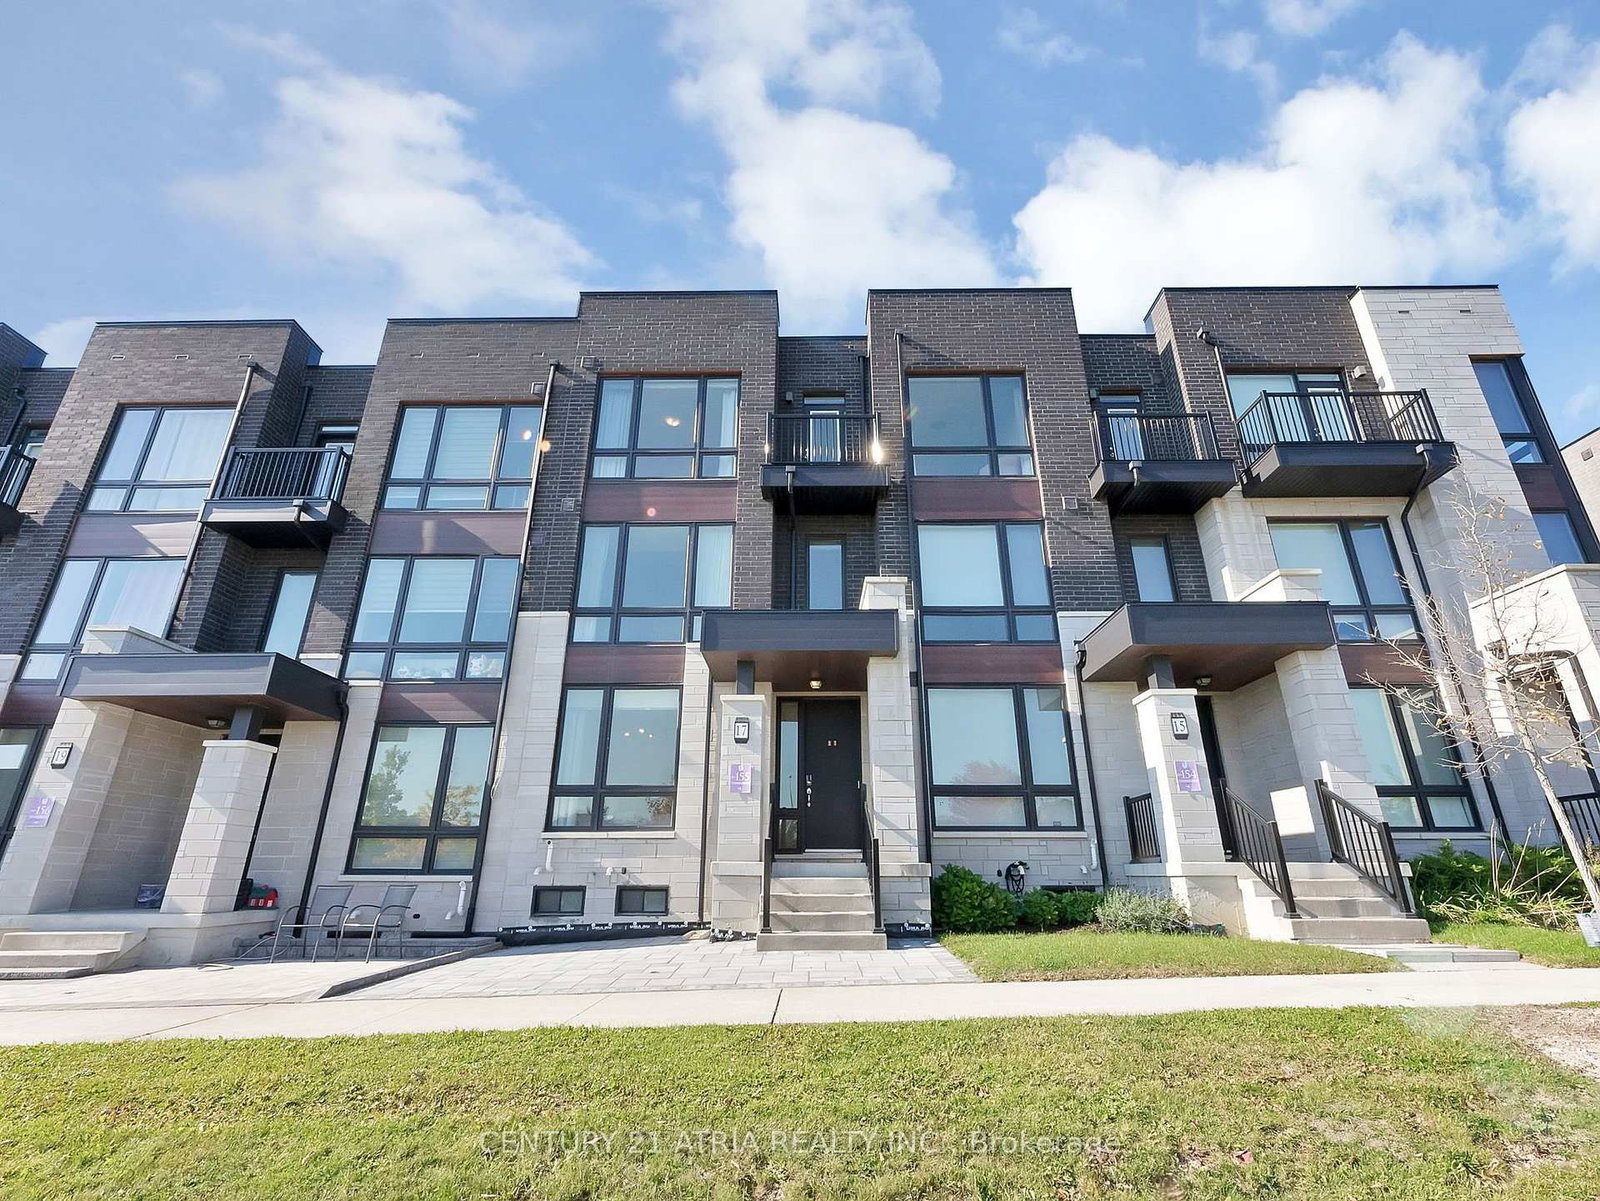
A modern freehold townhouse on a quiet street with no through-traffic, right at the Richmond Hill and Markham border. A practical layout,double garage, and parking for four make it a great fit for first-time buyers, growing families, or multiple generations under one roof. The ground-floor bedroom has its own ensuite and closet - perfect for guests, a nanny, an elderly family member, or that teenager who wants their own space with 9 feet ceilings. Move-in ready with low maintenance front yard interlocking and a newly renovated kitchen with backsplash, counters and island.And when we say close to everything, we mean it: Costco, Home Depot, T&T, parks, schools, and restaurants are all minutes away, with quick access to Highway 404 and transit. Quiet at home. Convenient everywhere else.
Date Listed: Sunday, October 25, 2026 Listing Brokerage: Century 21 Atria Realty Inc. - Disclaimer: The information contained in this listing has not been verified by Century 21 Atria Realty Inc. and should be verified by the buyer. Virtual Tour: View Virtual Tour for 17 Hammersmith Lane City: Markham
More 4 bedrooms homes for sale in Markham
Neighbourhood: Victoria Square Major Intersection: Woodbine Ave/404 & Elgin Mills Full Address: 17 Hammersmith Lane, Markham, L6C 0Z5, Canada, ON, Canada Family Room: Large Window, Electric Fireplace, Open Concept Kitchen: Renovated, Centre Island, Open Concept Living Room: Combined W/Dining, hardwood floor, Large Window Amenities: Taxes: $5,925.86 (2026)
Breakfast 8 x 10 ft 80 sq ft
Family 11 x 19 ft 209 sq ft
Kitchen 8 x 13 ft 104 sq ft
Living 18 x 15 ft 270 sq ft
Dining 18 x 15 ft 270 sq ft
Primary 11 x 19 ft 209 sq ft
2nd Br 9 x 11 ft 99 sq ft
3rd Br 9 x 12 ft 108 sq ft
4th Br 11 x 13 ft 143 sq ft
Recently sold comparables in Victoria Square
Sold 65 days ago.
66 Millman Lane
Rural Richmond Hill, Richmond Hill #N13454150
Sold 60 days ago.
45 Kahshe Lane
Rural Richmond Hill, Richmond Hill #N13481310
4+1 BED4 BATH
$1,030,000
Sold 31 days ago.
53 Jefferson Sideroad
Jefferson, Richmond Hill #N13104590
4+1 BED5 BATH
$1,090,000
Sold 59 days ago.
21 Persica Street
Oak Ridges, Richmond Hill #N13598594
Sold 21 days ago.
34 Carole Bell Way
Wismer, Markham #N13759928
Sold 72 days ago.
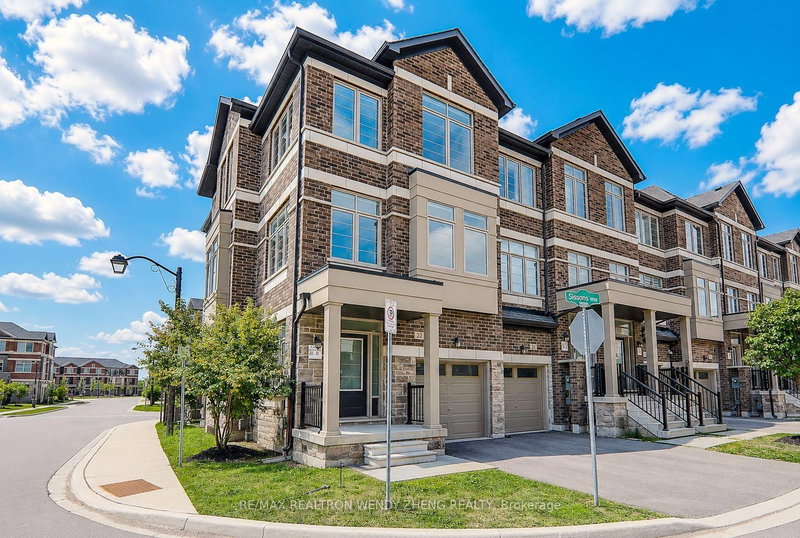
22 Sissons Way
Cedar Grove, Markham #N13648810
Sold 89 days ago.
41 Poetry Drive
Vellore Village, Vaughan #N13494174
Sold 58 days ago.
120 Danielle Moore Circle
Bendale, Toronto #E13693724
Sold 76 days ago.
2752 Lawrence Avenue E
Bendale, Toronto #E13606822
Sold 38 days ago.
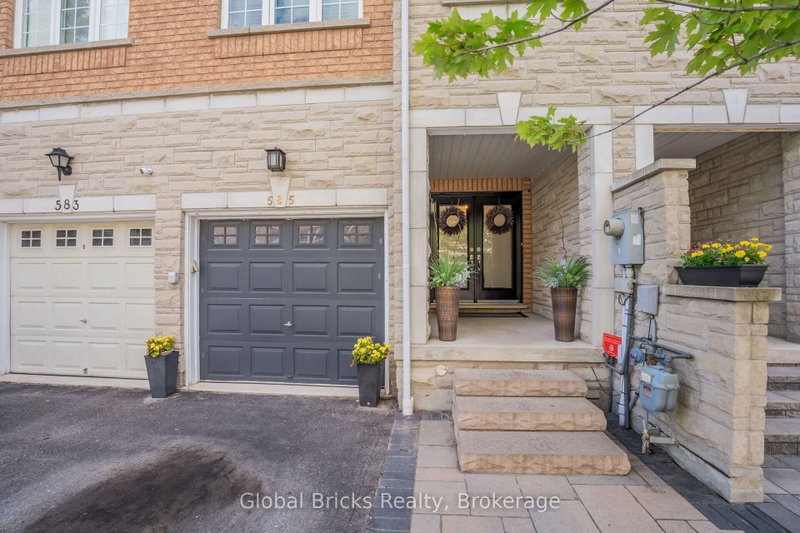
585 Candlestick Circle
Hurontario, Mississauga #W13748612
Listed 33 days ago.
31 Millman Lane
Rural Richmond Hill, Richmond Hill #N13818436
Estimate (Sep 23) $917,635
Listed 66 days ago.
10981 Woodbine Avenue
Victoria Square, Markham #N13703064
Estimate (Aug 22) $945,569
Listed 25 days ago.
10373 Woodbine Avenue E
Cathedraltown, Markham #N13854182
Estimate (Oct 02) $1,034,999
Listed 17 days ago.
44 Seine Lane
Rural Richmond Hill, Richmond Hill #N13880278
Estimate (Oct 09) $923,545
Listed 5 days ago.
11423 Leslie Street
Rural Richmond Hill, Richmond Hill #N14105024
Estimate (Oct 22) $1,012,290
Listed 11 days ago.
85 Casely Avenue
Rural Richmond Hill, Richmond Hill #N14082074
Estimate (Oct 15) $1,040,219
Listed 79 days ago.
11437 Leslie Street
Rural Richmond Hill, Richmond Hill #N13653660
4+1 BED4 BATH
$1,099,000
Estimate (Aug 08) $1,113,780
Listed 25 days ago.
107 Thomas Frisby Jr Crescent
Victoria Square, Markham #N13857288
Estimate (Oct 02) $1,086,003
Listed 39 days ago.
11 Tatra Lane
Cathedraltown, Markham #N13799310
Estimate (Sep 17) $1,013,679
Listed 21 days ago.
73 Millman Lane
Rural Richmond Hill, Richmond Hill #N13863634
Estimate (Oct 05) $1,101,974





 Share


 4
 4
 2
 19 x 75.95 ft lot