By

CALL
TOUR PROPERTY
×

144 Mckean Drive in Whitchurch-Stouffville for sale

Asking price
$1,180,000
Estimate (Oct 22)
$1,182,056
MLS #:
N14105270
Type:
Detached, 2-Storey
Approx. SQFT:
2500-3000
Basement:
Walk-Up
4 4
2 36.11 x 98.46 ft lot
PROPERTY HISTORY
SIGN IN REQUIRED
List Date List Price Last Status Sold Date Sold Price Days On Market
0000-00-00 $00000 Lsd May 21, 2024 $4,500
0000-00-00 $00000 Sld Apr 08, 2024 $1,690,000
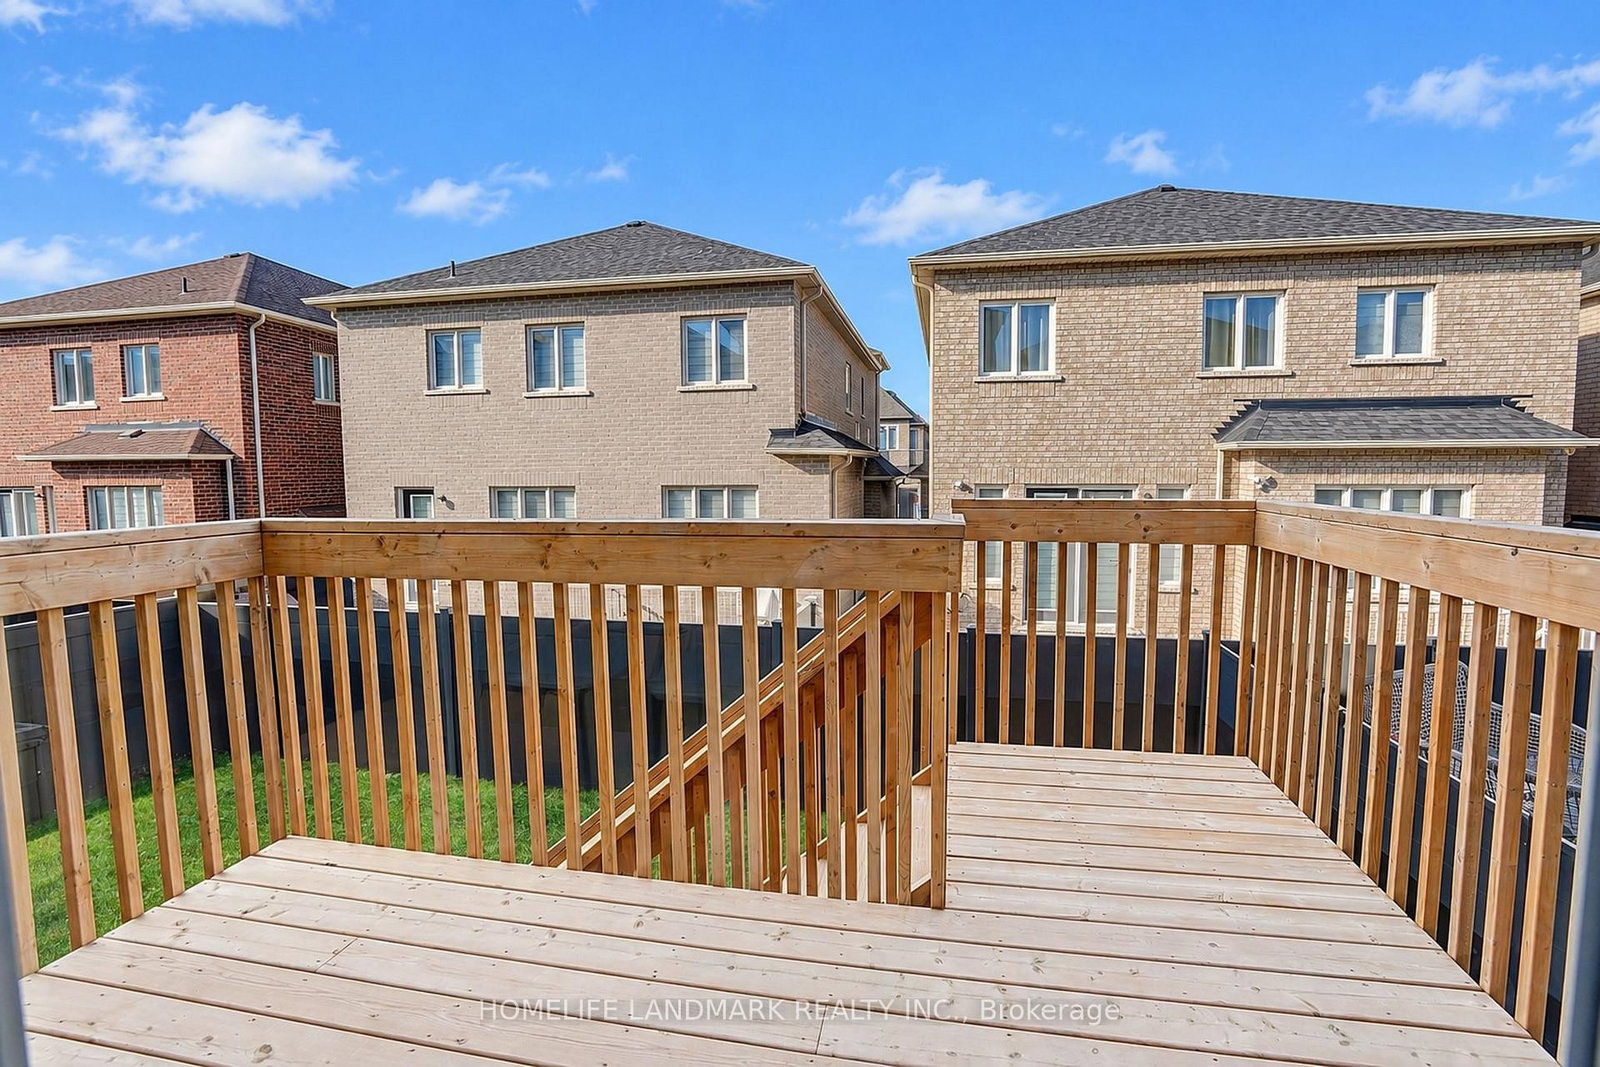
Built In 2024, This DECO-Built Highlander Model Offers 4 Bedrooms, 4 Bathrooms And 2,815 Sq. Ft. Above Grade. Soaring Ceilings In Both The Entrance Foyer And Media Room, Together With Oversized Windows, Fill The Home With Abundant Natural Light, Creating An Exceptionally Bright And Airy Feel. Open-Concept Layout With Main-Floor Smooth Ceilings, Wide-Plank Hardwood Flooring And 12" x 24" Tiles. Entertainer's Kitchen With A Large Island, Drop-Down Table, Ceramic Backsplash . Quartz Countertops In All Bathrooms. Pot Lights, Stained Oak Stairs . Spa-Like Primary Ensuite With A Large Glass Shower And Soaker Tub. Basement Features 9-Ft. Ceilings, Larger Windows And A Walk-Up Entrance With An Added Cover. Glass-Enclosed Front Porch. Convenient Access To Stouffville GO Station, Main Street Shops And Cafés, Grocery Stores, Schools, Parks, Hiking Trails, Golf Courses And Recreation Facilities.

WHAT'S YOUR HOME WORTH?

Click here to get an instant estimate and track its value over time.

  • Date Listed: Thursday, October 22, 2026
  • Listing Brokerage: Homelife Landmark Realty Inc. - Disclaimer: The information contained in this listing has not been verified by Homelife Landmark Realty Inc. and should be verified by the buyer.

  • City: Whitchurch-Stouffville

    More 4 bedrooms homes for sale in Whitchurch-Stouffville

  • Neighbourhood: Stouffville
  • Major Intersection: Tenth Line & Mckean Dr
  • Full Address: 144 Mckean Drive, Whitchurch-Stouffville, L4A 5A8, Canada, ON, Canada
  • Kitchen: Centre Island, Quartz Counter, Stainless Steel Appl
  • Family Room: hardwood floor, Large Window, Vaulted Ceiling
  • Amenities:
  • Taxes: $7,416.51 (2026)
Kitchen14 x 13 ft182 sq ft
Breakfast13 x 12 ft156 sq ft
Great Rm19 x 15 ft285 sq ft
Dining15 x 12 ft180 sq ft
Family20 x 19 ft380 sq ft
Primary17 x 12 ft204 sq ft
2nd Br12 x 11 ft132 sq ft
3rd Br14 x 11 ft154 sq ft
4th Br11 x 10 ft110 sq ft
  • Sunday - October 25 2:00 - 4:00 PM
  • Saturday - October 24 2:00 - 4:00 PM

Recently sold comparables in Stouffville

Similar homes for sale

WHAT'S YOUR HOME WORTH?

Click here to get an instant estimate and track its value over time.