MLS #: N13421362Type: Detached, 2-StoreyApprox. SQFT: 2500-3000Basement: Finished, Full
4+14+1
249.21 x 117 ft lot
PROPERTY HISTORY
List Date
List Price
Last Status
Sold Date
Sold Price
Days On Market
0000-00-00
$00000
Ter
N/A
N/A
N/A
0000-00-00
$00000
Sld
Mar 15, 2008
$410,000
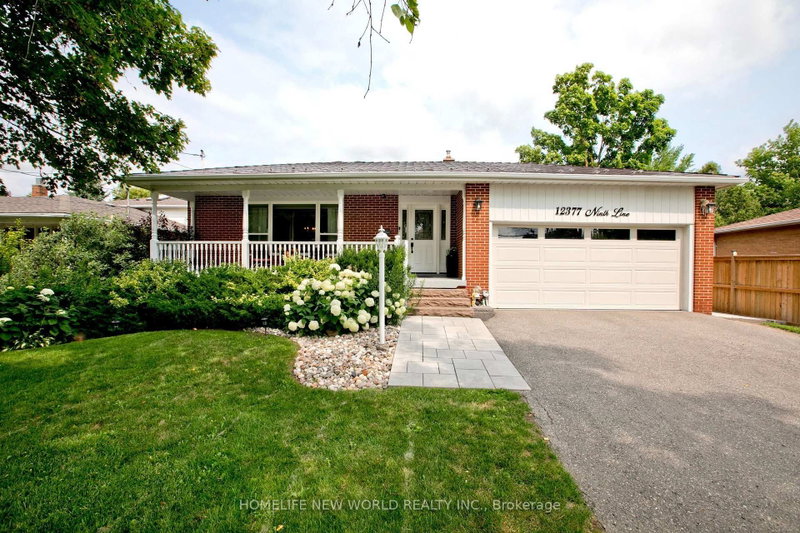
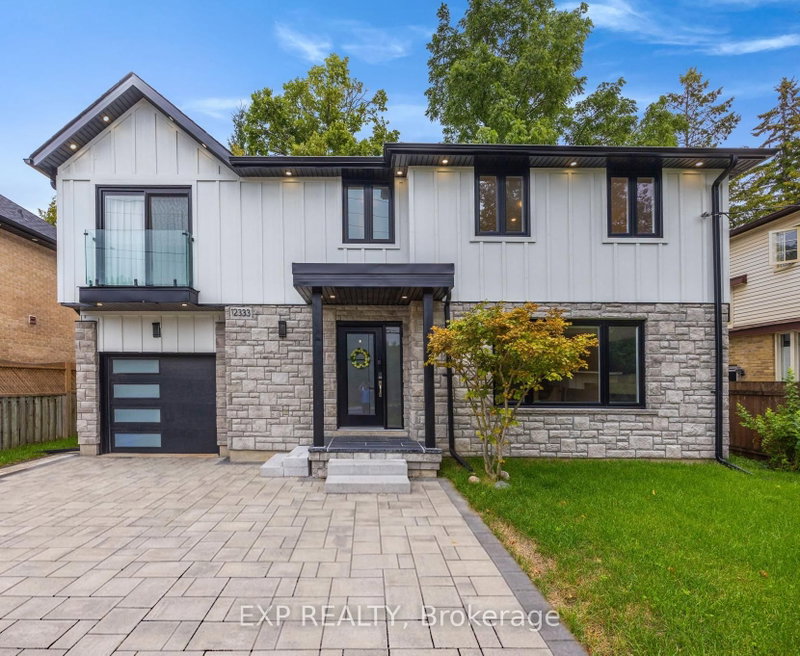
This beautifully upgraded and meticulously maintained 4-bedroom, 5-bathroom home offers the perfect combination of function, comfort, style, and location. Situated on a premium lot in one of the Stouffville's mature and highly desirable communities. This move-in-ready property delivers exceptional value and peace of mind for the next owner. Highlights include maple hardwood floors throughout, quartz countertops in the kitchen and all bathrooms, new ceramic tiles on the main floor, freshly painted neutral décor, and a renovated primary ensuite with a walk-in closet. The open-concept family room features a cozy gas fireplace, while the fully finished basement adds valuable additional living space. Ideally close to parks, leisure centre, pickleball courts, schools, and a variety of restaurants, this location offers unmatched everyday convenience and lifestyle appeal.
Listing Brokerage: Global Link Realty Group Inc. - Disclaimer: The information contained in this listing has not been verified by Global Link Realty Group Inc. and should be verified by the buyer.





 Share
Share


 4+1
4+1 4+1
4+1 2
2 49.21 x 117 ft lot