By

CALL
TOUR PROPERTY
×

55 Charlotte Abby Drive in East Gwillimbury for lease

Asking price
$3,700
MLS #:
N14100920
Type:
Detached, 2-Storey
Approx. SQFT:
3000-3500
Basement:
Unfinished
4+2 4+2
2 York
PROPERTY HISTORY
SIGN IN REQUIRED
List Date List Price Last Status Sold Date Sold Price Days On Market
0000-00-00 $00000 Lsd Mar 28, 2024 $3,800
0000-00-00 $00000 Lsd Oct 24, 2022 $3,600
0000-00-00 $00000 Lsd Sep 27, 2020 $3,300
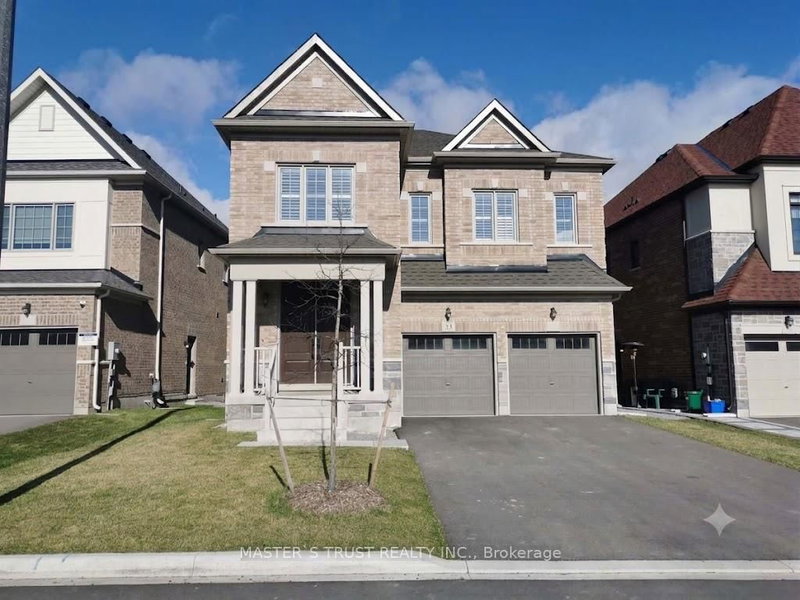
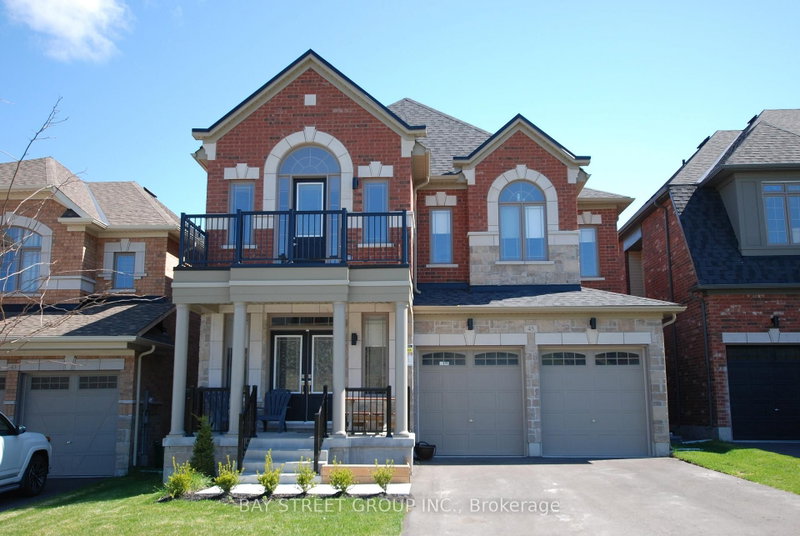
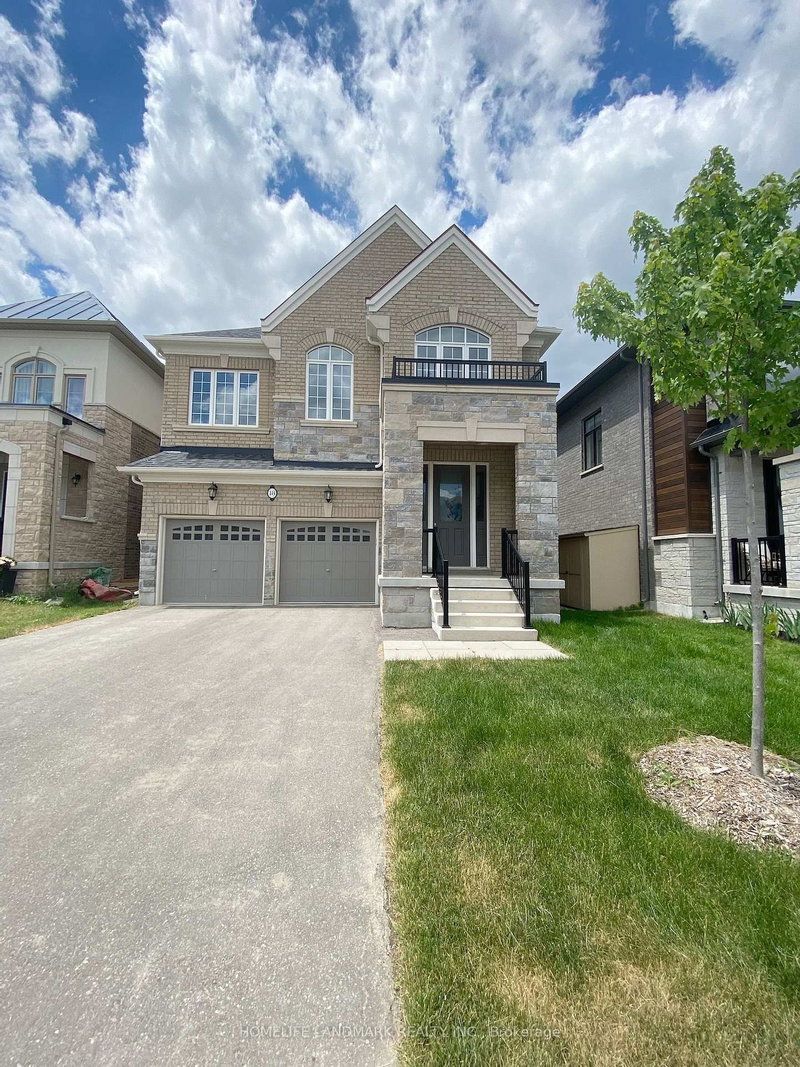
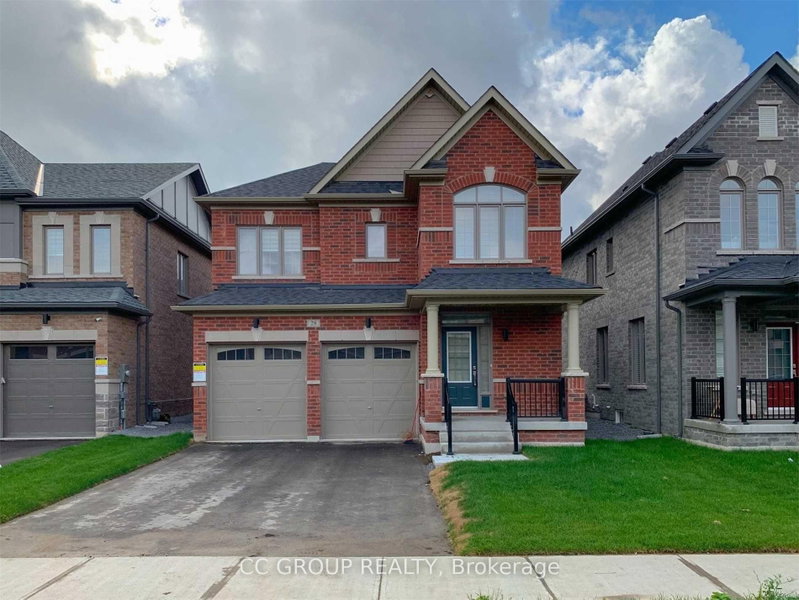
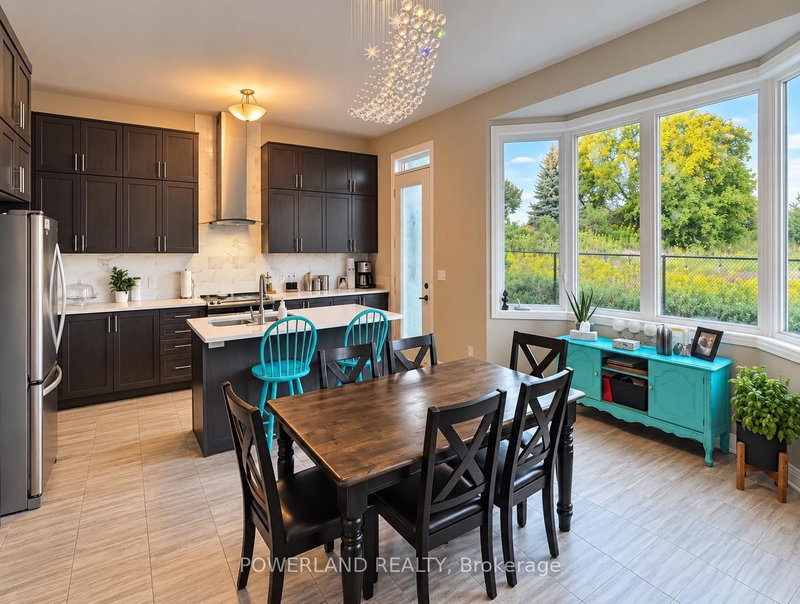
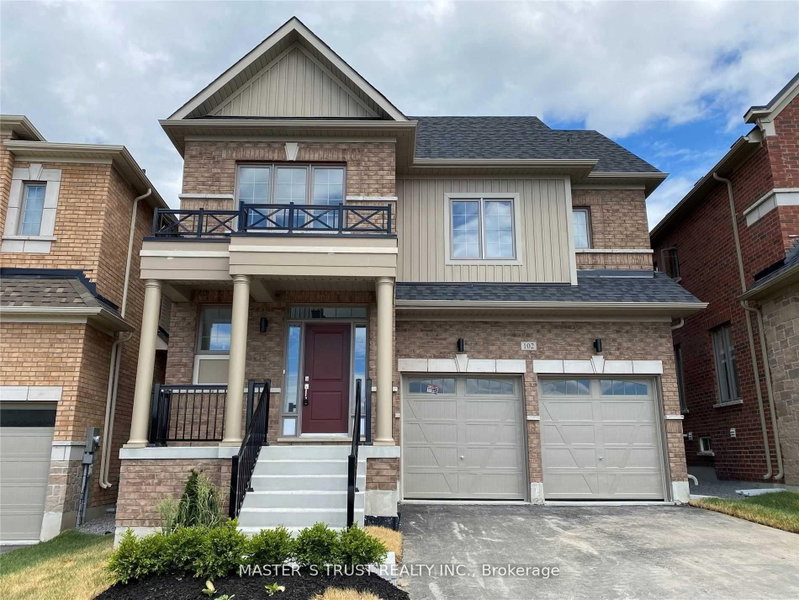
Spacious luxury detached home offering approximately 3,400 sq. ft. in desirable Holland Landing! Bright, functional layout with 9-ft ceilings, main-floor hardwood, elegant living and dining areas, a family room with fireplace and a main-floor library. Open-concept kitchen features granite countertops, centre island, servery and breakfast area with walkout to the fenced backyard. Primary retreat with two walk-in closets and a spacious ensuite. Another bedroom offers a walkout to a large private balcony, perfect for morning coffee. A double garage adds everyday convenience. Convenient access to Highways 404/400, GO Transit, Costco, Upper Canada Mall, parks, schools and golf. No smoking. No pets preferred

WHAT'S YOUR HOME WORTH?

Click here to get an instant estimate and track its value over time.

  • Date Listed: Wednesday, October 21, 2026
  • Listing Brokerage: Smart Sold Realty - Disclaimer: The information contained in this listing has not been verified by Smart Sold Realty and should be verified by the buyer.

  • City: East Gwillimbury

    More 4 bedrooms homes for lease in East Gwillimbury

  • Neighbourhood: Holland Landing
  • Major Intersection: Yonge/Dog Wood
  • Full Address: 55 Charlotte Abby Drive, East Gwillimbury, L9N 0T1, Canada, ON, Canada
  • Living Room: hardwood floor, Large Window, Fireplace
  • Family Room: hardwood floor, Large Window, Open Concept
  • Kitchen: Granite Counter, Stainless Steel Appl, W/O To Yard
  • Amenities:
  • Taxes: $0.00 (null)
Living17 x 17 ft289 sq ft
Dining21 x 12 ft252 sq ft
Family17 x 17 ft289 sq ft
Library10 x 9 ft90 sq ft
Kitchen20 x 16 ft320 sq ft
Primary20 x 15 ft300 sq ft
2nd Br16 x 10 ft160 sq ft
3rd Br12 x 11 ft132 sq ft
4th Br13 x 10 ft130 sq ft
Den16 x 11 ft176 sq ft

Recently leased comparables in Holland Landing

Similar homes for lease

WHAT'S YOUR HOME WORTH?

Click here to get an instant estimate and track its value over time.