By

CALL
TOUR PROPERTY
×

69 Adventure Crescent in Vaughan for sale

Asking price
$1,079,900
Estimate (Oct 20)
$1,072,653
MLS #:
N14096968
Type:
Semi-Detached, 2-Storey
Approx. SQFT:
1500-2000
Basement:
Finished
3+1 3+1
1 30.25 x 82.75 ft lot
PROPERTY HISTORY
SIGN IN REQUIRED
List Date List Price Last Status Sold Date Sold Price Days On Market
0000-00-00 $00000 Sld Jun 06, 2023 $1,151,500
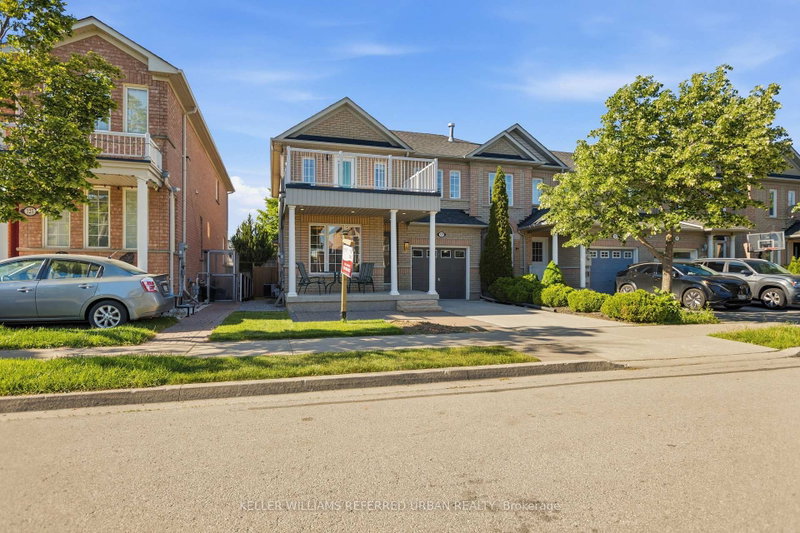
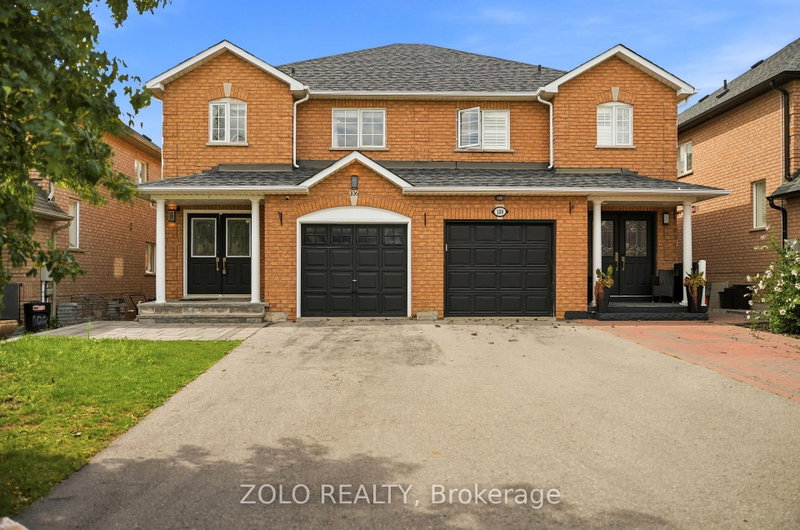
Welcome To 69 Adventure Crescent-Move In Ready, This 3+1 Bedroom-4 Bathroom, Semi-Detached Home With Large Closets, Freshly Painted, A Recently Renovated Gourmet Kitchen (2024) For All Your Entertaining Needs, W/Quartz Countertops And Backsplash, Island Breakfast Bar, Stainless Steel Appliances (2024), Pot lights, Walk-Out To Concrete Patio, Open Concept To Bright Family Room With Gas Fireplace And Hardwood Floors Throughout, Garage Access To Home, Newly Renovated Powder Room, Finished Basement With 3-Piece Washroom, Rec Room/Bedroom, Laundry Area and Cantina, Home Located In A Highly Sought After Area Of Maple, Situated On A Quiet Street, Great Family Friendly Neighborhood, Close To All Amenities, Cortellucci Hospital, Elementary/High Schools, Daycares, Parks, Places Of Worship, Transit, Vaughan Mills Mall, Shopping Stores, Canada's Wonderland, HWY 400, And Much More!

WHAT'S YOUR HOME WORTH?

Click here to get an instant estimate and track its value over time.

  • Date Listed: Tuesday, October 20, 2026
  • Listing Brokerage: Gallo Real Estate Ltd. - Disclaimer: The information contained in this listing has not been verified by Gallo Real Estate Ltd. and should be verified by the buyer.

  • City: Vaughan

    More 3 bedrooms homes for sale in Vaughan

  • Neighbourhood: Vellore Village
  • Major Intersection: Jane St. & Major MacKenzie Dr.
  • Full Address: 69 Adventure Crescent, Vaughan, L6A 2Z8, Canada, ON, Canada
  • Family Room: hardwood floor, Gas Fireplace, Open Concept
  • Kitchen: Porcelain Floor, Quartz Counter, Centre Island
  • Amenities:
  • Taxes: $4,315.49 (2026)
Family15 x 12 ft180 sq ft
Kitchen16 x 9 ft144 sq ft
Dining18 x 11 ft198 sq ft
Primary16 x 12 ft192 sq ft
2nd Br14 x 11 ft154 sq ft
3rd Br10 x 10 ft100 sq ft
4th Br24 x 11 ft264 sq ft
Common Rm16 x 9 ft144 sq ft
Furnace7 x 5 ft35 sq ft
Cold/Cant15 x 5 ft75 sq ft

Recently sold comparables in Vellore Village

Similar homes for sale

WHAT'S YOUR HOME WORTH?

Click here to get an instant estimate and track its value over time.