By

CALL
TOUR PROPERTY
×

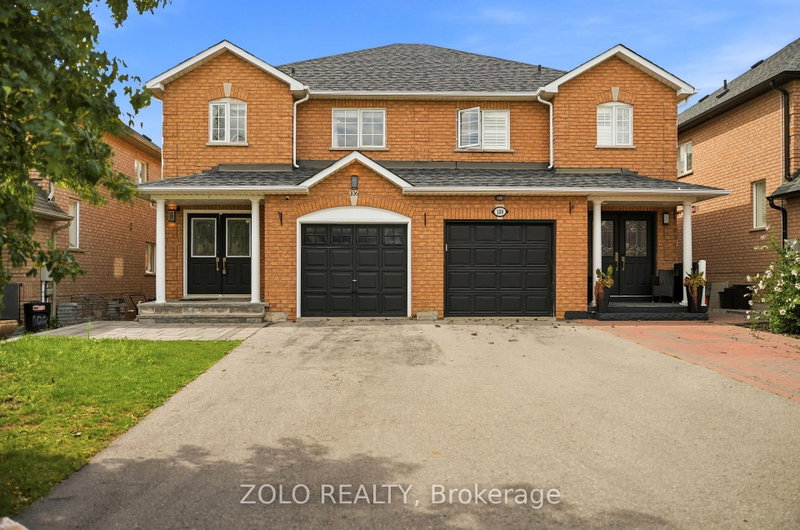
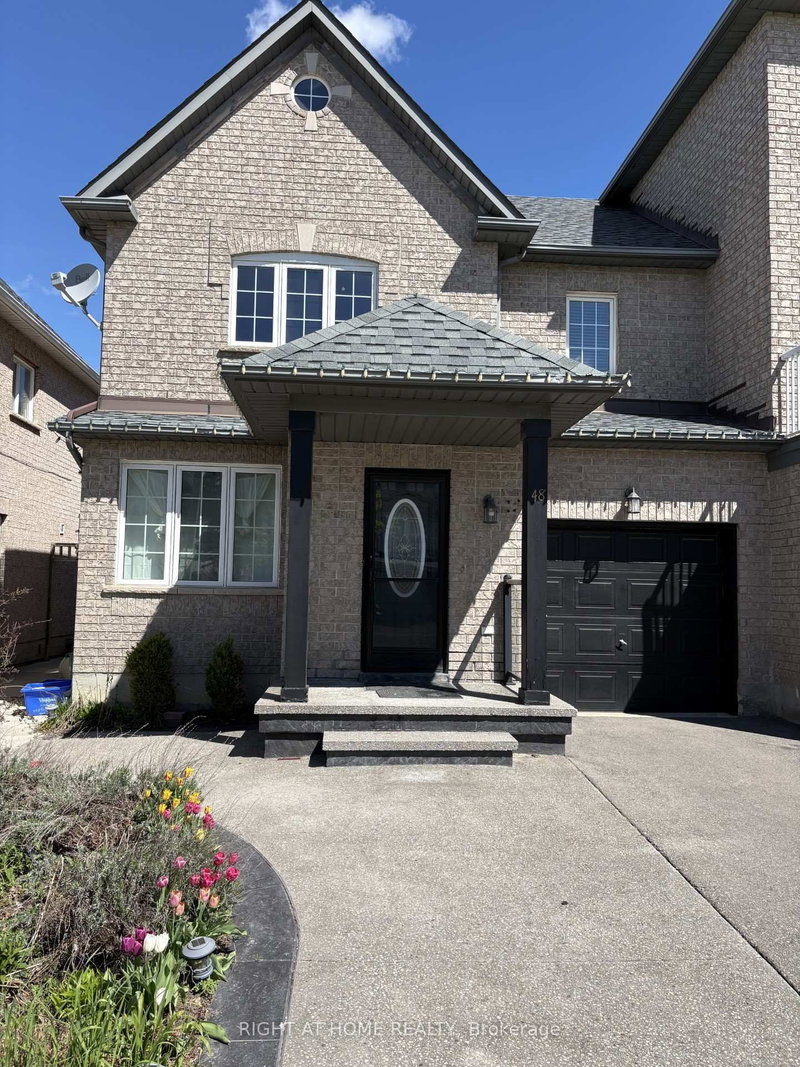
66 Skylark Drive in Vaughan for sale

Asking price
$999,888
Estimate (Oct 17)
$1,037,487
MLS #:
N14089966
Type:
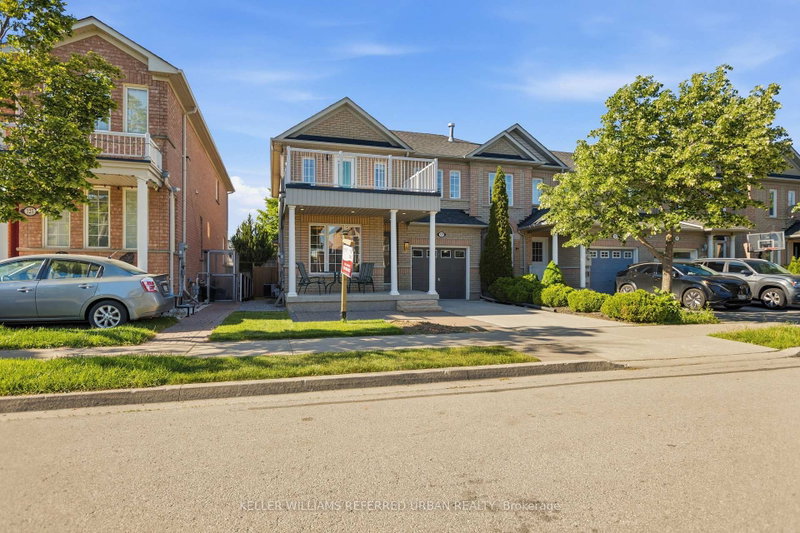
Semi-Detached, 2-Storey
Approx. SQFT:
1500-2000
Basement:
Finished, Full
3 3
1 30.35 x 82.02 ft lot
PROPERTY HISTORY
SIGN IN REQUIRED
List Date List Price Last Status Sold Date Sold Price Days On Market
0000-00-00 $00000 Ter N/A N/A N/A
0000-00-00 $00000 Exp N/A N/A N/A
0000-00-00 $00000 Ter N/A N/A N/A
0000-00-00 $00000 Exp N/A N/A N/A
0000-00-00 $00000 Ter N/A N/A N/A
0000-00-00 $00000 Sld Mar 16, 2021 $1,050,000
0000-00-00 $00000 Ter N/A N/A N/A
0000-00-00 $00000 Sld Mar 31, 2010 $422,500
0000-00-00 $00000 Sus N/A N/A N/A
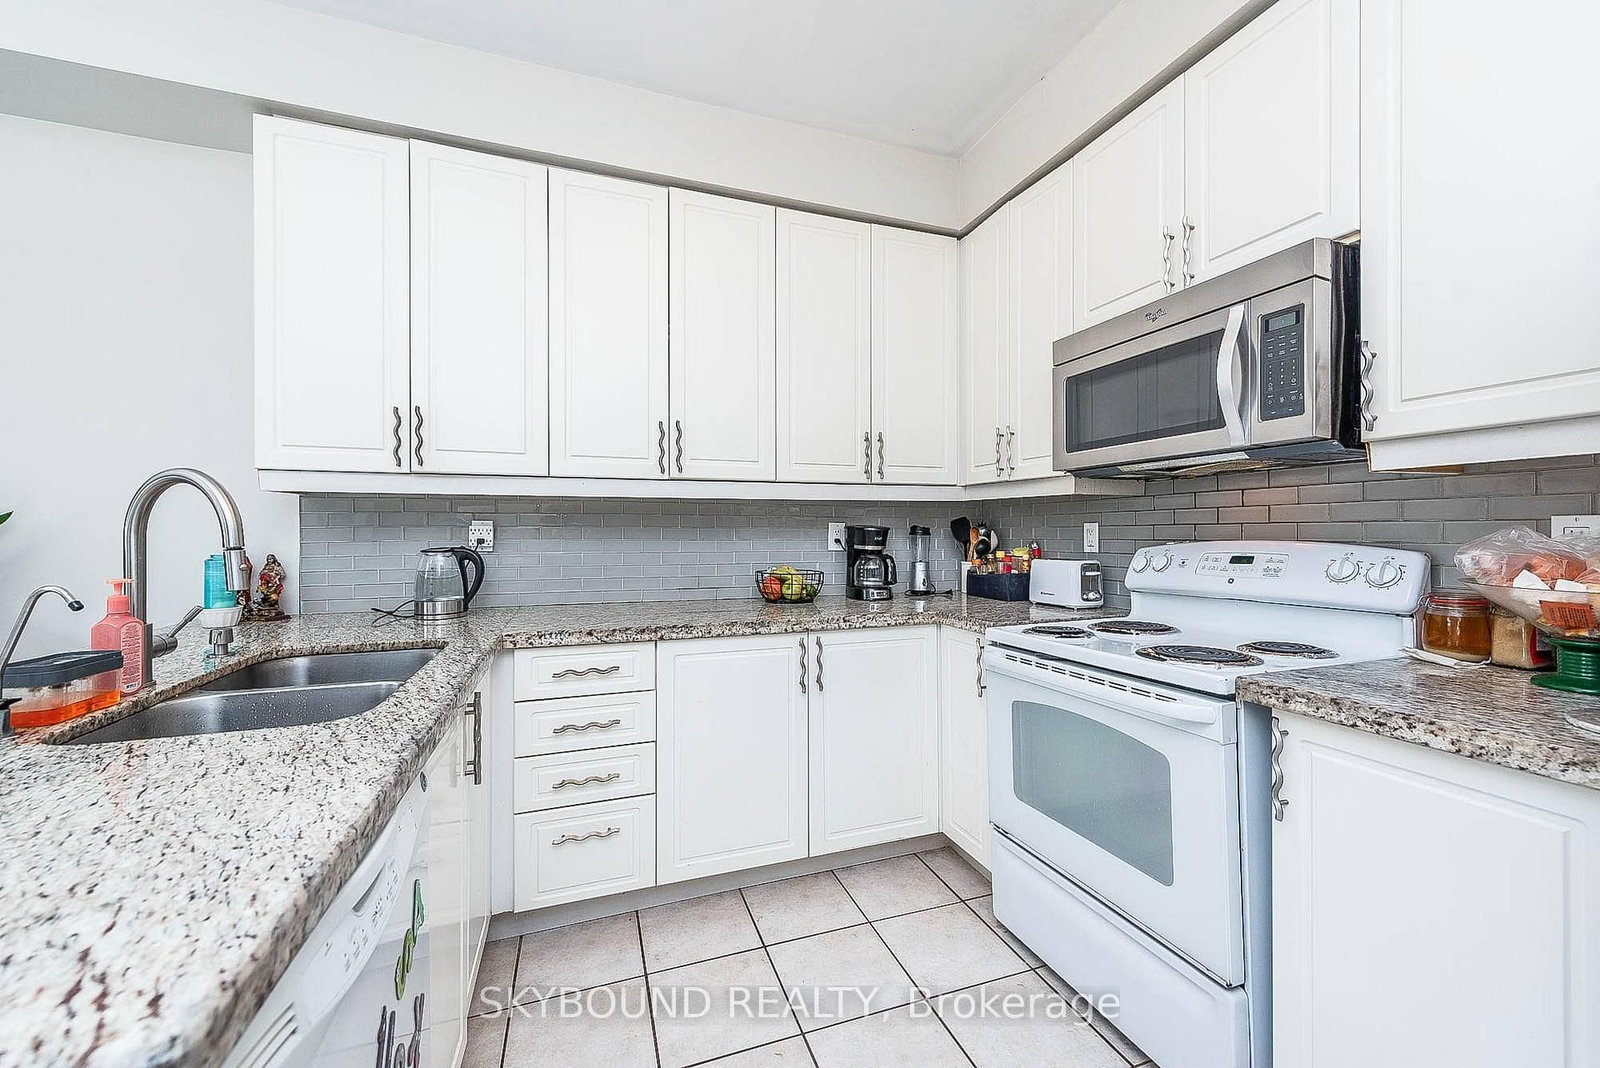
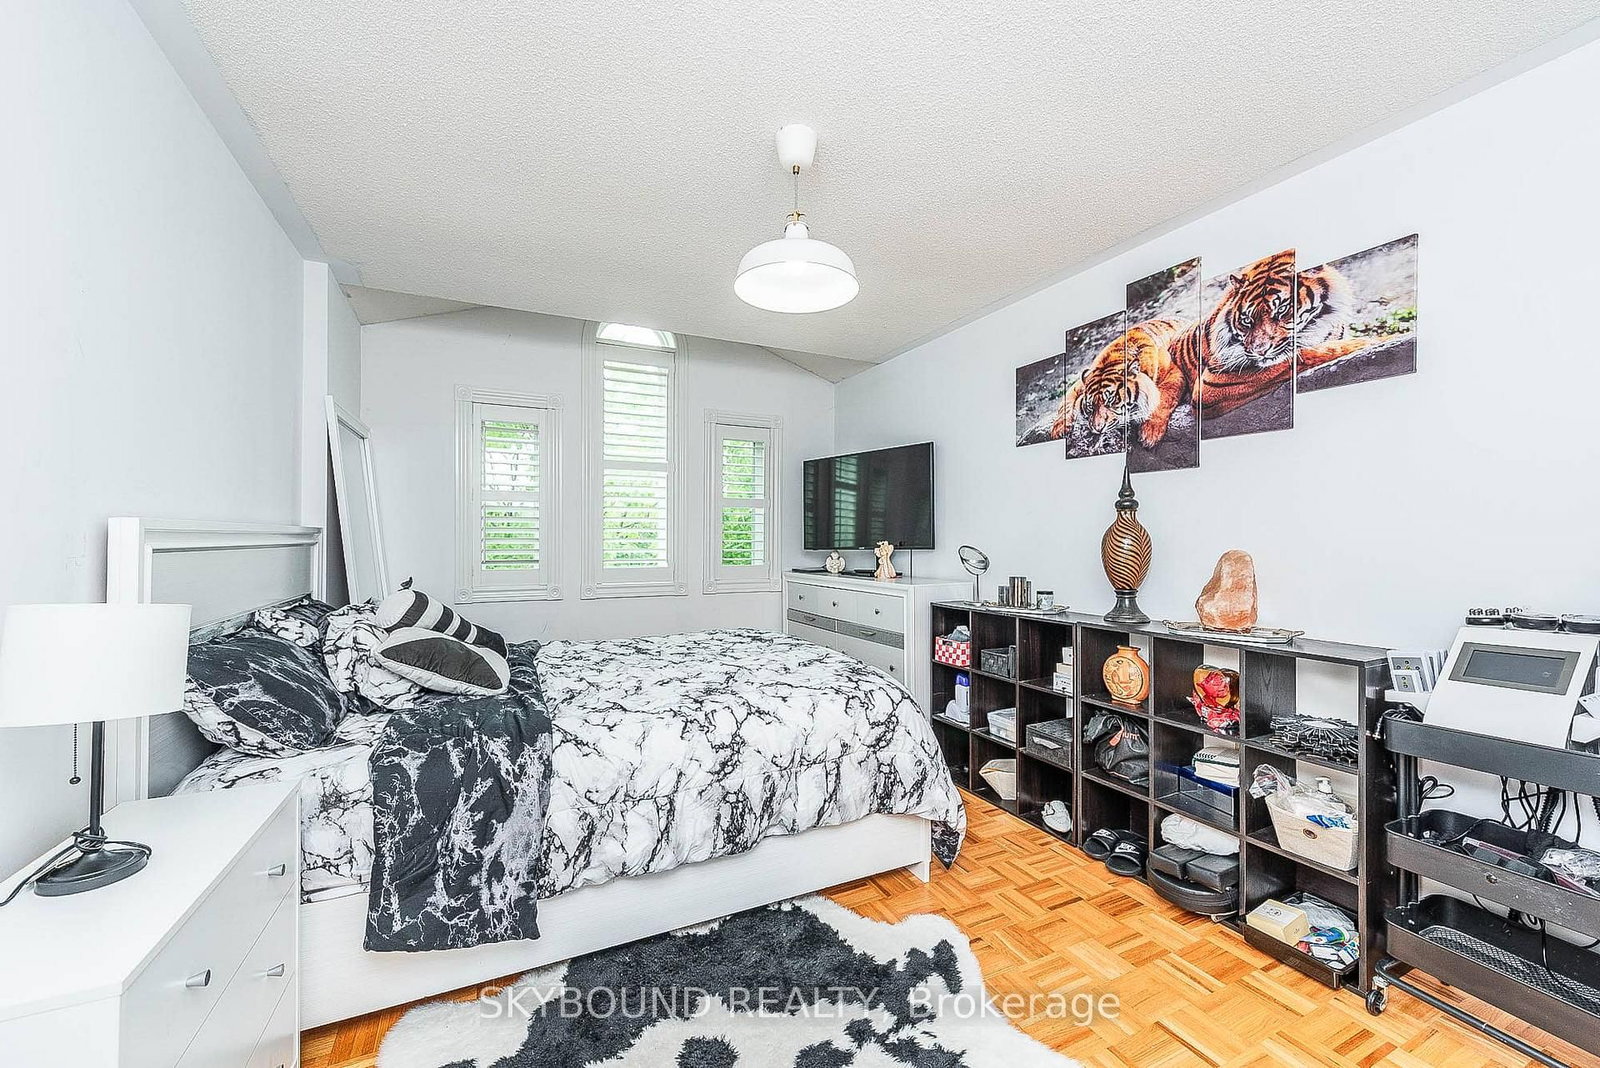
Vellore Village Community. The heart of Woodbridge. Rare find main floor HIGH CEILINGS and a wide lot - 30.35'. 2023 New Deck with Gazebo and Fully Fenced Backyard for privacy and entertaining and interlocking. Basement recently finished with a 2-pc bathroom and a rough in for kitchen. Upgrades like Fireplace wall stone. Master bedroom renovated with a 6-pc bathroom. Prime location with easy access to HWY 400/Shopping/Canada Wonderland/Vaughan Mills and Parks.10 Minutes' drive to The New Mackenzie Health Hospital. Parking for 4 cars and more. It won't last.

WHAT'S YOUR HOME WORTH?

Click here to get an instant estimate and track its value over time.

  • Date Listed: Saturday, October 17, 2026
  • Listing Brokerage: Skybound Realty - Disclaimer: The information contained in this listing has not been verified by Skybound Realty and should be verified by the buyer.
  • City: Vaughan

    More 3 bedrooms homes for sale in Vaughan

  • Neighbourhood: Vellore Village
  • Major Intersection: Major Mac/Vellore Woods Blvd
  • Full Address: 66 Skylark Drive, Vaughan, L4H 2C4, Canada, ON, Canada
  • Kitchen: Granite Counter, Breakfast Area, Tile Floor
  • Living Room: Combined W/Dining, Fireplace
  • Amenities:
  • Taxes: $5,605.00 (2026)
Kitchen9 x 11 ft99 sq ft
Living10 x 19 ft190 sq ft
Dining10 x 64 ft640 sq ft
Breakfast10 x 8 ft80 sq ft
Primary14 x 15 ft210 sq ft
2nd Br14 x 16 ft224 sq ft
3rd Br14 x 10 ft140 sq ft
Rec20 x 13 ft260 sq ft

Recently sold comparables in Vellore Village

Similar homes for sale

WHAT'S YOUR HOME WORTH?

Click here to get an instant estimate and track its value over time.