By

CALL
TOUR PROPERTY
×

215 Harding Park Street in Newmarket for lease

Asking price
$3,000
MLS #:
N14087722
Type:
Att/Row/Twnhouse, 3-Storey
Approx. SQFT:
1100-1500
Basement:
Unfinished
3+1 3+1
1 18.04 x 68.24 ft lot
PROPERTY HISTORY
SIGN IN REQUIRED
List Date List Price Last Status Sold Date Sold Price Days On Market
0000-00-00 $00000 Ter N/A N/A N/A
0000-00-00 $00000 Exp N/A N/A N/A
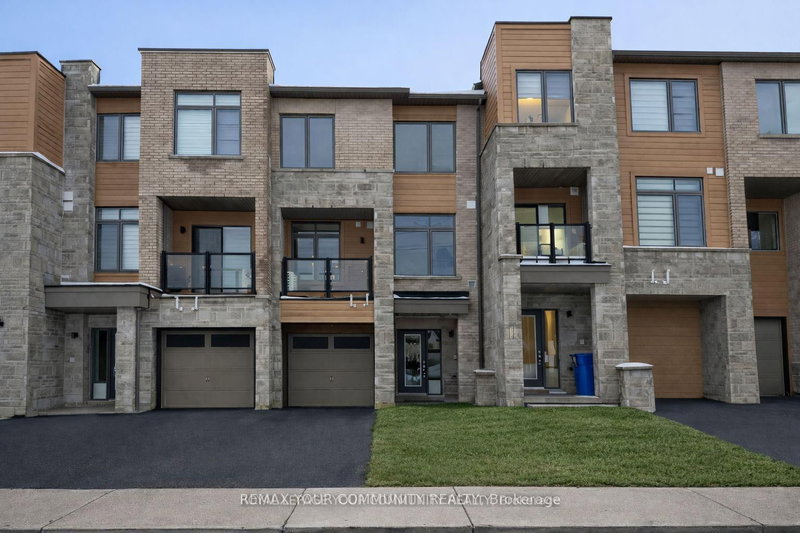
The Perfect 3+1 Bedroom Townhouse, 7 Years New * Featuring High 9 Ft Ceilings On Main Key Living Areas * Inviting Grand Family Room W/ Expansive Windows * Eat-In Kitchen Combined W/ Family Room *Spacious Dining Room Walks-Out To A Massive Balcony W/ Gas BBQ* 3 Spacious Bedrooms All WithLarge Windows & Closets* Spacious Primary Bedroom W/ 3-Pc Ensuite & Walk-In Closet* Tons ofStorage Space Available W/ Oversized Linen Closet On 3rd Floor* This Move-In-Ready Home IsLocated Within A Family-Friendly Community Featuring A Private Children's Playground * EnjoyAn Unbeatable Location Just Steps To Transit, VIVA Transit, Upper Canada Mall, Parks, And Top-Rated Schools * Highway 400 & 404 Only Minutes Away, Commuting Is A Breeze * Don't Miss It!

WHAT'S YOUR HOME WORTH?

Click here to get an instant estimate and track its value over time.

  • Date Listed: Friday, October 16, 2026
  • Listing Brokerage: Homelife Eagle Realty Inc. - Disclaimer: The information contained in this listing has not been verified by Homelife Eagle Realty Inc. and should be verified by the buyer.

  • City: Newmarket

    More 3 bedrooms homes for lease in Newmarket

  • Neighbourhood: Glenway Estates
  • Major Intersection: Yonge St / Davis Dr
  • Full Address: 215 Harding Park Street, Newmarket, L3Y 0E3, Canada, ON, Canada
  • Living Room: hardwood floor, Large Window, Open Concept
  • Family Room: hardwood floor, Large Window
  • Kitchen: Ceramic Floor, Granite Counter, Eat-In Kitchen
  • Amenities:
  • Taxes: $0.00 (null)
Living16 x 4 ft64 sq ft
Dining10 x 9 ft90 sq ft
Family10 x 3 ft30 sq ft
Kitchen11 x 7 ft77 sq ft
Primary11 x 10 ft110 sq ft
2nd Br9 x 9 ft81 sq ft
3rd Br8 x 8 ft64 sq ft

Recently leased comparables in Glenway Estates

Similar homes for lease

WHAT'S YOUR HOME WORTH?

Click here to get an instant estimate and track its value over time.