By

CALL
TOUR PROPERTY
×

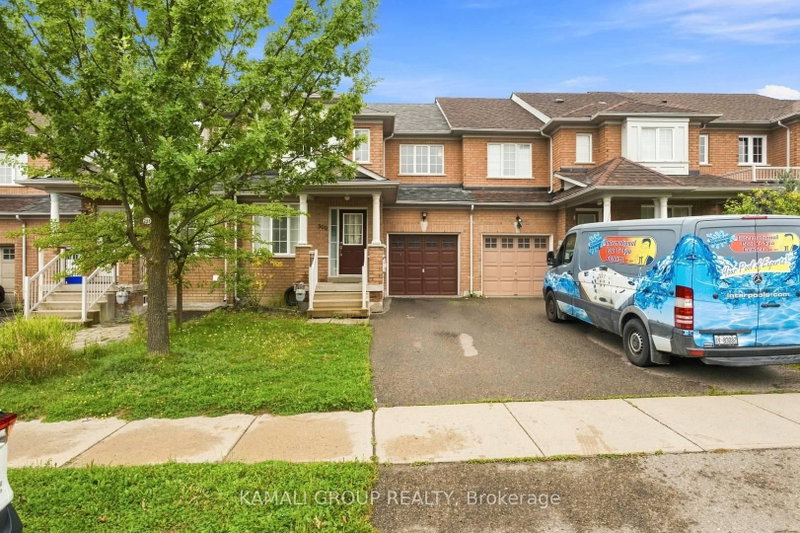
208 Harding Park Street in Newmarket for lease

Asking price
$3,000
MLS #:
N14079890
Type:
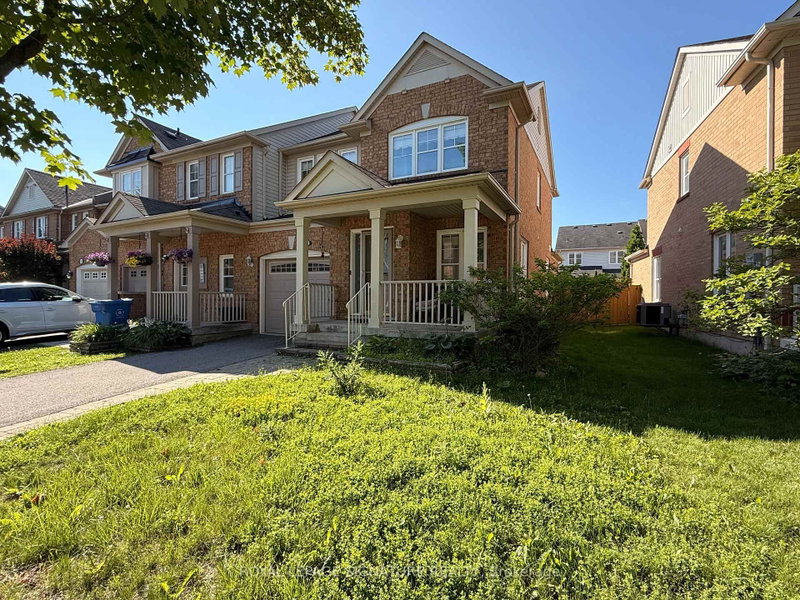
Att/Row/Twnhouse, 2-Storey
Approx. SQFT:
1500-2000
Basement:
Full, Unfinished
3 3
1 York
PROPERTY HISTORY
SIGN IN REQUIRED
List Date List Price Last Status Sold Date Sold Price Days On Market
0000-00-00 $00000 New N/A N/A N/A
0000-00-00 $00000 Ter N/A N/A N/A
0000-00-00 $00000 Lsd May 28, 2020 $2,300
0000-00-00 $00000 Lsd Dec 09, 2019 $2,200
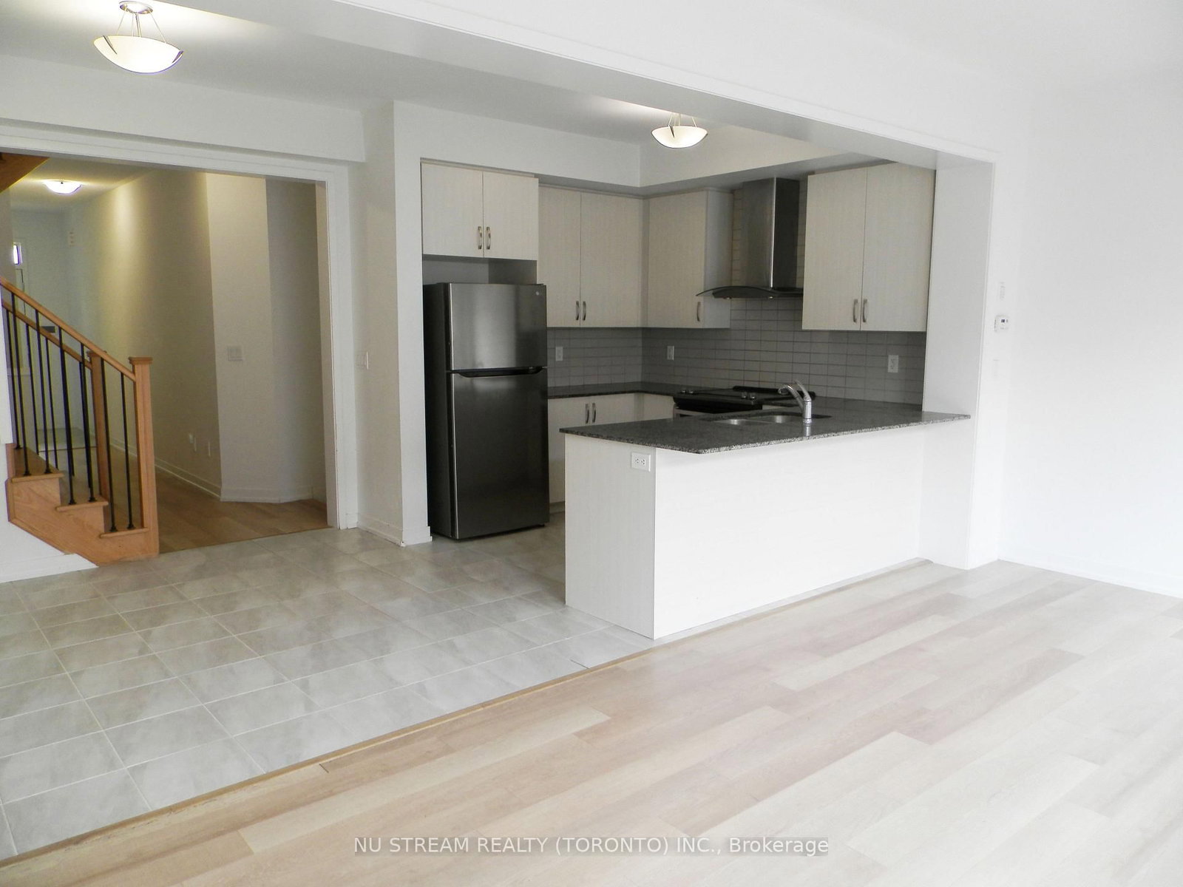
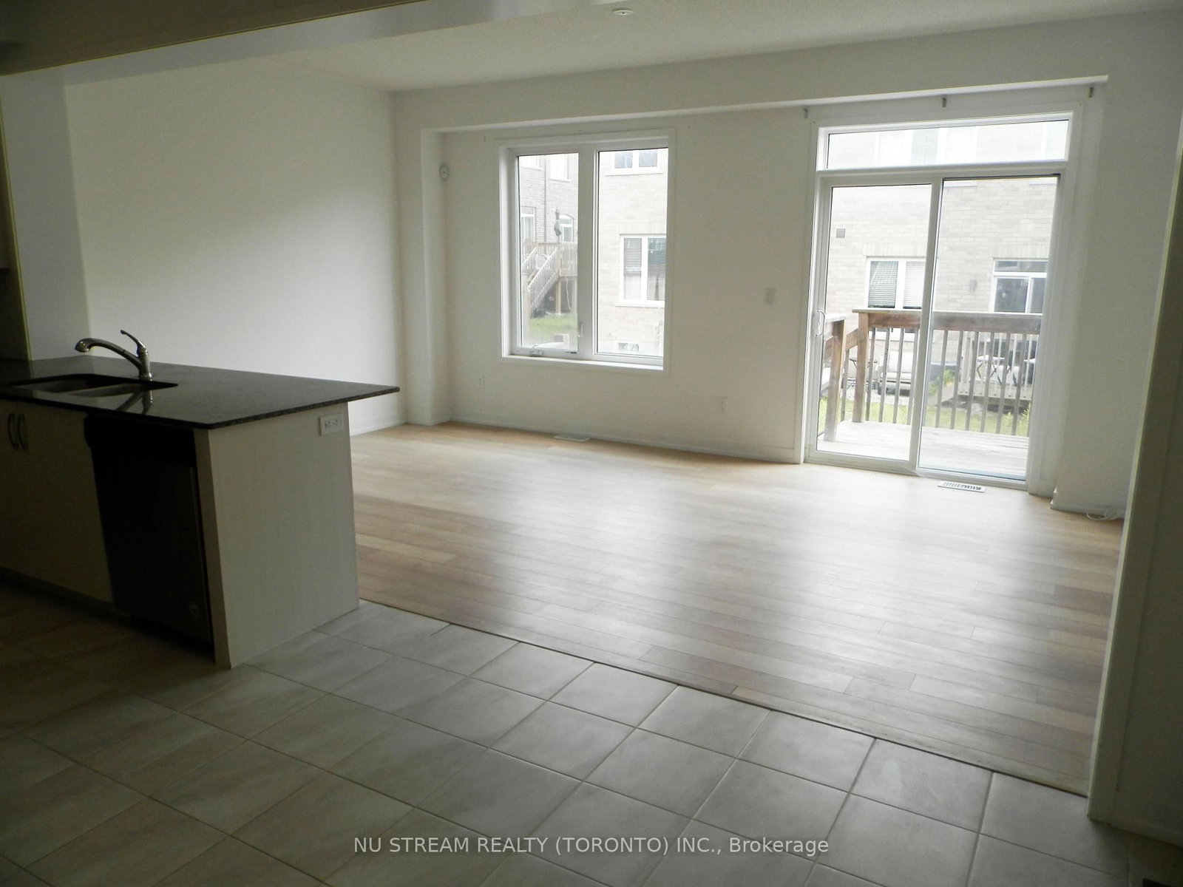
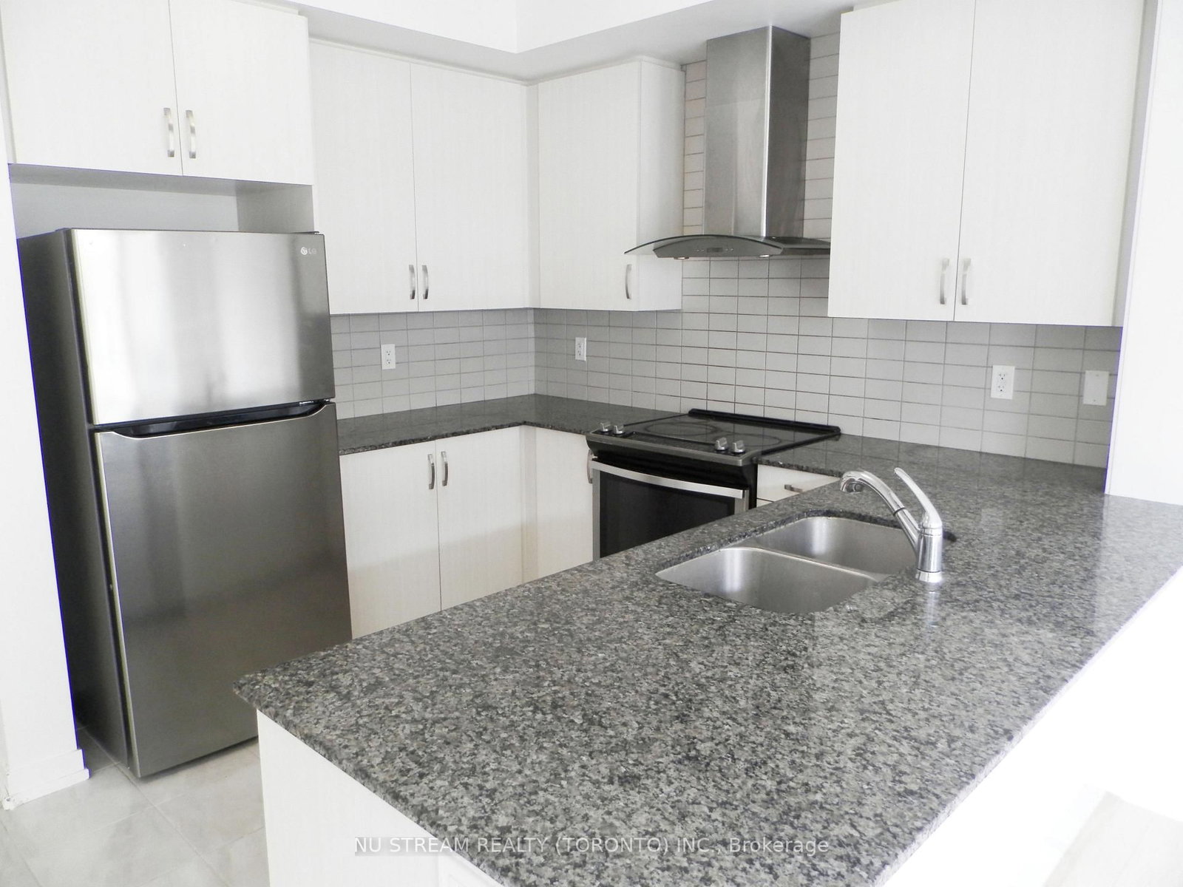
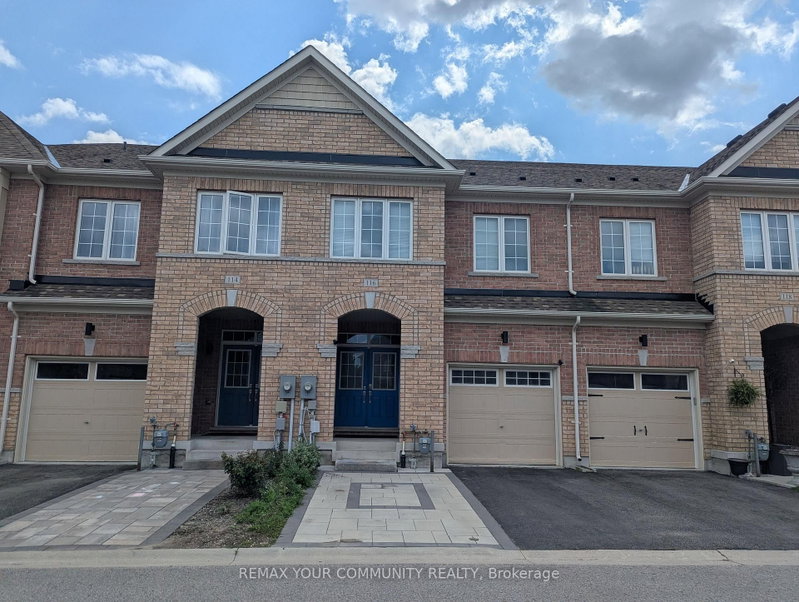
Two-storey Traditional Freehold Townhouse, Not back to back , Located In The Desirable Glenway Estates Of Newmarket. Modern Kitchen Featuring Extended Cabinetry, Quartz Countertops, Stainless Steel Appliances, And Open-Concept Design, Nine Feet Ceilings , Functional Layout And Spacious Laundry Room on Second Floor, Also featured heat recovery ventilation system(HRV) . Excellent Location, Walking Distance To Upper Canada Mall, Just Steps From Southlake Hospital, Award-Winning Schools, Community Center, Supermarket, Banks, Plaza, Parks, Walking Trails, Along With A Variety Of Restaurants, And All other Amenities. Only Few Minutes Driving To The Newmarket GO Station, Quick Access To Highway 404 For An Effortless Commuting To Richmond Hill, Markham, Vaughan, Or Toronto. Excellent Choice for First home Buyer and real estate investment!

WHAT'S YOUR HOME WORTH?

Click here to get an instant estimate and track its value over time.

  • Date Listed: Wednesday, October 14, 2026
  • Listing Brokerage: Nu Stream Realty (Toronto) Inc. - Disclaimer: The information contained in this listing has not been verified by Nu Stream Realty (Toronto) Inc. and should be verified by the buyer.

  • City: Newmarket

    More 3 bedrooms homes for lease in Newmarket

  • Neighbourhood: Glenway Estates
  • Major Intersection: Yonge and Davis
  • Full Address: 208 Harding Park Street, Newmarket, L3Y 0E3, Canada, ON, Canada
  • Living Room: hardwood floor, Combined W/Dining, Open Concept
  • Kitchen: Ceramic Floor, Stainless Steel Appl, Granite Counter
  • Amenities:
  • Taxes: $0.00 (null)
Living17 x 11 ft187 sq ft
Dining17 x 11 ft187 sq ft
Kitchen11 x 8 ft88 sq ft
Breakfast10 x 8 ft80 sq ft
Primary16 x 12 ft192 sq ft
2nd Br13 x 10 ft130 sq ft
3rd Br12 x 9 ft108 sq ft

Recently leased comparables in Glenway Estates

Similar homes for lease

WHAT'S YOUR HOME WORTH?

Click here to get an instant estimate and track its value over time.