By

CALL
TOUR PROPERTY
×

96 Capera Drive in Vaughan for sale

Asking price
$999,888
Estimate (Oct 15)
$1,054,133
MLS #:
N14034574
Type:
Detached, 2-Storey
Approx. SQFT:
1500-2000
Basement:
Unfinished
3 3
1 35.43 x 78.74 ft lot
PROPERTY HISTORY
SIGN IN REQUIRED
List Date List Price Last Status Sold Date Sold Price Days On Market
0000-00-00 $00000 Ter N/A N/A N/A
0000-00-00 $00000 Sld May 13, 2018 $935,000
0000-00-00 $00000 Sld May 26, 2011 $523,000
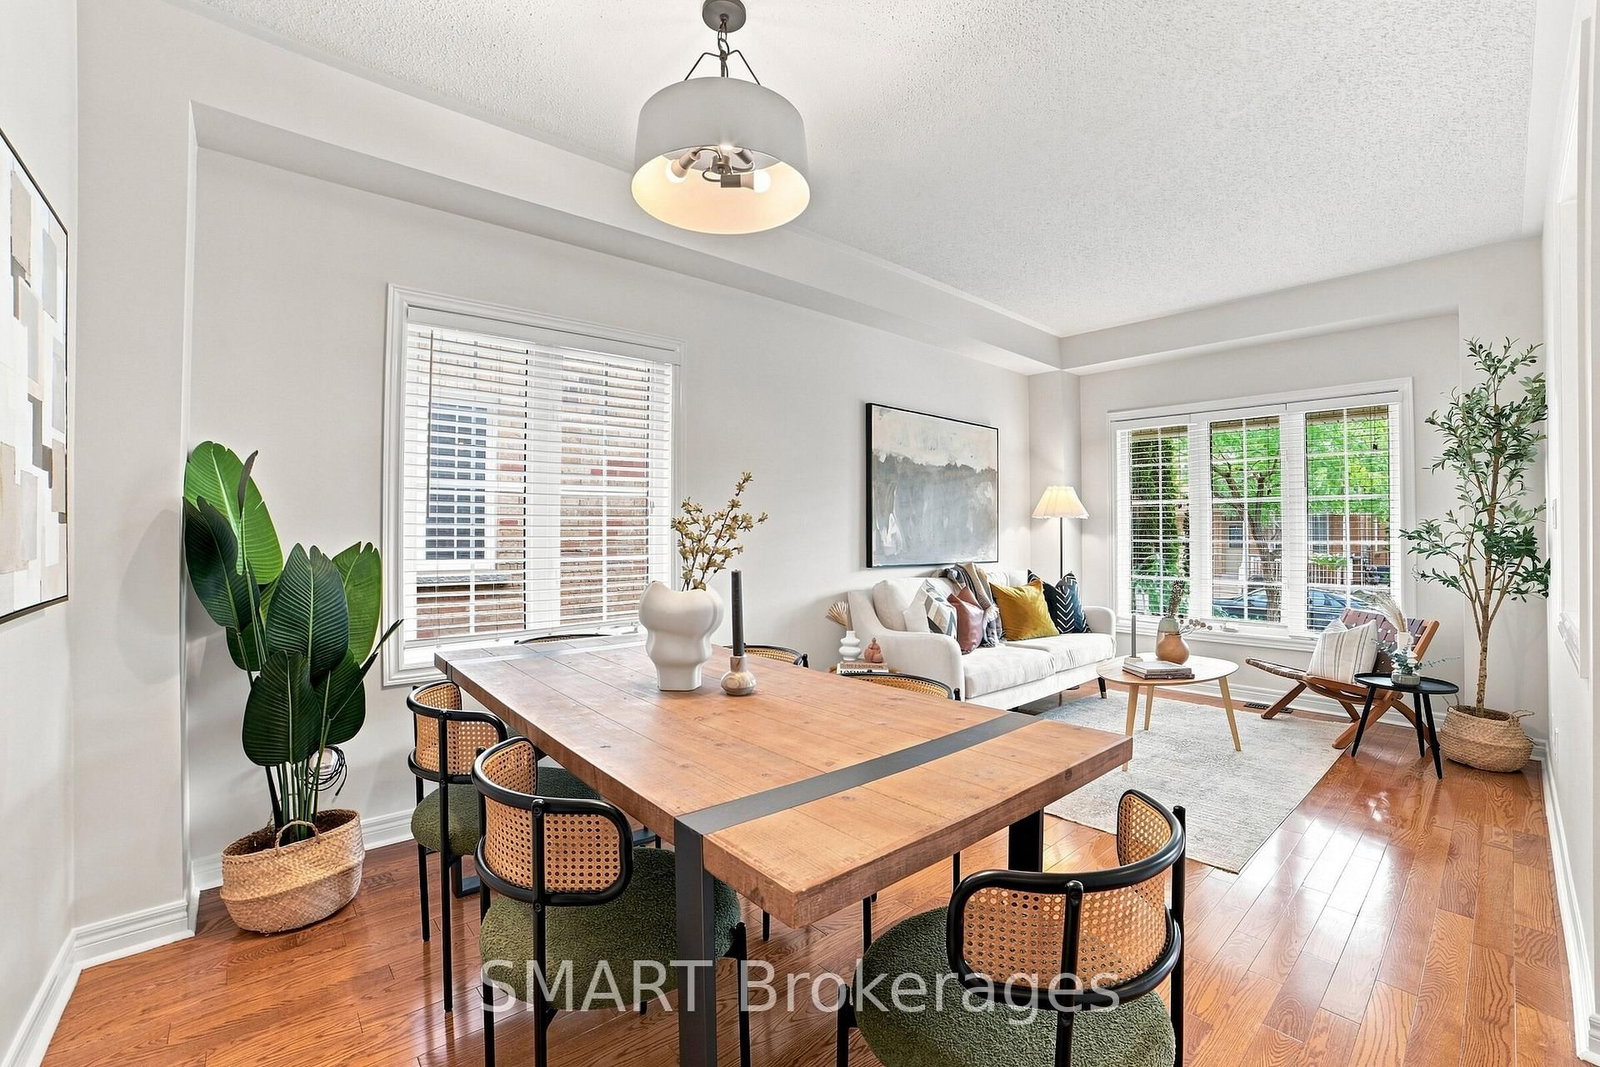
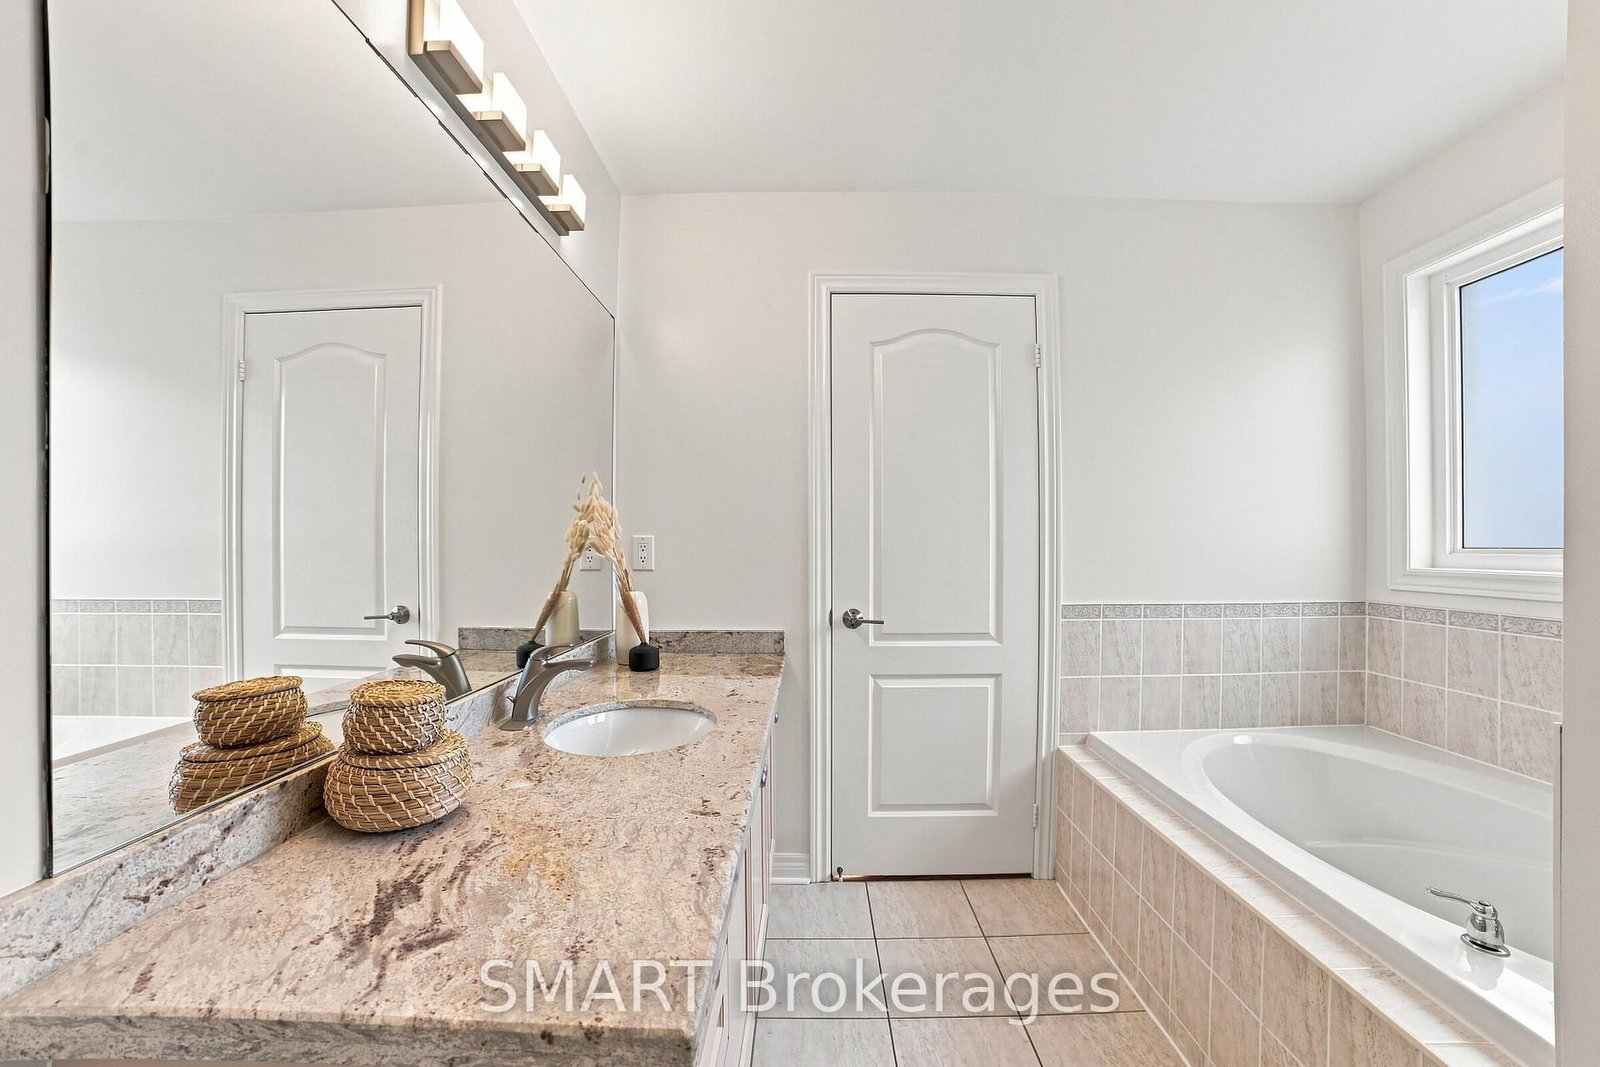
Welcome to this beautifully presented detached home in desirable Vellore Village, offering 3 spacious bedrooms, 3 bathrooms and parking for 3 vehicles. The bright, functional main floor features hardwood and ceramic flooring, open concept living and dining rooms, and a welcoming family room with a limestone gas fireplace.The family-sized kitchen offers granite countertops, stainless steel appliances, a tile backsplash, and a breakfast area with a walk-out to the yard. Upstairs, the generous primary bedroom includes a walk-in closet and 4-piece ensuite, accompanied by 2 well-sized bedrooms. Close to schools, parks, public transport, Vaughan Mills, major Highways and everyday amenities. Notable features and updates include a two-stage Carrier Furnace, Carrier Central Air Conditioning, an owned Rinnai Tankless Water Heater and a Certain Teed Roof Installed in 2023. School Catchments include Pierre Berton P.S., Tommy Douglas S.S. and Elder's Mills P.S. French Immersion.

WHAT'S YOUR HOME WORTH?

Click here to get an instant estimate and track its value over time.

  • Date Listed: Wednesday, October 14, 2026
  • Listing Brokerage: Smart Brokerages - Disclaimer: The information contained in this listing has not been verified by Smart Brokerages and should be verified by the buyer.

  • City: Vaughan

    More 3 bedrooms homes for sale in Vaughan

  • Neighbourhood: Vellore Village
  • Major Intersection: Rutherford Rd and Weston Rd
  • Full Address: 96 Capera Drive, Vaughan, L4H 3K3, Canada, ON, Canada
  • Living Room: hardwood floor, Combined W/Dining, Large Window
  • Kitchen: Backsplash, Granite Counter, Stainless Steel Appl
  • Family Room: Gas Fireplace, hardwood floor, Open Concept
  • Amenities:
  • Taxes: $5,454.30 (2026)
Living19 x 9 ft171 sq ft
Dining19 x 9 ft171 sq ft
Kitchen11 x 10 ft110 sq ft
Breakfast11 x 8 ft88 sq ft
Family15 x 11 ft165 sq ft
Primary18 x 12 ft216 sq ft
2nd Br15 x 13 ft195 sq ft
3rd Br12 x 10 ft120 sq ft
  • Sunday - October 18 2:00 - 4:00 PM

Recently sold comparables in Vellore Village

Similar homes for sale

WHAT'S YOUR HOME WORTH?

Click here to get an instant estimate and track its value over time.