By

CALL
TOUR PROPERTY
×

1063 Warby Trail in Newmarket for lease

Asking price
$3,650
MLS #:
N14030526
Type:
Detached, 2-Storey
Approx. SQFT:
2000-2500
Basement:
Unfinished, W/O
4 4
2 York
PROPERTY HISTORY
SIGN IN REQUIRED
List Date List Price Last Status Sold Date Sold Price Days On Market
0000-00-00 $00000 Lsd Dec 04, 2025 $3,600
0000-00-00 $00000 Ter N/A N/A N/A
0000-00-00 $00000 Lsd May 18, 2024 $3,550
0000-00-00 $00000 Lsd Sep 17, 2022 $3,300
0000-00-00 $00000 Lsd Apr 14, 2021 $2,900
0000-00-00 $00000 Lsd Jun 28, 2018 $2,200
0000-00-00 $00000 Ter N/A N/A N/A
0000-00-00 $00000 Lsd Oct 18, 2011 $2,200
0000-00-00 $00000 Ter N/A N/A N/A
0000-00-00 $00000 Lsd May 21, 2010 $1,900
0000-00-00 $00000 Sus N/A N/A N/A
0000-00-00 $00000 Lsd May 16, 2008 $1,800
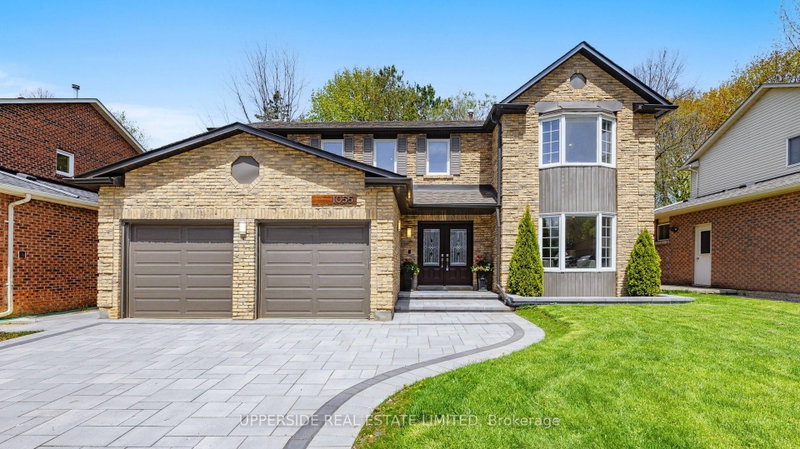
Sought-After Copper Hills Community! Welcome to this well-maintained detached home nestled in one of Newmarket's most desirable and family-friendly neighborhoods. Featuring 9' smooth ceilings on the main floor and a functional open-concept layout, this home is both spacious and inviting. Hardwood floors and oak staircase. Modern kitchen with granite countertops, stainless steel appliances, and a breakfast area that walks out to a raised deck overlooking the fenced backyard. Bright family room with cozy gas fireplace. Primary bedroom with a 4-piece ensuite featuring a seamless glass shower. Walk-out basement with direct access to the backyard. Newly installed furnace and insulated garage door, plus newly laid interlocking stone paving in the backyard and along the sidewalk, and a newly landscaped front flower bed. A few minutes' drive to Newmarket High School, Pickering College (private school), Shopping plazas, Costco, Grocery, restaurants, and highway 404.

WHAT'S YOUR HOME WORTH?

Click here to get an instant estimate and track its value over time.

  • Date Listed: Wednesday, October 14, 2026
  • Listing Brokerage: Homelife Landmark Realty Inc. - Disclaimer: The information contained in this listing has not been verified by Homelife Landmark Realty Inc. and should be verified by the buyer.
  • City: Newmarket

    More 4 bedrooms homes for lease in Newmarket

  • Neighbourhood: Stonehaven-Wyndham
  • Major Intersection: Leslie/St John's Sideroad
  • Full Address: 1063 Warby Trail, Newmarket, L3X 3H6, Canada, ON, Canada
  • Living Room: hardwood floor, Combined W/Dining, Large Window
  • Family Room: hardwood floor, Fireplace, O/Looks Backyard
  • Kitchen: Ceramic Floor, Granite Counter, Stainless Steel Appl
  • Amenities:
  • Taxes: $0.00 (null)
Living19 x 13 ft247 sq ft
Dining19 x 13 ft247 sq ft
Family16 x 11 ft176 sq ft
Kitchen10 x 9 ft90 sq ft
Breakfast9 x 10 ft90 sq ft
Primary16 x 12 ft192 sq ft
2nd Br13 x 13 ft169 sq ft
3rd Br14 x 11 ft154 sq ft
4th Br10 x 10 ft100 sq ft

Recently leased comparables in Stonehaven-Wyndham

Similar homes for lease

WHAT'S YOUR HOME WORTH?

Click here to get an instant estimate and track its value over time.