By

CALL
TOUR PROPERTY
×

50 Hollingham Road in Markham for sale

Asking price
$1,720,000
Estimate (Oct 10)
$1,727,140
MLS #:
N13884256
Type:
Detached, 2-Storey
Approx. SQFT:
2500-3000
Basement:
Finished
4+1 4+1
2 50.21 x 120.32 ft lot
PROPERTY HISTORY
SIGN IN REQUIRED
List Date List Price Last Status Sold Date Sold Price Days On Market
0000-00-00 $00000 Exp N/A N/A N/A
0000-00-00 $00000 Sld Apr 18, 2017 $1,796,000
0000-00-00 $00000 Sld Mar 09, 2010 $651,000
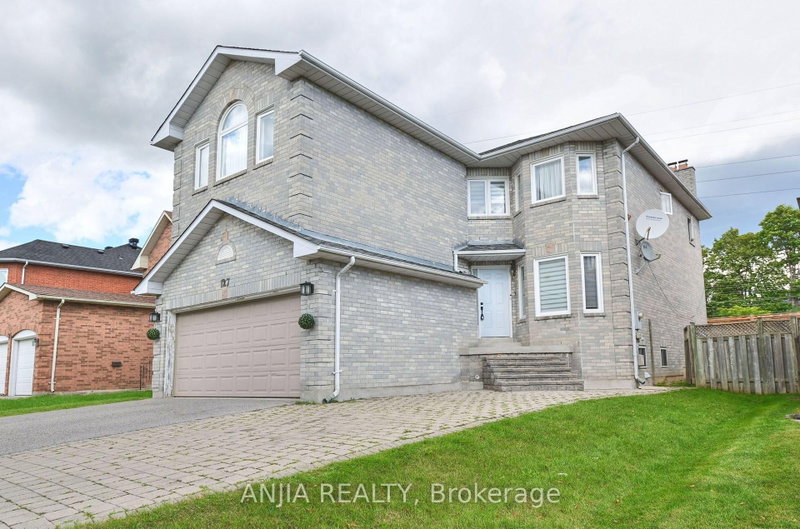
Welcome to this beautifully maintained home in a highly sought-after neighbourhood! Prime location within walking distance to Unionville High School and just a few minutes' drive to First Markham Place, offering exceptional convenience for shopping, dining and everyday living. Featuring a spacious and functional layout with generously sized living and dining rooms, perfect for family gatherings and entertaining. Beautiful hardwood flooring on the main and second levels, an elegant oak staircase, renovated kitchen and bathrooms with granite countertops, and a bright breakfast area with skylight and oversized 8-foot patio door. Step outside to enjoy the beautifully landscaped backyard with an expansive deck and extra-deep lot, featuring landscaping recognized with a City of Markham award. Additional highlights include a durable Marley tile roof, built-in organizers, upgraded front entrance and interlocking stone driveway. A wonderful combination of space, comfort and convenience in a desirable school district!

WHAT'S YOUR HOME WORTH?

Click here to get an instant estimate and track its value over time.

  • Date Listed: Saturday, October 10, 2026
  • Listing Brokerage: Anjia Realty - Disclaimer: The information contained in this listing has not been verified by Anjia Realty and should be verified by the buyer.
  • City: Markham

    More 4 bedrooms homes for sale in Markham

  • Neighbourhood: Unionville
  • Major Intersection: Warden/Apple Creek
  • Full Address: 50 Hollingham Road, Markham, L3R 7X4, Canada, ON, Canada
  • Living Room: hardwood floor, Bay Window, Pot Lights
  • Family Room: hardwood floor, Fireplace, W/O To Deck
  • Kitchen: Tile Floor, Modern Kitchen, Granite Counter
  • Amenities:
  • Taxes: $8,920.45 (2026)
Living22 x 12 ft264 sq ft
Dining13 x 12 ft156 sq ft
Family16 x 13 ft208 sq ft
Kitchen12 x 10 ft120 sq ft
Breakfast12 x 8 ft96 sq ft
Office7 x 5 ft35 sq ft
Primary22 x 13 ft286 sq ft
2nd Br13 x 13 ft169 sq ft
3rd Br12 x 12 ft144 sq ft
4th Br12 x 10 ft120 sq ft
Rec20 x 16 ft320 sq ft
Great Rm19 x 13 ft247 sq ft
  • Sunday - October 11 2:00 - 4:00 PM
  • Saturday - October 10 2:00 - 4:00 PM

Recently sold comparables in Unionville

Similar homes for sale

WHAT'S YOUR HOME WORTH?

Click here to get an instant estimate and track its value over time.