MLS #: Type: Approx. SQFT: Basement:
List Date
List Price
Last Status
Sold Date
Sold Price
Days On Market
0000-00-00
$00000
Lsd
Feb 25, 2024
$3,600
0000-00-00
$00000
Ter
N/A
N/A N/A
0000-00-00
$00000
Ter
N/A
N/A N/A
0000-00-00
$00000
Lsd
Aug 29, 2021
$3,100
0000-00-00
$00000
Sus
N/A
N/A N/A
0000-00-00
$00000
Lsd
Apr 11, 2018
$2,350
0000-00-00
$00000
Lsd
Jan 30, 2017
$2,250
0000-00-00
$00000
Sld
Sep 17, 2016
$1,429,000
0000-00-00
$00000
Sld
Feb 24, 2006
$440,000
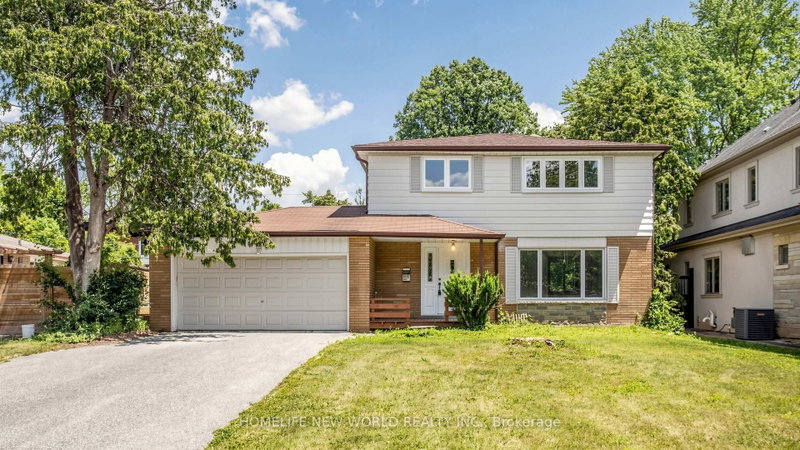
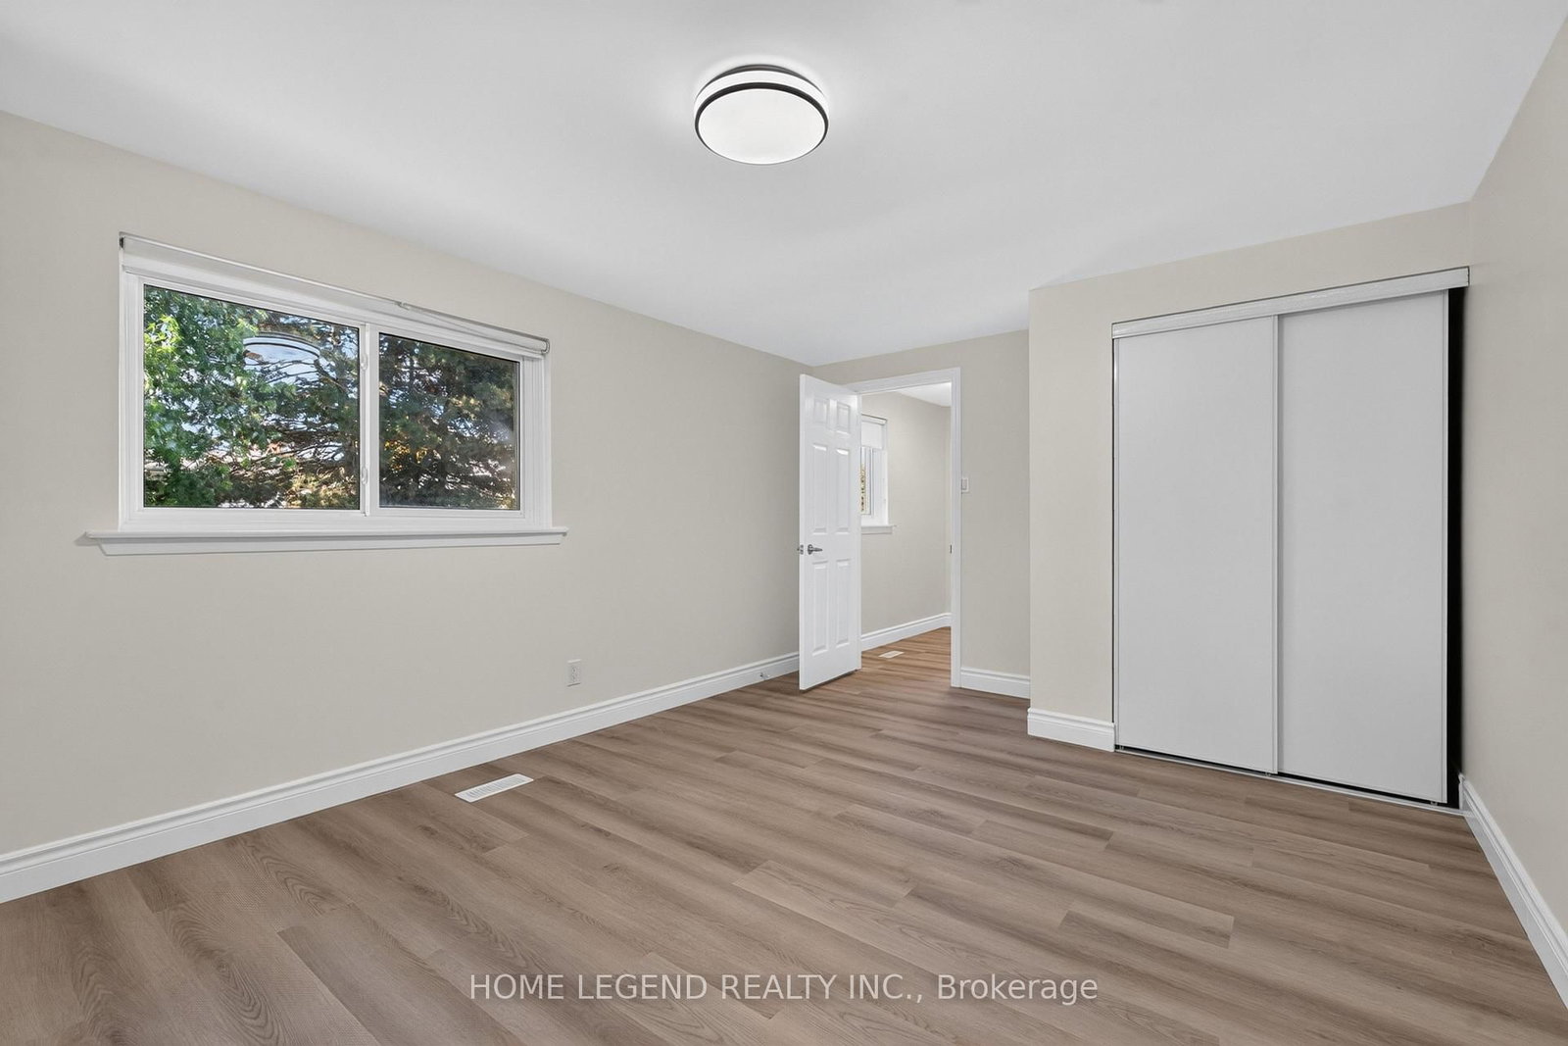
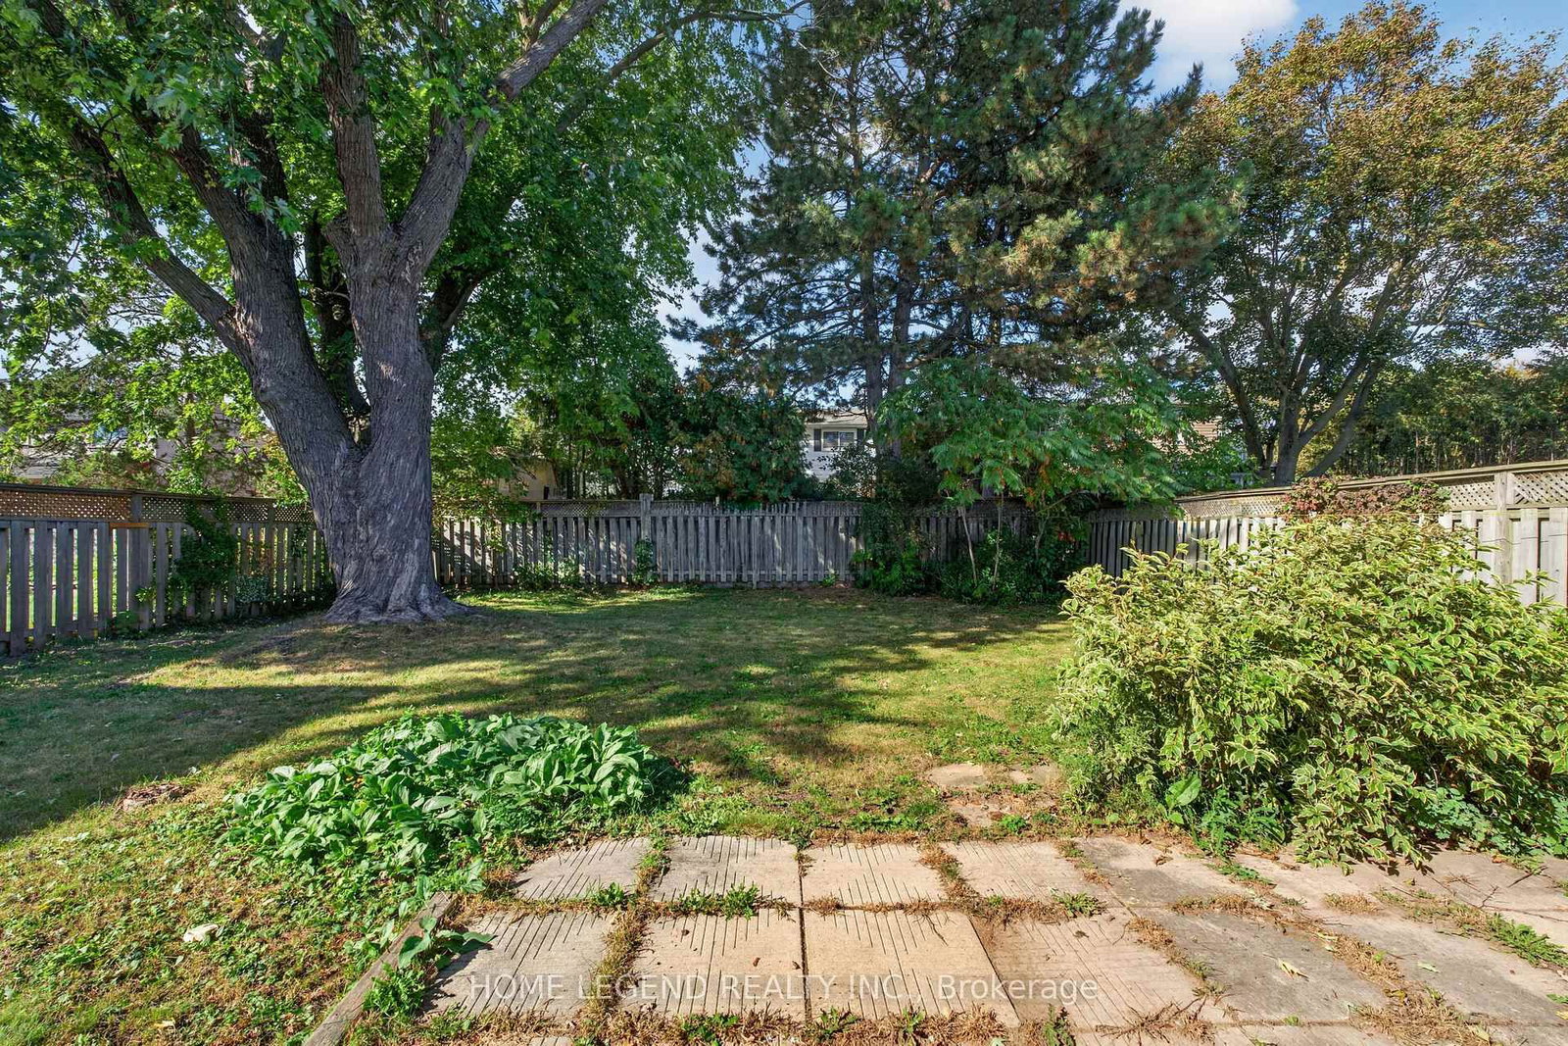
Beautifully renovated 4-bedroom home in prestigious Unionville. Sun-drenched south-facing exposure fills every room with natural light. Extensive upgrades throughout, including a brand-new kitchen, updated bathrooms, and new flooring on all levels. Thoughtfully designed layout maximizes functional living space. Open staircase leads to a professionally finished basement. Set on a large, mature, tree-lined lot. Zoned for top-ranked Schools. Steps to Toogood Pond, Main St, Unionville, parks, amenities and transit. Just move in and enjoy!
Date Listed: Friday, October 09, 2026 Listing Brokerage: Home Legend Realty Inc. - Disclaimer: The information contained in this listing has not been verified by Home Legend Realty Inc. and should be verified by the buyer. Virtual Tour: View Virtual Tour for 52 Carlton Road City: Markham
More 4 bedrooms homes for sale in Markham
Neighbourhood: Unionville Major Intersection: WARDEN &CARLTON Full Address: 52 Carlton Road, Markham, L3R 1Z5, Canada, ON, Canada Living Room: Kitchen: Family Room: Amenities: Taxes: $8,296.94 (2026)
Living 17 x 11 ft 187 sq ft
Dining 10 x 11 ft 110 sq ft
Kitchen 16 x 9 ft 144 sq ft
Family 12 x 16 ft 192 sq ft
Br 13 x 15 ft 195 sq ft
2nd Br 12 x 9 ft 108 sq ft
3rd Br 11 x 15 ft 165 sq ft
4th Br 15 x 11 ft 165 sq ft
Recently sold comparables in Unionville
Sold 14 days ago.
57 Buchanan Drive
Unionville, Markham #N13756030
Sold 60 days ago.
7 Callahan Road
Unionville, Markham #N13524782
4+1 BED2 BATH
$1,566,000
Sold 36 days ago.
21 Greentree Road
Unionville, Markham #N13704950
4+1 BED4 BATH
$1,680,000
Sold 57 days ago.
18 Beckett Avenue
Berczy, Markham #N13543822
4+1 BED4 BATH
$1,524,000
Sold 25 days ago.
347 Berczy Green Drive
Rural Markham, Markham #N13736140
Sold 43 days ago.
48 Oxfordshire Street
Berczy, Markham #N13702370
4+2 BED5 BATH
$1,568,000
Sold 63 days ago.
16 Staynor Crescent
Wismer, Markham #N13616792
Sold 16 days ago.
6 Sisina Avenue
Cathedraltown, Markham #N13790142
4+1 BED4 BATH
$1,580,000
Sold 22 days ago.
19 Fountain Court
Rouge Woods, Richmond Hill #N13471928
4+2 BED4 BATH
$1,530,000
Sold 30 days ago.
37 Shell Court
Rouge Woods, Richmond Hill #N13708190
4+1 BED5 BATH
$1,675,000
Listed 48 days ago.
14 Carlton Road
Unionville, Markham #N13703632
4+1 BED4 BATH
$1,399,900
Estimate (Aug 22) $1,426,401
Listed 45 days ago.
25 Stiver Court
Unionville, Markham #N13713392
Estimate (Aug 26) $1,586,849
Listed 40 days ago.
127 Tomlinson Circle
Buttonville, Markham #N13725748
4+2 BED6 BATH
$1,479,000
Estimate (Aug 30) $1,512,106
Listed 89 days ago.
224 Hollingham Road
Unionville, Markham #N13554338
4+1 BED4 BATH
$1,498,000
Estimate (Jul 12) $1,501,610
Listed 16 days ago.
51 Leighland Drive
Unionville, Markham #N13817146
4+2 BED4 BATH
$1,588,000
Estimate (Sep 23) $1,582,421
Listed 8 days ago.
14 Montrose Crescent
Unionville, Markham #N13847706
Estimate (Oct 01) $1,657,298
Listed 18 days ago.
31 Cavalry Trail
Buttonville, Markham #N13810812
4+2 BED4 BATH
$1,688,000
Estimate (Sep 21) $1,698,886
Listed 8 days ago.
58 Summerfeldt Crescent
Unionville, Markham #N13851560
Estimate (Oct 01) $1,706,401
Listed 3 days ago.
19 Tomlinson Circle
Buttonville, Markham #N13869980
4+1 BED4 BATH
$1,690,000
Estimate (Oct 07) $1,722,402
Listed 11 days ago.
29 Longwater Chse
Unionville, Markham #N13834918
Estimate (Sep 28) $1,716,118





 Share
Share




 4
4 4
4 2
2 50 x 125 ft lot