By

CALL
TOUR PROPERTY
×

101 Madison Heights Boulevard in Markham for lease

Asking price
$3,450
MLS #:
N13883064
Type:
Detached, 2-Storey
Approx. SQFT:
1500-2000
Basement:
Finished
3+1 3+1

1 York
PROPERTY HISTORY
SIGN IN REQUIRED
List Date List Price Last Status Sold Date Sold Price Days On Market
0000-00-00 $00000 Sld May 11, 2021 $1,356,000
0000-00-00 $00000 Lsd Jan 30, 2018 $2,100
0000-00-00 $00000 Ter N/A N/A N/A
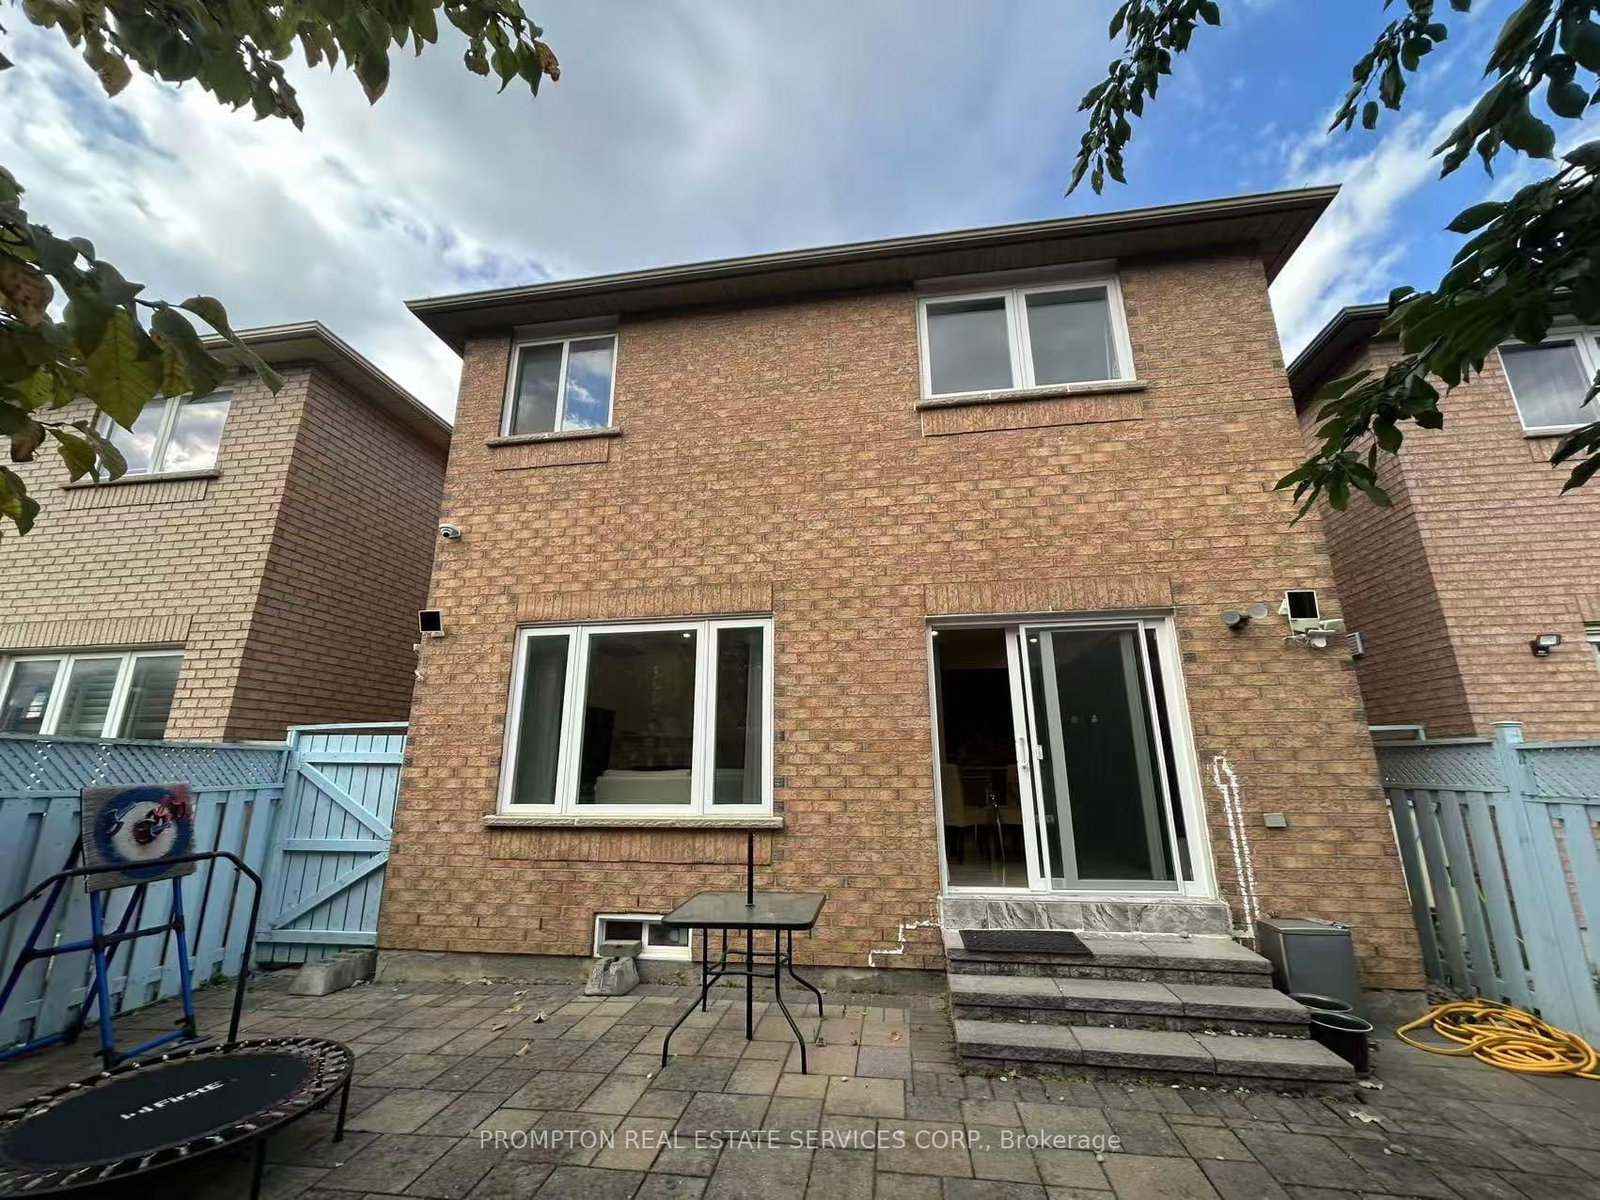
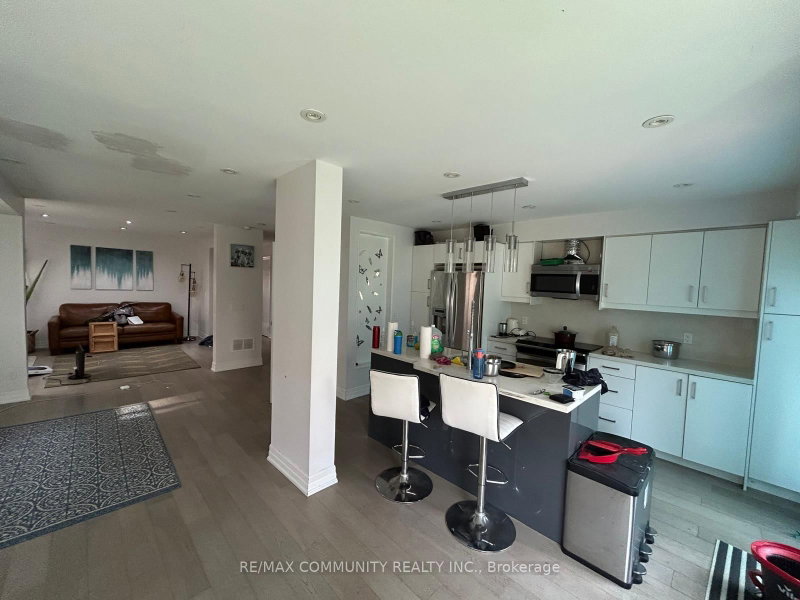
Welcome To This Bright & Spacious Detached 3-Bedroom + Den House In The Highly Sought-After Berczy Community! FRESHLEY PAINTED 1st & 2nd Floors! Featuring An Open Concept Layout, 9 Ft Ceilings On The Main Floor & Hardwood Flooring Throughout. Sun-Filled Family Room Overlooks The Custom Interlocking Patio, Perfect For Summer Entertaining. Modern Kitchen Offers Upgraded Cabinetry & Granite Countertops. Spacious Primary Bedroom Features A Walk-In Closet & Separate Shower. Finished Basement Provides A Large Recreation Room, Additional Bedroom & 3-Pc Bath, Ideal For Family Use Or Extra Living Space. Single Detached Garage & Convenient Parking. Walking Distance To Top-Ranked Pierre Elliott Trudeau High School, Parks, Public Transit, Angus Glen Community Centre, Restaurants, Grocery Stores, Shops & Banks. Move-In Ready And Perfectly Located For Family Living!

WHAT'S YOUR HOME WORTH?

Click here to get an instant estimate and track its value over time.

  • Date Listed: Friday, October 09, 2026
  • Listing Brokerage: Prompton Real Estate Services Corp. - Disclaimer: The information contained in this listing has not been verified by Prompton Real Estate Services Corp. and should be verified by the buyer.
  • City: Markham

    More 3 bedrooms homes for lease in Markham

  • Neighbourhood: Berczy
  • Major Intersection: Kennedy Rd / Bur Oak
  • Full Address: 101 Madison Heights Boulevard, Markham, L6C 2E3, Canada, ON, Canada
  • Living Room: hardwood floor, Combined W/Dining, Open Concept
  • Family Room: hardwood floor, Large Window, Open Concept
  • Kitchen: Ceramic Floor, W/O To Patio, Open Concept
  • Amenities:
  • Taxes: $0.00 (null)
Living19 x 12 ft228 sq ft
Dining19 x 12 ft228 sq ft
Family15 x 13 ft195 sq ft
Kitchen16 x 12 ft192 sq ft
Den13 x 8 ft104 sq ft
Primary17 x 13 ft221 sq ft
2nd Br12 x 10 ft120 sq ft
3rd Br10 x 10 ft100 sq ft
Rec25 x 11 ft275 sq ft
Br14 x 11 ft154 sq ft

Recently leased comparables in Berczy

Similar homes for lease

WHAT'S YOUR HOME WORTH?

Click here to get an instant estimate and track its value over time.