By

CALL
TOUR PROPERTY
×

18 Herefordshire Crescent in Newmarket for sale

Asking price
$999,900
Estimate (Oct 08)
$1,013,721
MLS #:
N13875556
Type:
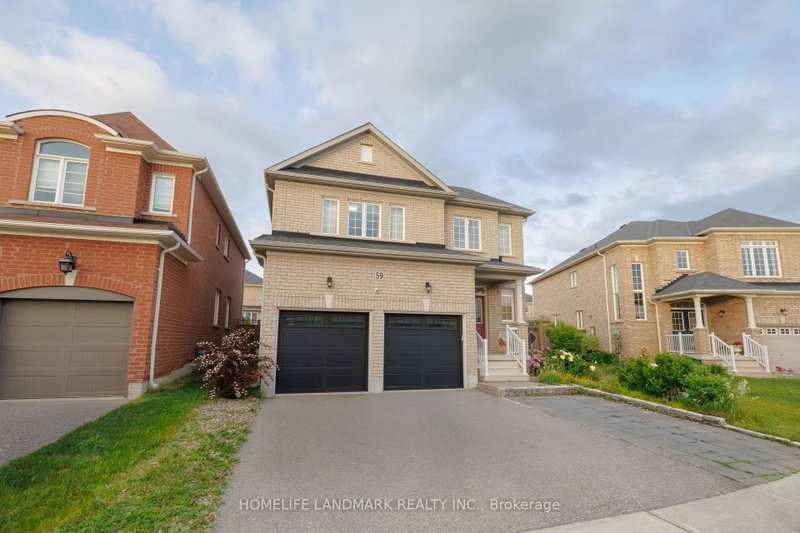
Detached, 2-Storey
Approx. SQFT:
2000-2500
Basement:
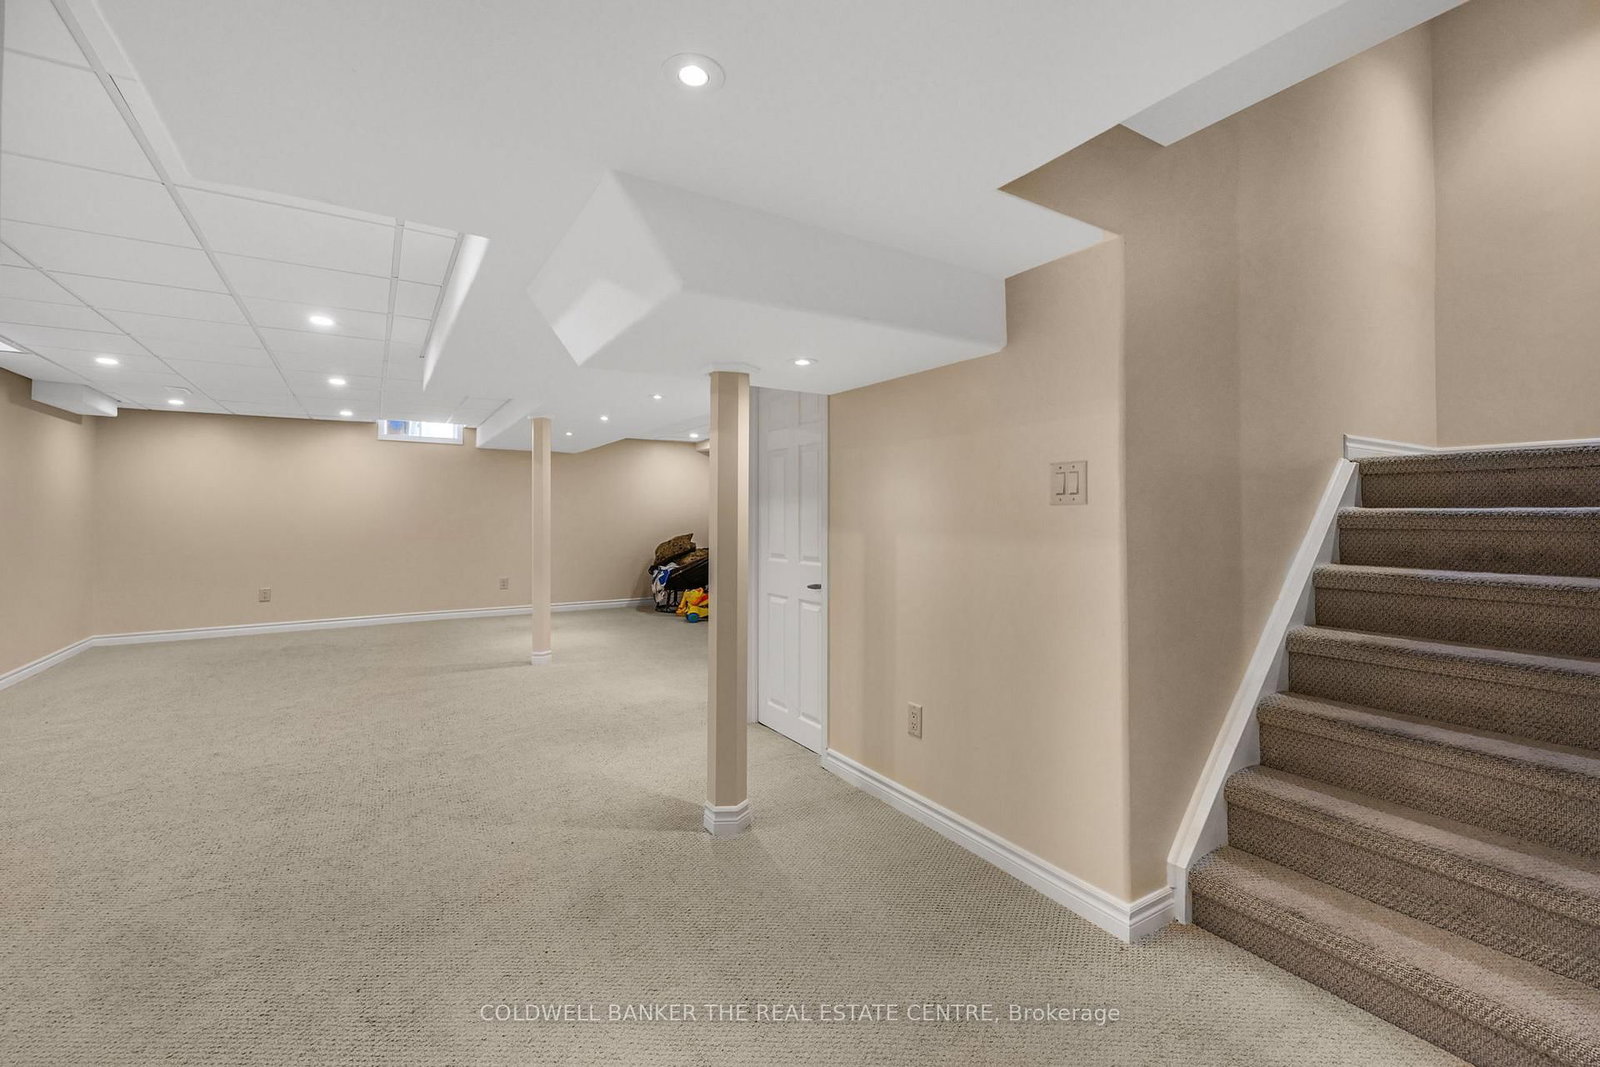
Finished
4 4
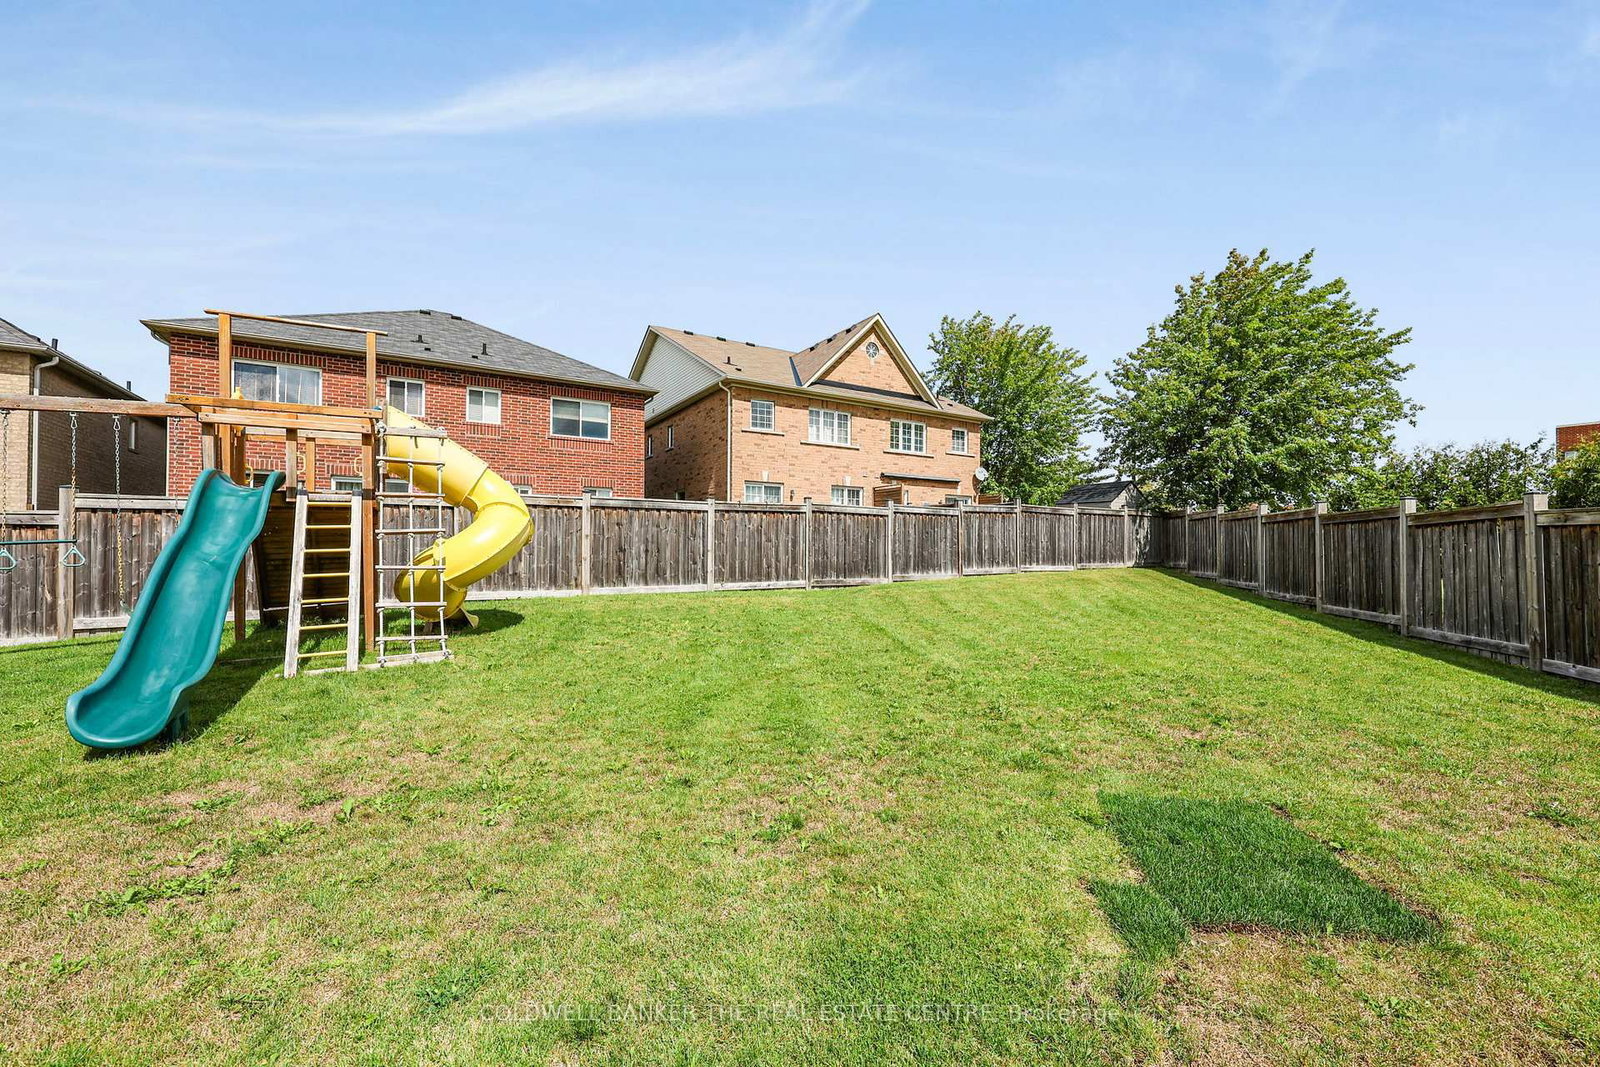
1 21.85 x 166.55 ft lot
PROPERTY HISTORY
SIGN IN REQUIRED
List Date List Price Last Status Sold Date Sold Price Days On Market
0000-00-00 $00000 Ter N/A N/A N/A
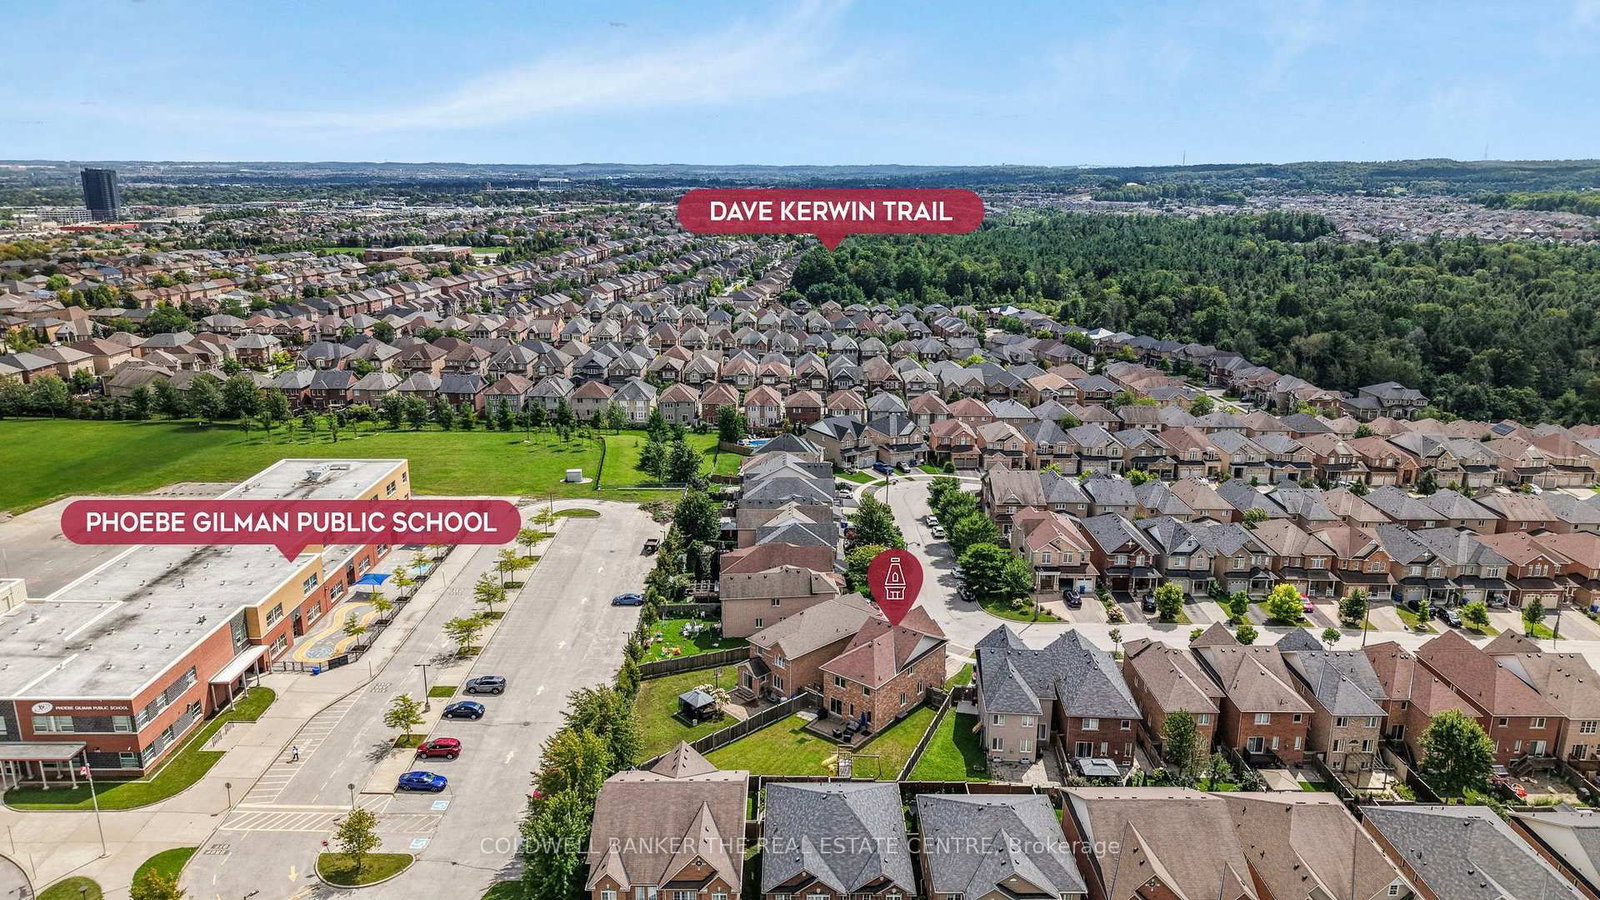
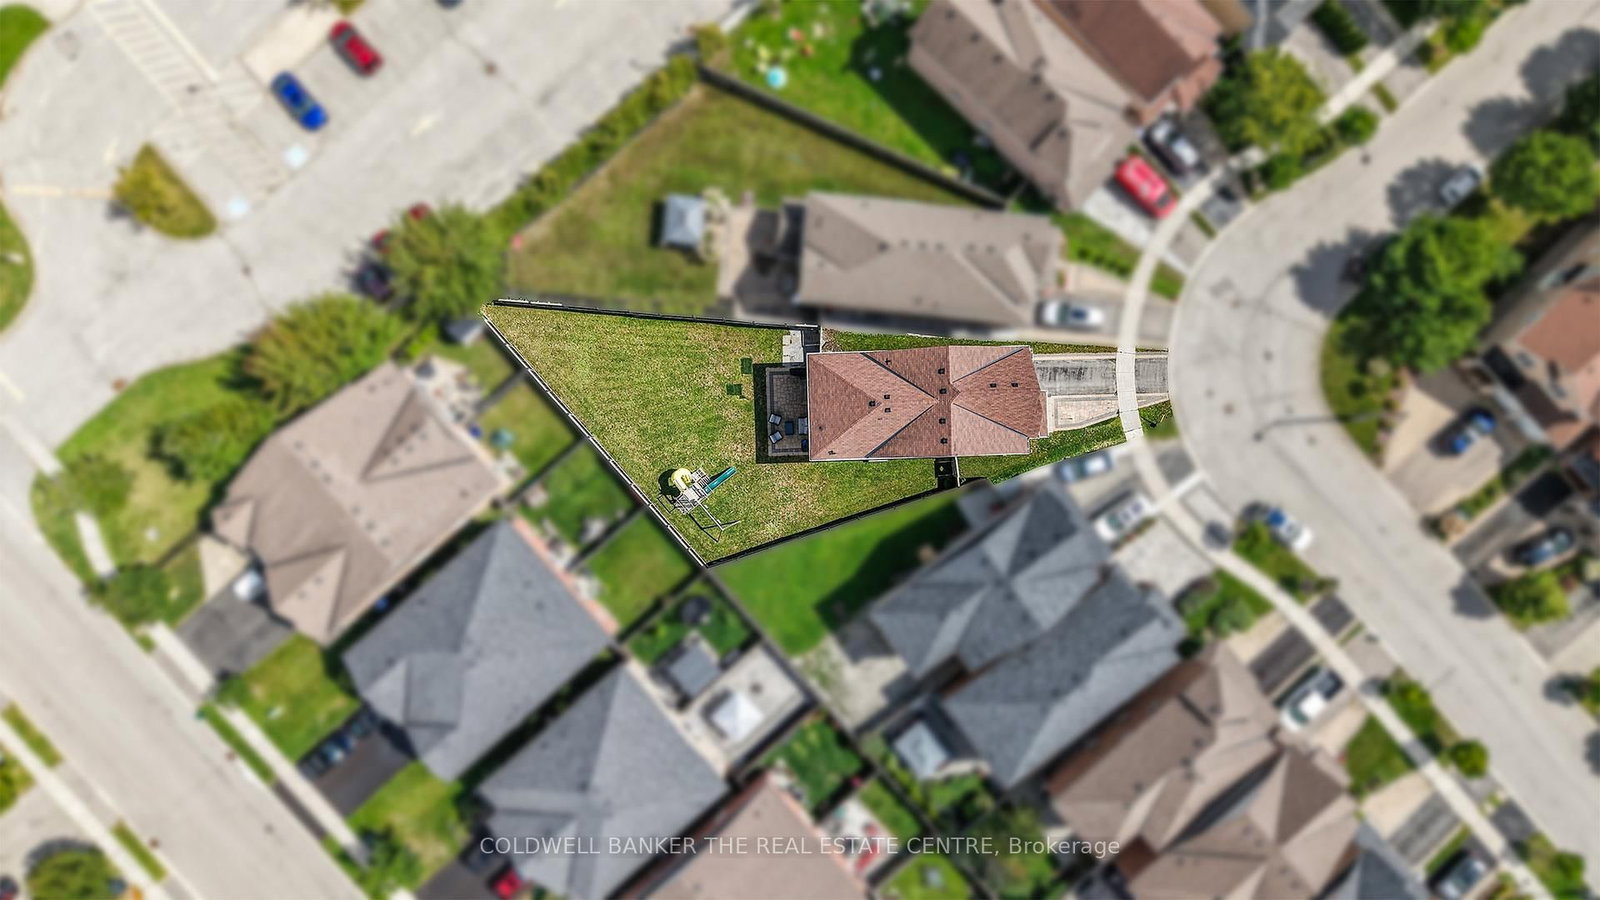
Set on one of the largest pie-shaped lots on the street, this beautifully maintained 4-bedroom home in the Harvest Hills community offers far more space than its exterior suggests. Step inside to a bright, open floor plan with separate living, dining, and family rooms on the main level, plus a fully finished basement - giving a growing family plenty of room to spread out. Upstairs, four generous bedrooms provide space for the whole family, while the open-concept kitchen and breakfast area walk out to a patio overlooking one of the most impressive backyards in the neighbourhood - ideal for a future pool or your dream outdoor retreat. Freshly painted throughout, with main floor laundry and a natural gas BBQ hookup for effortless entertaining. Ideally located within the highly sought-after Phoebe Gilman French Immersion Public School boundary, close to shopping along Yonge Street, and with easy access to both Highway 400 and Highway 404. A wonderful opportunity for a growing family to put down roots.

WHAT'S YOUR HOME WORTH?

Click here to get an instant estimate and track its value over time.

  • Date Listed: Thursday, October 08, 2026
  • Listing Brokerage: Coldwell Banker The Real Estate Centre - Disclaimer: The information contained in this listing has not been verified by Coldwell Banker The Real Estate Centre and should be verified by the buyer.

  • Virtual Tour: View Virtual Tour for 18 Herefordshire Crescent
  • City: Newmarket

    More 4 bedrooms homes for sale in Newmarket
  • Neighbourhood: Woodland Hill
  • Major Intersection: Green Lane / Yonge
  • Full Address: 18 Herefordshire Crescent, Newmarket, L9N 0B7, Canada, ON, Canada
  • Living Room: hardwood floor, Pot Lights, West View
  • Family Room: hardwood floor, Gas Fireplace, O/Looks Backyard
  • Kitchen: Tile Ceiling, Granite Counter, Open Concept
  • Amenities:
  • Taxes: $6,533.21 (2026)
Living11 x 9 ft99 sq ft
Dining10 x 11 ft110 sq ft
Family15 x 11 ft165 sq ft
Breakfast10 x 13 ft130 sq ft
Kitchen13 x 10 ft130 sq ft
Laundry7 x 6 ft42 sq ft
Primary17 x 13 ft221 sq ft
2nd Br9 x 13 ft117 sq ft
3rd Br11 x 16 ft176 sq ft
4th Br12 x 10 ft120 sq ft
Rec25 x 10 ft250 sq ft
Den9 x 14 ft126 sq ft
  • Saturday - October 10 12:00 - 1:30 PM

Recently sold comparables in Woodland Hill

Similar homes for sale

WHAT'S YOUR HOME WORTH?

Click here to get an instant estimate and track its value over time.