By

Sign In
Sign In to view listing's details
×

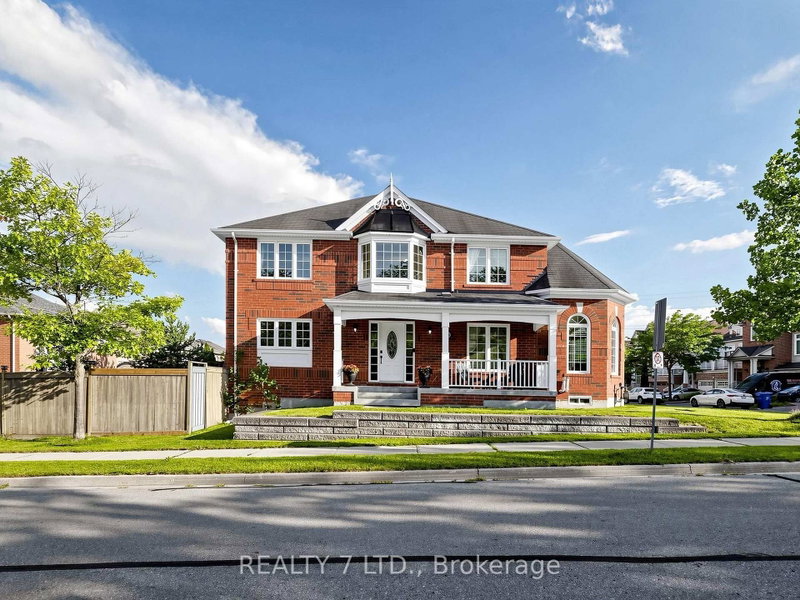
114 Herefordshire Crescent in East Gwillimbury has been sold

MLS #:
N13630004
Type:
Detached, 2-Storey
Approx. SQFT:
2000-2500
Basement:
Unfinished
4 4
1 29.55 x 106.13 ft lot
PROPERTY HISTORY
List Date List Price Last Status Sold Date Sold Price Days On Market
0000-00-00 $00000 Ter N/A N/A N/A
Well maintenance 4Bedroom 3Washrrom Detached House. Engineer Floor throughout on Main floor and 2nd Floor. Functional Kitchen With Lots Of Upgraded Cabinets, Breakfast Area W/O To Backyard, Gas Fireplace, Spacious Master Bedroom W/ Ensuite & W/I Closet, Fenced Backyard. Convenient Location On A Quiet Court, Close To Costco, Upper Canada Mall Shopping Plaza, Go Train, Public Transit, Minutes To Hwy 404/400. Ready to move in and Enjoy!

WHAT'S YOUR HOME WORTH?

Click here to get an instant estimate and track its value over time.

  • Date Listed: Sunday, August 02, 2026
  • Listing Brokerage: Master`S Trust Realty Inc. - Disclaimer: The information contained in this listing has not been verified by Master`S Trust Realty Inc. and should be verified by the buyer.
  • City: East Gwillimbury

    More 4 bedrooms homes for sale in East Gwillimbury

  • Neighbourhood: Rural East Gwillimbury
  • Major Intersection: Yonge St & Green Lane
  • Full Address: 114 Herefordshire Crescent, East Gwillimbury, L9N 0B4, Canada, ON, Canada
  • Living Room: Open Concept, Pot Lights, Combined W/Dining
  • Family Room: Gas Fireplace, Pot Lights, Large Window
  • Kitchen: Stainless Steel Appl, Backsplash, Open Concept
  • Amenities:
  • Taxes: $6,157.53 (2026)
Dining19 x 11 ft209 sq ft
Living19 x 11 ft209 sq ft
Family15 x 11 ft165 sq ft
Kitchen14 x 10 ft140 sq ft
Breakfast11 x 10 ft110 sq ft
Primary17 x 13 ft221 sq ft
2nd Br12 x 10 ft120 sq ft
3rd Br16 x 11 ft176 sq ft
4th Br12 x 9 ft108 sq ft

Similar homes for sale