By

Sign In
Sign In to view listing's details
×

61 Walkerville Road in Markham has been leased

MLS #:
N13863792
Type:
Att/Row/Twnhouse, 2-Storey
Approx. SQFT:
700-1100
Basement:
Finished
3 3
2 18.5 x 108 ft lot
PROPERTY HISTORY
List Date List Price Last Status Sold Date Sold Price Days On Market
0000-00-00 $00000 Lsd Nov 04, 2020 $2,200
0000-00-00 $00000 Sld Mar 28, 2018 $655,000
0000-00-00 $00000 Lsd Sep 22, 2009 $1,400
0000-00-00 $00000 Lsd Mar 12, 2008 $1,375
0000-00-00 $00000 Lsd May 29, 2007 $1,600
0000-00-00 $00000 Sld Apr 26, 2007 $275,000
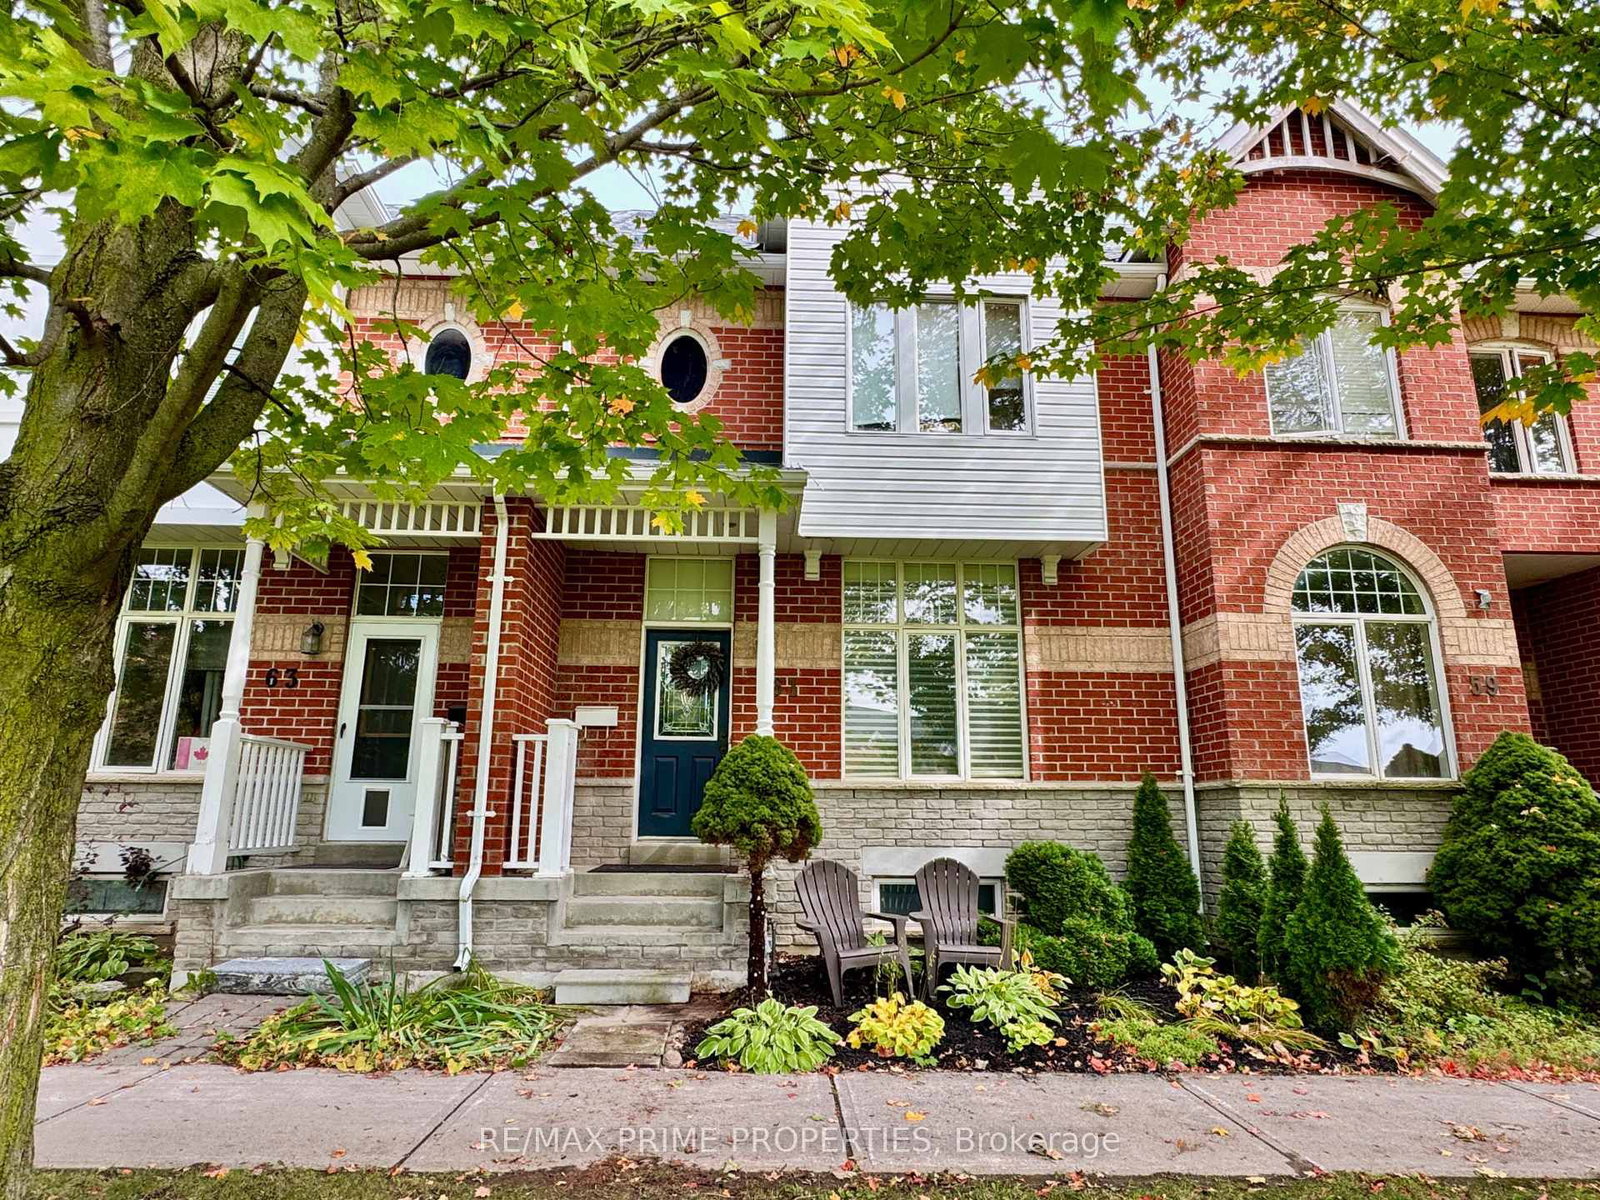
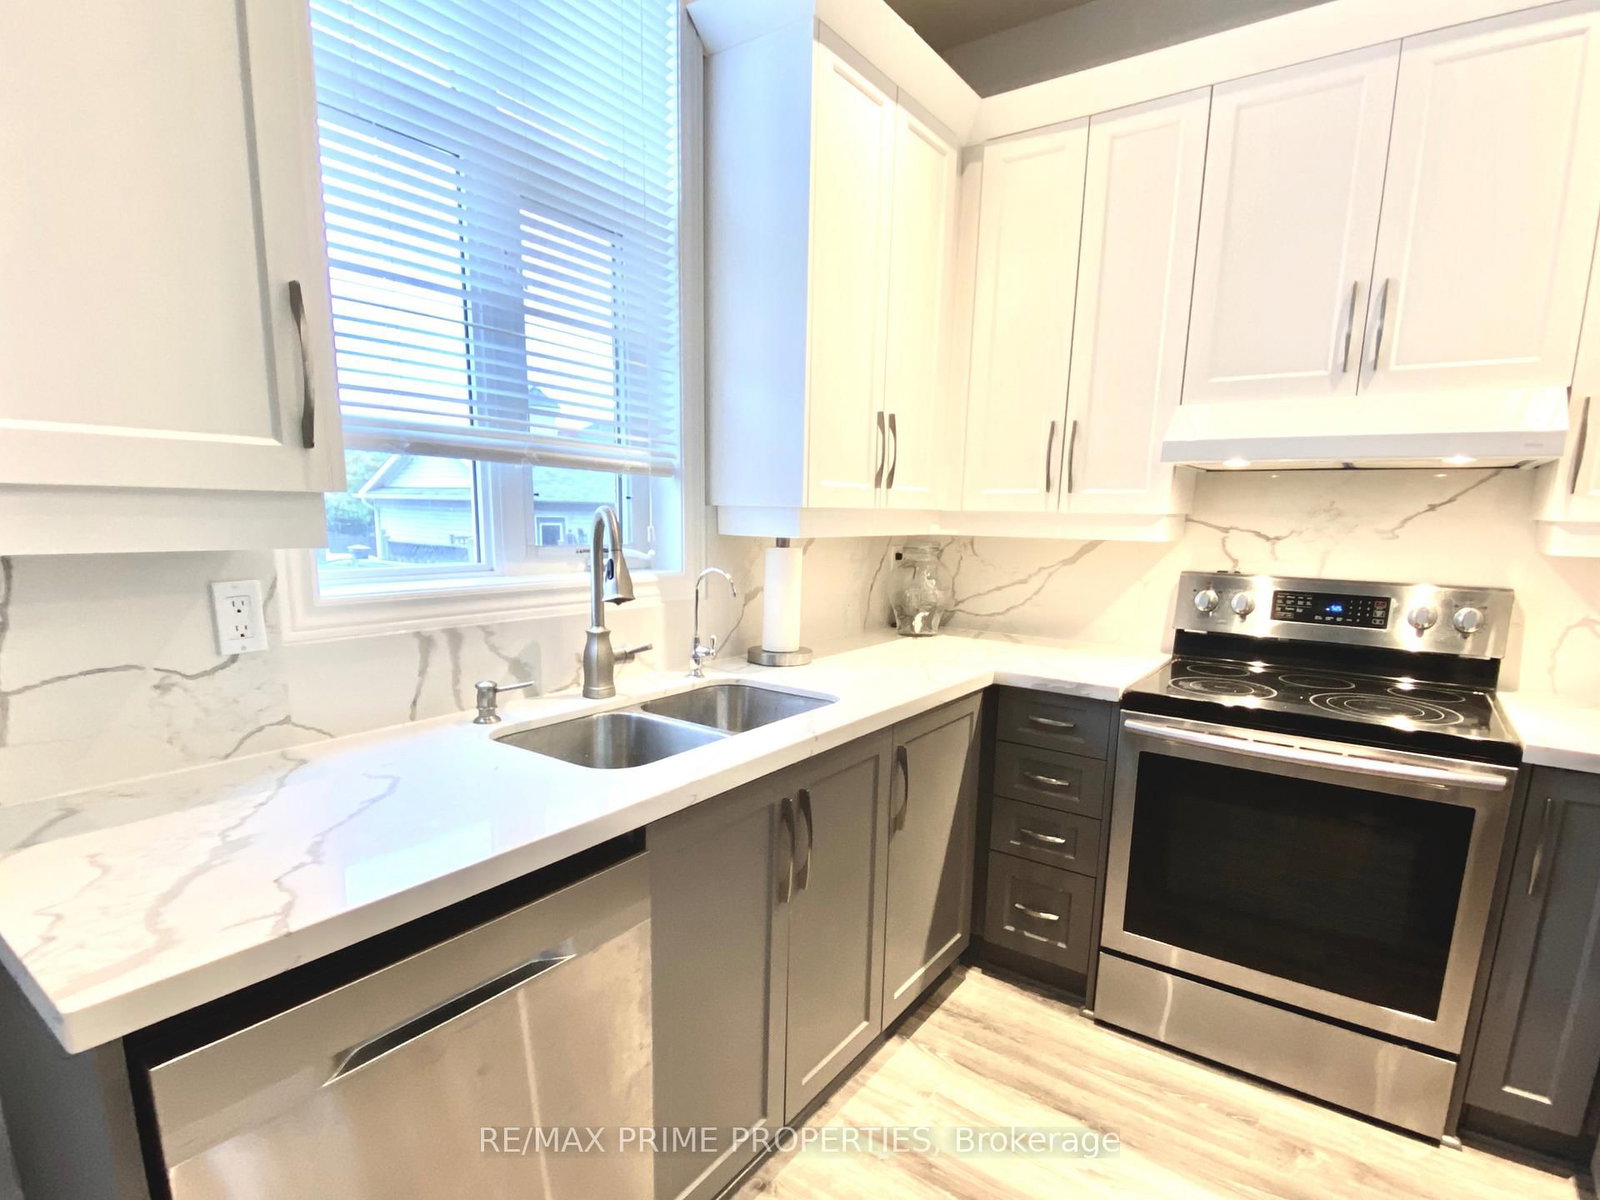
3 Bedroom, 3 Bathroom Townhome in Cornell, Markham. This cozy home features 10ft ceilings on main floor, stunningly renovated kitchen with quartz counters and elegant white cabinetry, stainless steel appliances. Living/dining room with gas fireplace overlooks park. Second floor with 3 bedrooms and a 4 piece bathroom. Finished basement with a 3rd bathroom and laundry room. Expansive backyard and 2 car garage. Close to parks, schools, hospital, Community Centre, soon-to-be-built Viva station, and short drive to Shops and Restaurants of Main Street Markham. Walking distance to Bill Hogarth Secondary School, Cornell Village Public School, Cornell Community Centre, Markham Stouffville Hospital, and parks. Just 3 minutes to Hwy7, with easy access to public transit, shopping, and all the best of Cornell.

WHAT'S YOUR HOME WORTH?

Click here to get an instant estimate and track its value over time.

  • Date Listed: Monday, October 05, 2026
  • Listing Brokerage: Re/Max Prime Properties - Disclaimer: The information contained in this listing has not been verified by Re/Max Prime Properties and should be verified by the buyer.

  • City: Markham

    More 3 bedrooms homes for lease in Markham

  • Neighbourhood: Cornell
  • Major Intersection: Hwy7/9th Line
  • Full Address: 61 Walkerville Road, Markham, L6B 1B6, Canada, ON, Canada
  • Living Room: Gas Fireplace, Open Concept, O/Looks Park
  • Kitchen: Ceramic Floor, Pot Lights, Window
  • Amenities:
  • Taxes: $0.00 (null)
Living14 x 18 ft252 sq ft
Dining14 x 18 ft252 sq ft
Kitchen8 x 9 ft72 sq ft
Breakfast8 x 6 ft48 sq ft
Primary14 x 10 ft140 sq ft
2nd Br9 x 9 ft81 sq ft
3rd Br8 x 9 ft72 sq ft

Similar homes for lease