By

CALL
TOUR PROPERTY
×

39 Oakmoor Lane in Markham for lease

Asking price
$4,000
MLS #:
N13858558
Type:
Detached, 2-Storey
Approx. SQFT:
2500-3000
Basement:
Full, Unfinished
4 4
2 36 x 110 ft lot
PROPERTY HISTORY
SIGN IN REQUIRED
List Date List Price Last Status Sold Date Sold Price Days On Market
0000-00-00 $00000 New N/A N/A N/A
0000-00-00 $00000 Sus N/A N/A N/A
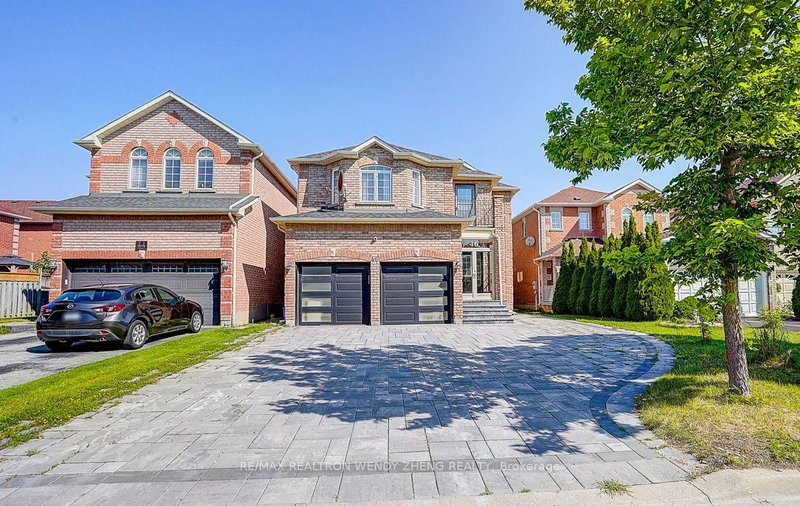
RARELY AVAILABLE IN THE GRAND CORNELL COMMUNITY IN MARKHAM. YOUR OWN PRIVATE SANCTUARY IN THE CITY, OVERLOOKING PONDS AND PARK. ABSOLUTELY STUNNING VIEW WITH NO CAR/TRAFFIC IN FRONT. SPACIOUS 2,664 SF, 4 BEDROOM PLUS DEN WITH DOUBLE DETACHED GARAGE AND AN EXTRA PARKING PAD. FULLY LANDSCAPED FRONT AND BACK. **CURRENTLY UNDER RENOVATION TO REPLACE ALL CARPET AREA WITH NEW FLOORING AND PAINTING THROUGHOUT. CLOSE TO HWY 7 & 407, PARK, SCHOOL, HOSPITAL AND ALL AMENITIES.

WHAT'S YOUR HOME WORTH?

Click here to get an instant estimate and track its value over time.

  • Date Listed: Saturday, October 03, 2026
  • Listing Brokerage: Kw Living Realty - Disclaimer: The information contained in this listing has not been verified by Kw Living Realty and should be verified by the buyer.
  • City: Markham

    More 4 bedrooms homes for lease in Markham

  • Neighbourhood: Cornell
  • Major Intersection: HWY 7 & 9TH LINE
  • Full Address: 39 Oakmoor Lane, Markham, L6B 0P1, ON, Canada
  • Living Room: Combined W/Dining, Overlook Water
  • Family Room: Gas Fireplace, Wall Sconce Lighting
  • Kitchen: Breakfast Bar, Ceramic Floor
  • Amenities:
  • Taxes: $0.00 (null)
Living23 x 12 ft276 sq ft
Dining23 x 12 ft276 sq ft
Family16 x 15 ft240 sq ft
Den11 x 10 ft110 sq ft
Kitchen12 x 11 ft132 sq ft
Breakfast13 x 12 ft156 sq ft
Primary16 x 16 ft256 sq ft
2nd Br14 x 11 ft154 sq ft
3rd Br11 x 11 ft121 sq ft
4th Br15 x 11 ft165 sq ft

Recently leased comparables in Cornell

Similar homes for lease

WHAT'S YOUR HOME WORTH?

Click here to get an instant estimate and track its value over time.