By

CALL
TOUR PROPERTY
×

10-A Centre Street in Markham for lease

Asking price
$2,550
MLS #:
N13852478
Type:
Semi-Detached, 2-Storey
Approx. SQFT:
700-1100
1 1
York
PROPERTY HISTORY
SIGN IN REQUIRED
List Date List Price Last Status Sold Date Sold Price Days On Market
0000-00-00 $00000 Sld N/A N/A
0000-00-00 $00000 Lsd Jun 24, 2024 $2,170
0000-00-00 $00000 Sld N/A N/A
0000-00-00 $00000 Lsd Jun 28, 2021 $2,100
0000-00-00 $00000 Ter N/A N/A N/A
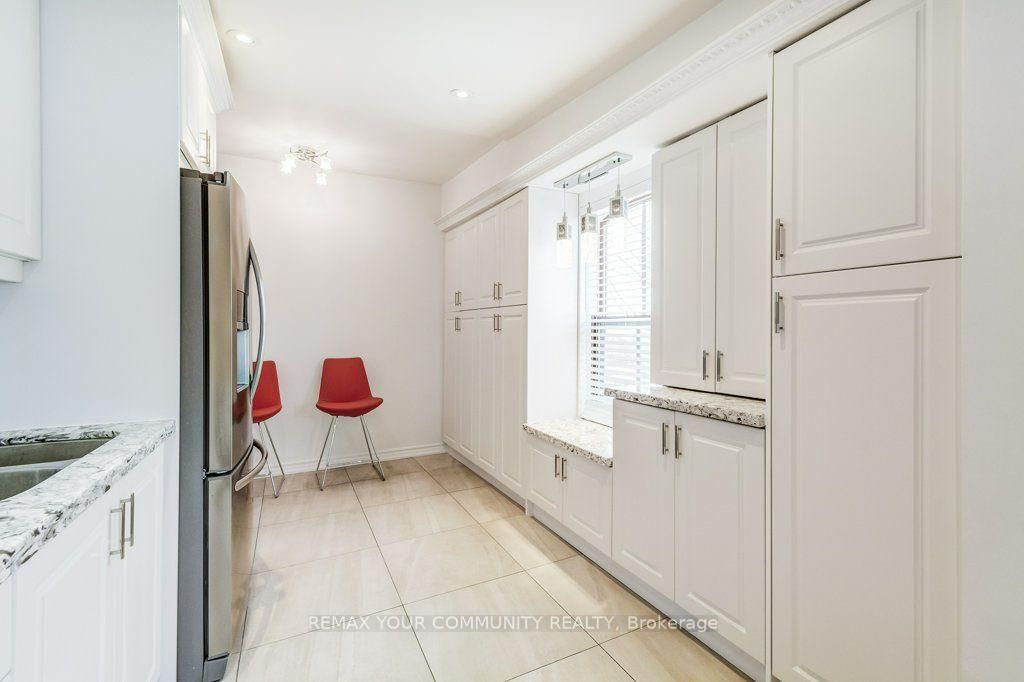
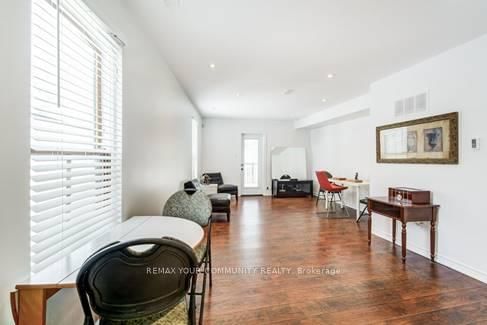
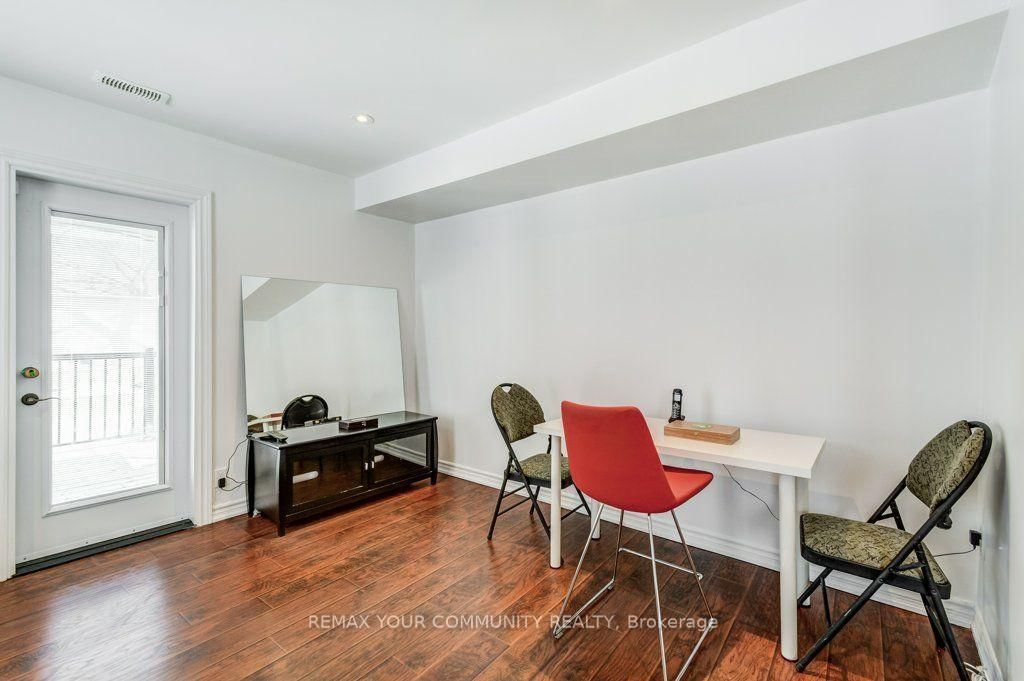
Totally Modern*Freshly Painted*Easy Access to Go Transit/Bus*Oversized Bedroom/Office*11'Ceiling*Double Mirrored Door Closet*Eat-In Kitchen*Custom Built Cabinetry*3 Level Quartz Counters/Backsplash*Porcelain/Laminate Floors*Open Concept Throughout Dining Rm/Living Rm/Family Rm*Walk Out to Gas BBQ/Heater to Large Balcony*Ideal for Work At Home Office or Professional Office*Private Entrance *Very Bright* Unbelievable, Stunning & Immaculate*MUST BESEEN*

WHAT'S YOUR HOME WORTH?

Click here to get an instant estimate and track its value over time.

  • Date Listed: Monday, September 28, 2026
  • Listing Brokerage: Remax Your Community Realty - Disclaimer: The information contained in this listing has not been verified by Remax Your Community Realty and should be verified by the buyer.
  • City: Markham

    More 1 bedroom homes for lease in Markham

  • Neighbourhood: Old Markham Village
  • Major Intersection: Hwy 7 E / Main Street
  • Full Address: 10-A Centre Street, Markham, L3P 2N8, ON, Canada
  • Kitchen: Eat-In Kitchen, Porcelain Floor, Updated
  • Living Room: Heated Floor, Laminate, W/O To Balcony
  • Amenities:
  • Taxes: $0.00 (null)
Dining11 x 8 ft88 sq ft
Kitchen9 x 16 ft144 sq ft
Laundry5 x 10 ft50 sq ft
Primary12 x 12 ft144 sq ft
Bathroom5 x 5 ft25 sq ft
Living13 x 10 ft130 sq ft

Recently leased comparables in Old Markham Village

Similar homes for lease

WHAT'S YOUR HOME WORTH?

Click here to get an instant estimate and track its value over time.