MLS #: N13815386Type: Detached, BungalowApprox. SQFT: 3500-5000Basement: Fin W/O
2+22+2
7858.85 x 1387.93 ft lot
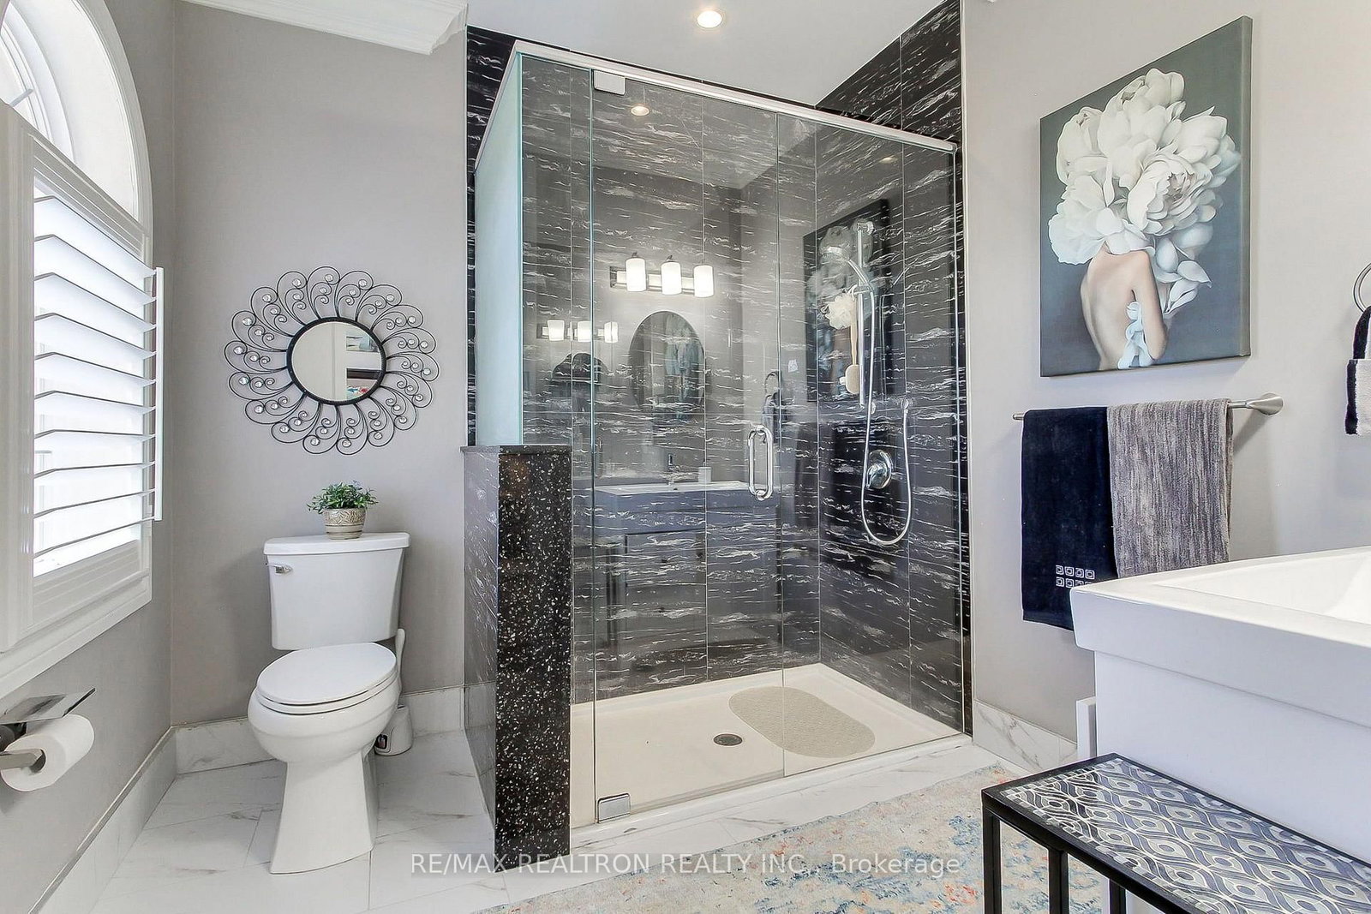
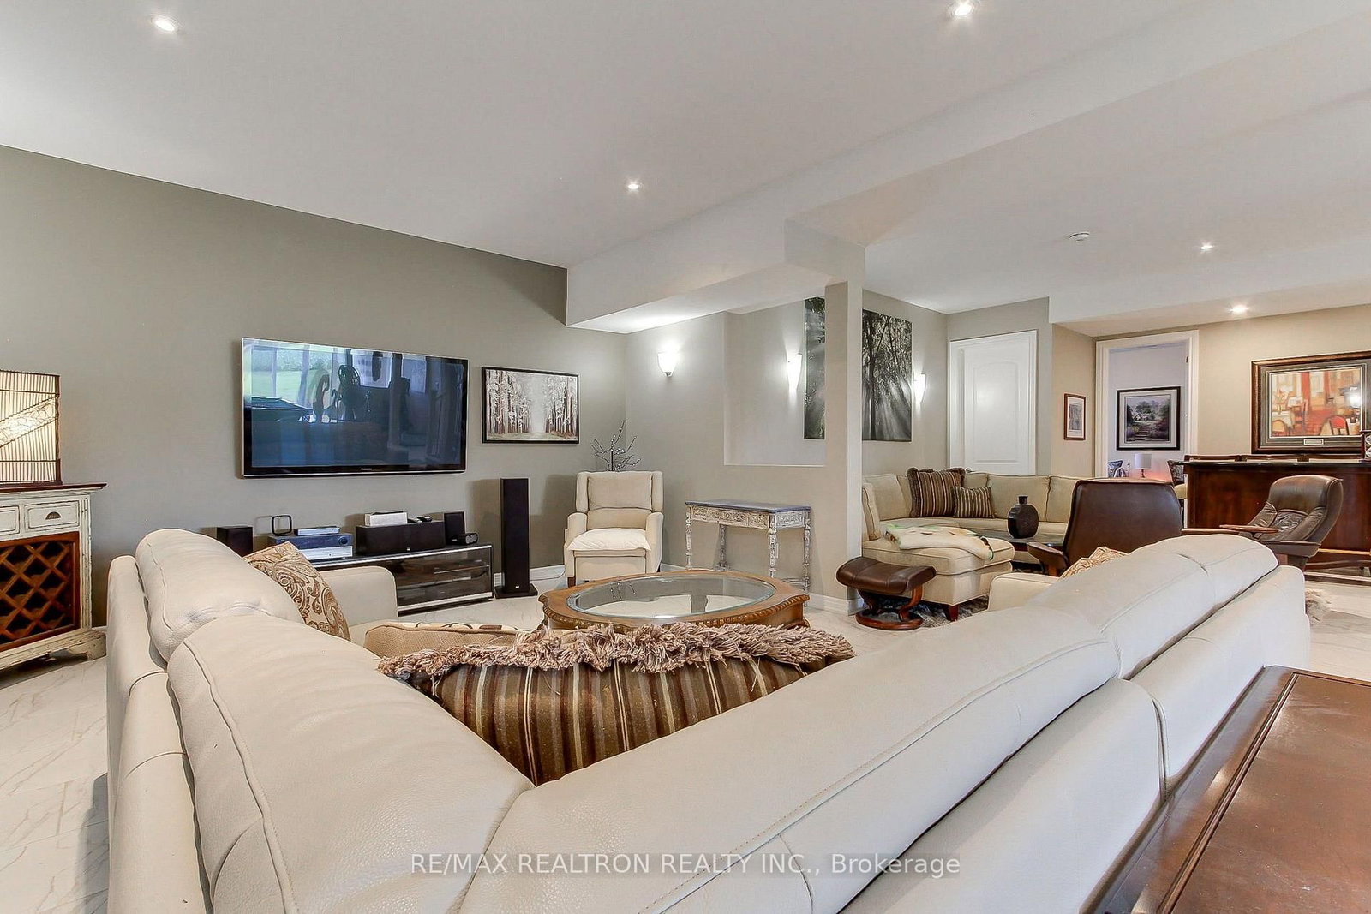
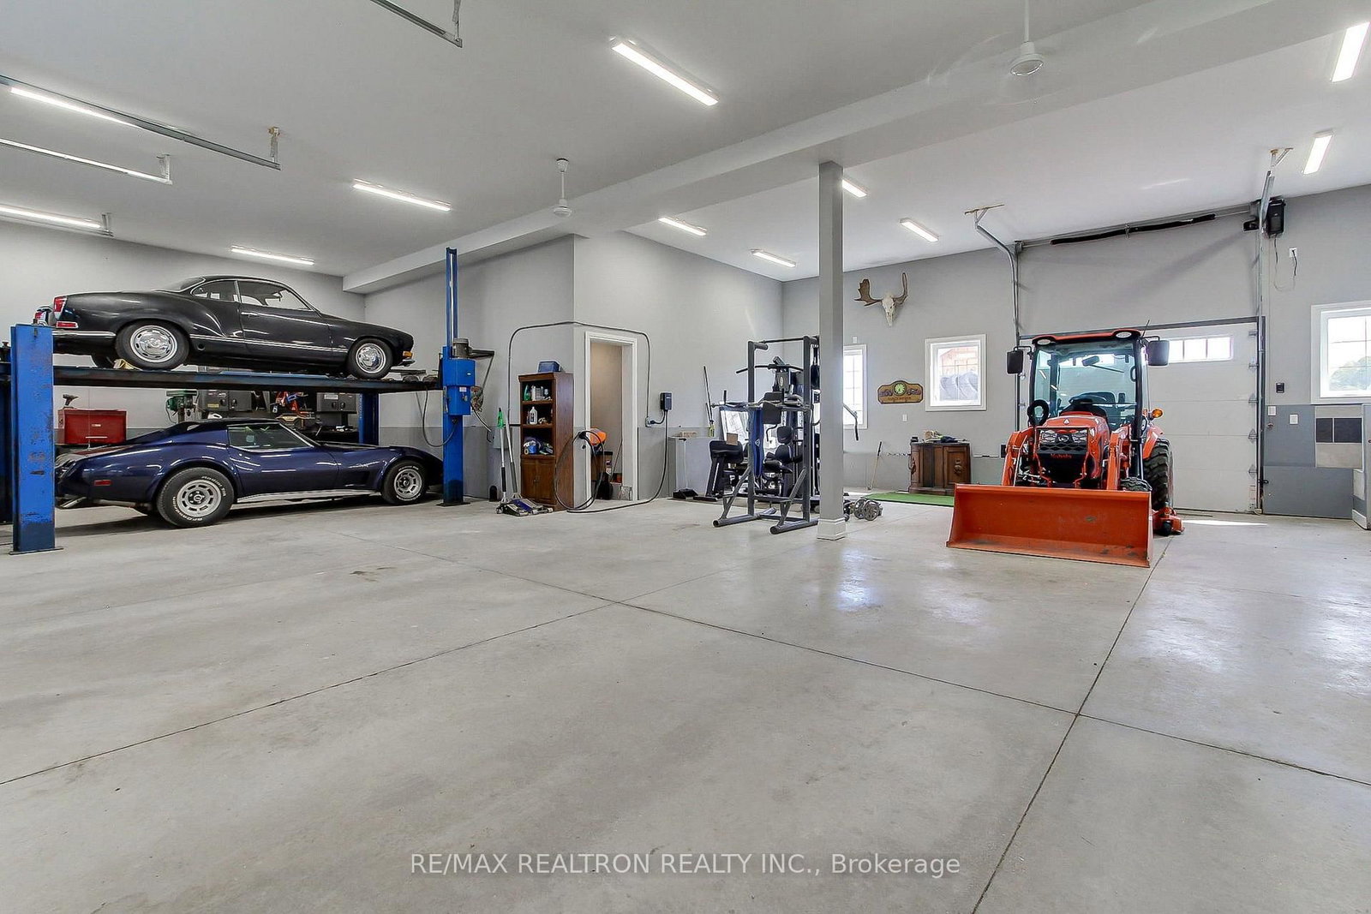
Spectacular Custom Country Estate Set On A Productive Farm With 858.85 Feet Of Frontage, Just Minutes From The 404 & Bradford Extension, & Approximately 12 Minutes To The Hospital. The Natural Pond Has Been Dug & Cleaned Out & Is Now Thriving With Fish & Wildlife, Creating A Beautiful Backdrop. The Main Home Offers Open-Concept Living With 10-Foot Ceilings In Kitchen, Over Looking The Family & Dining Rooms. The Kitchen Includes A Large Centre Island With Double Sink, Premium Built-In Appliances Including Thermador Dishwasher, True Icemaker, Blue Star Double Double Oven & Blue Star 8 Burner Cooktop, Built-In Monogram Pizza Oven, Commercial-Grade Refrigerator & Freezer, Quartz Countertops & Backsplash & A Walkout To A Covered Porch. There's Also A Practical Main-Floor Laundry With Rear Yard & Garage Access. The Primary Suite Features A Sitting Room With A Multi-Functional Fireplace, Walkout To Composite Deck With Glass Inserts & Night Lighting, 9 Pc Ensuite , His & Hers Walk-In Closets. Large Heated Oversized Garage With Insulated Doors, Dog Wash, Centre Bay Door 10' x 10' Over 38' Deep. Fully Finished Walkout Basement With Heated Floors, 9' 6" Ceilings, Quartz Kitchen Countertop, Cantina, Storage, Rough-In Panic Room With In-Side Locking Door. A Standout Bonus Is The Two-Bedroom Upper Residence With Its Own Entrance & Private Garage. This Suite Offers Two Ensuite Bedrooms Plus A Powder Room, Large Kitchen With Granite Countertops With Sit-In Area, Den & Counter Overlooking The Living Room , Creating An Ideal Setup For Extended Family Or Flexible Living. A Rare Combination Of Luxury, Land, & Versatility.
Listing Brokerage: Re/Max Realtron Realty Inc. - Disclaimer: The information contained in this listing has not been verified by Re/Max Realtron Realty Inc. and should be verified by the buyer.
Schedule a private showing of this property with an experienced member of our team.
Rural East Gwillimbury GUIDE
Want to know more about Rural East Gwillimbury?
Check out our Neighbourhood Guide and learn more about the schools, parks and people in this neighbourhood.





 Share
Share








 2+2
2+2 2+2
2+2 7
7 858.85 x 1387.93 ft lot