By

CALL
TOUR PROPERTY
×

28 Ellerby Square N in Vaughan for sale

Asking price
$1,888,000
Estimate (Sep 19)
$1,777,439
MLS #:
N13805628
Type:
Detached, 2-Storey
Approx. SQFT:
2500-3000
Basement:
Finished, Sep Entrance
4+1 4+1
2 40 x 128 ft lot
PROPERTY HISTORY
SIGN IN REQUIRED
List Date List Price Last Status Sold Date Sold Price Days On Market
0000-00-00 $00000 Ter N/A N/A N/A
0000-00-00 $00000 Sld Feb 01, 2010 $279,000
0000-00-00 $00000 Ter N/A N/A N/A
0000-00-00 $00000 Sld Oct 25, 2003 $275,000
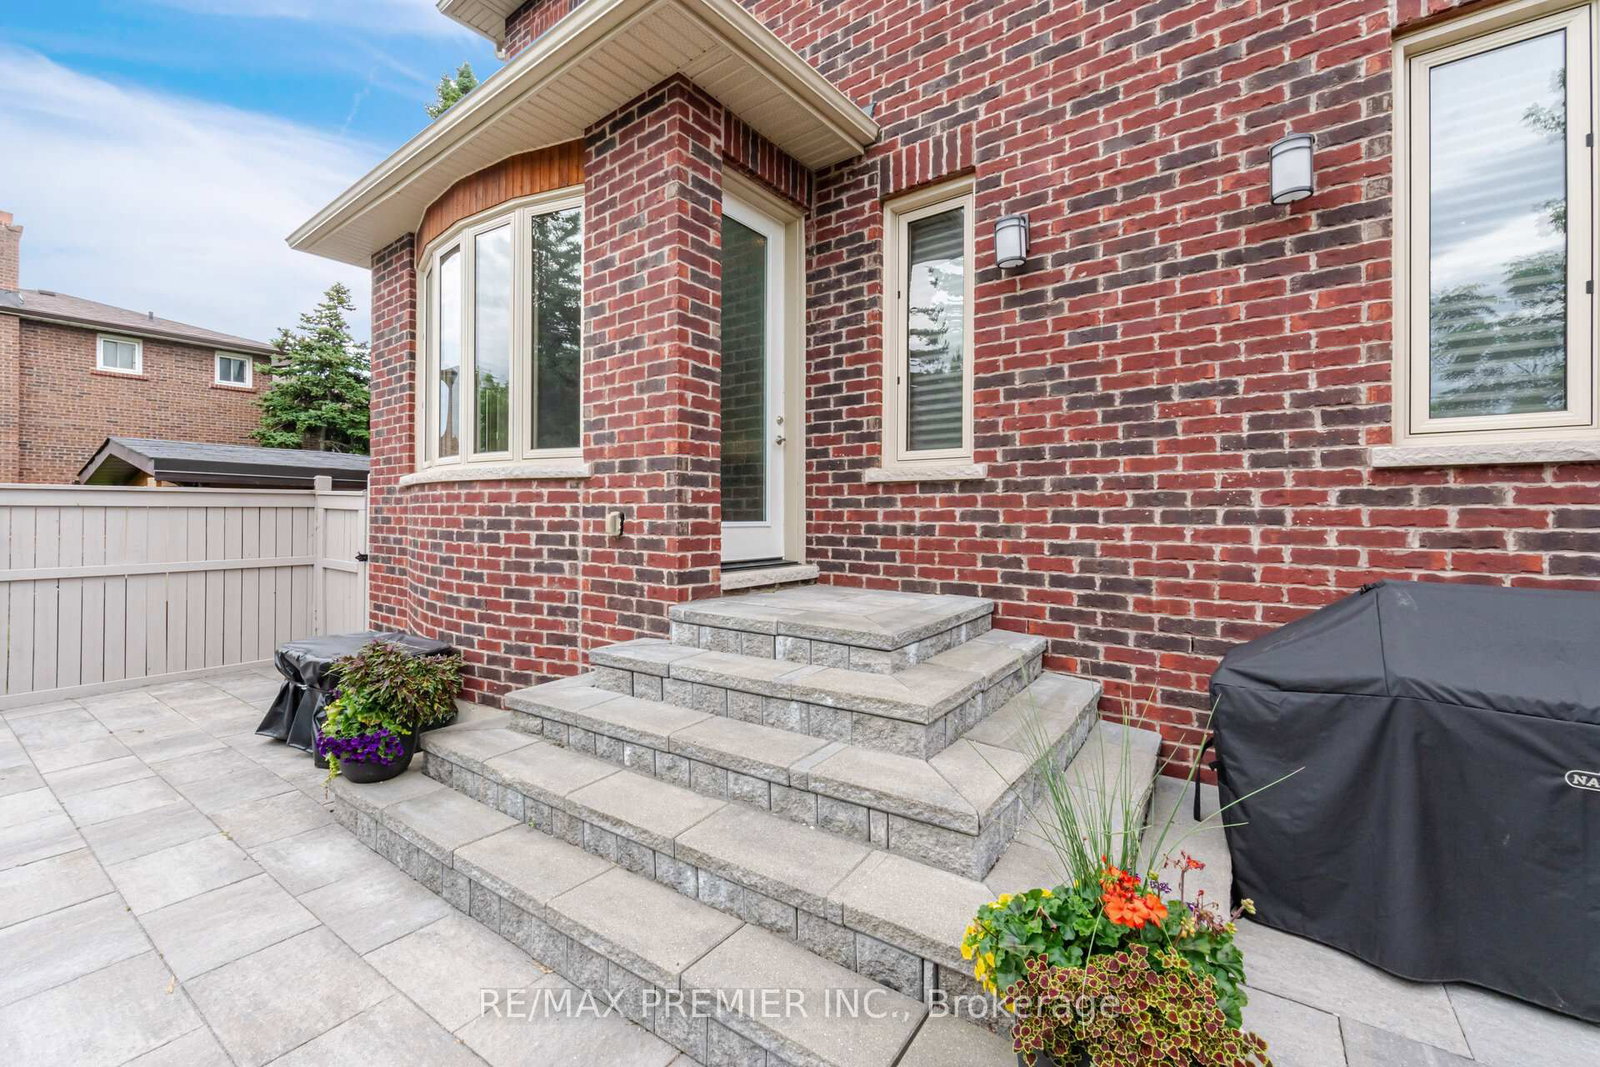
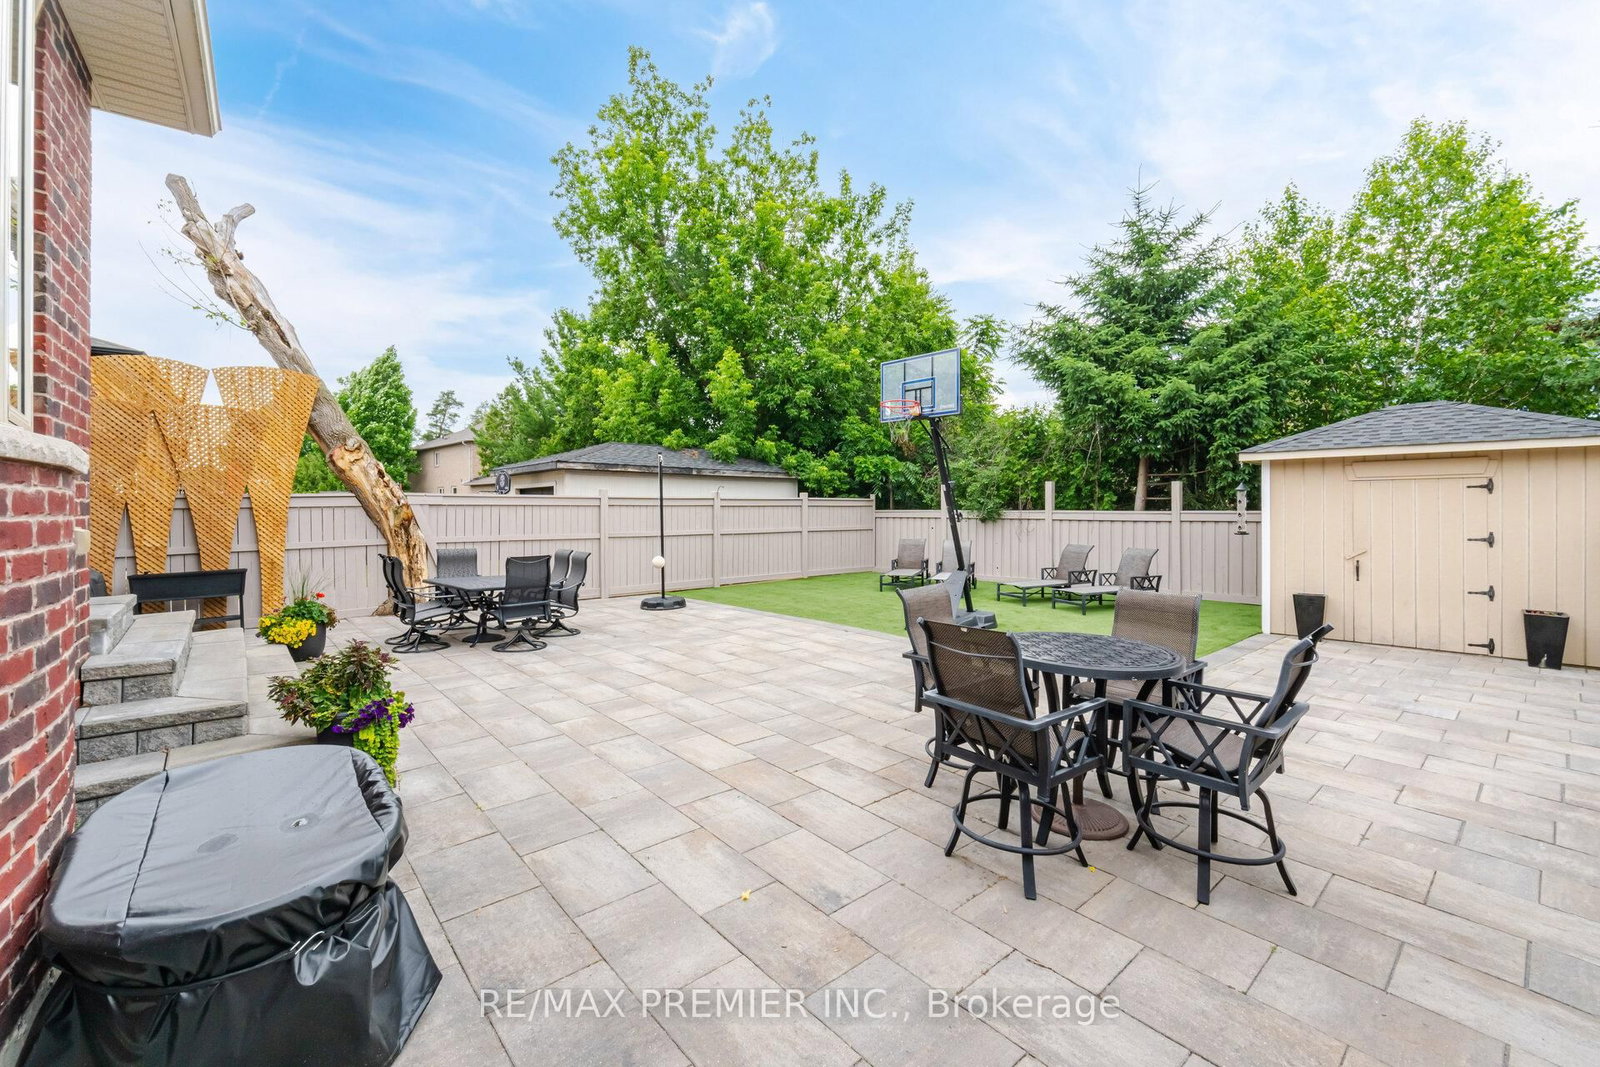
Welcome To 28 Ellerby Sq, A Custom-Built Residence In Prestigious Woodbridge, Crafted By Award-Winning Builder. This Magnificent Home Blends Elegance And Superior Craftsmanship. Inside, Discover An Expansive Interior With 6" Wide Plank Oak-Hardwood Flooring, 7 1/2" Poplar Baseboards, & 4 1/4" Poplar Casing. The Main & Upper Levels Feature Soaring 9' Ceilings, Creating An Open, Airy Atmosphere. The Gourmet Kitchen Is A Chef's Dream With Caesar Stone, Custom Cabinets & A Mother-Of-Pearl Backsplash. This Home Offers Five Impeccably Designed Bathrooms With Marble Countertops. Attention To Detail Is Evident, 8' High Custom Doors, & Commercial-Grade Hinges. The Landscaped Exterior Features Pristine Turf, A 3-Car Driveway, & A 13' High Garage With An 8' High Door And High Roller Opener. Oversized Basement Windows Flood The Lower Level With Natural Light. Pot lights On Main & Basement Create A Warm Ambiance.

WHAT'S YOUR HOME WORTH?

Click here to get an instant estimate and track its value over time.

  • Date Listed: Friday, September 18, 2026
  • Listing Brokerage: Re/Max Premier Inc. - Disclaimer: The information contained in this listing has not been verified by Re/Max Premier Inc. and should be verified by the buyer.
  • City: Vaughan

    More 4 bedrooms homes for sale in Vaughan

  • Neighbourhood: West Woodbridge
  • Major Intersection: Kipling Ave & Hwy 7
  • Full Address: 28 Ellerby Square N, Vaughan, L4L 1N1, ON, Canada
  • Kitchen: Marble Counter, Centre Island, Stainless Steel Appl
  • Living Room: hardwood floor, Large Window, Pot Lights
  • Amenities:
  • Taxes: $7,701.63 (2025)
Kitchen17 x 12 ft204 sq ft
Breakfast8 x 12 ft96 sq ft
Living16 x 14 ft224 sq ft
Office11 x 10 ft110 sq ft
Dining11 x 11 ft121 sq ft
Primary16 x 15 ft240 sq ft
2nd Br12 x 12 ft144 sq ft
3rd Br11 x 13 ft143 sq ft
4th Br17 x 10 ft170 sq ft

Recently sold comparables in West Woodbridge

Similar homes for sale

WHAT'S YOUR HOME WORTH?

Click here to get an instant estimate and track its value over time.