By

CALL
TOUR PROPERTY
×

42 Herman Gilroy Lane in Markham for sale

Asking price
$878,000
Estimate (Sep 18)
$888,632
MLS #:
N13803202
Type:
Att/Row/Twnhouse, 3-Storey
Approx. SQFT:
1100-1500
Basement:
Unfinished
3 3
1 19.69 x 46.1 ft lot
PROPERTY HISTORY
SIGN IN REQUIRED
List Date List Price Last Status Sold Date Sold Price Days On Market
0000-00-00 $00000 Ter N/A N/A N/A
0000-00-00 $00000 Lsd May 12, 2025 $3,200
0000-00-00 $00000 Lsd Jun 08, 2024 $3,200
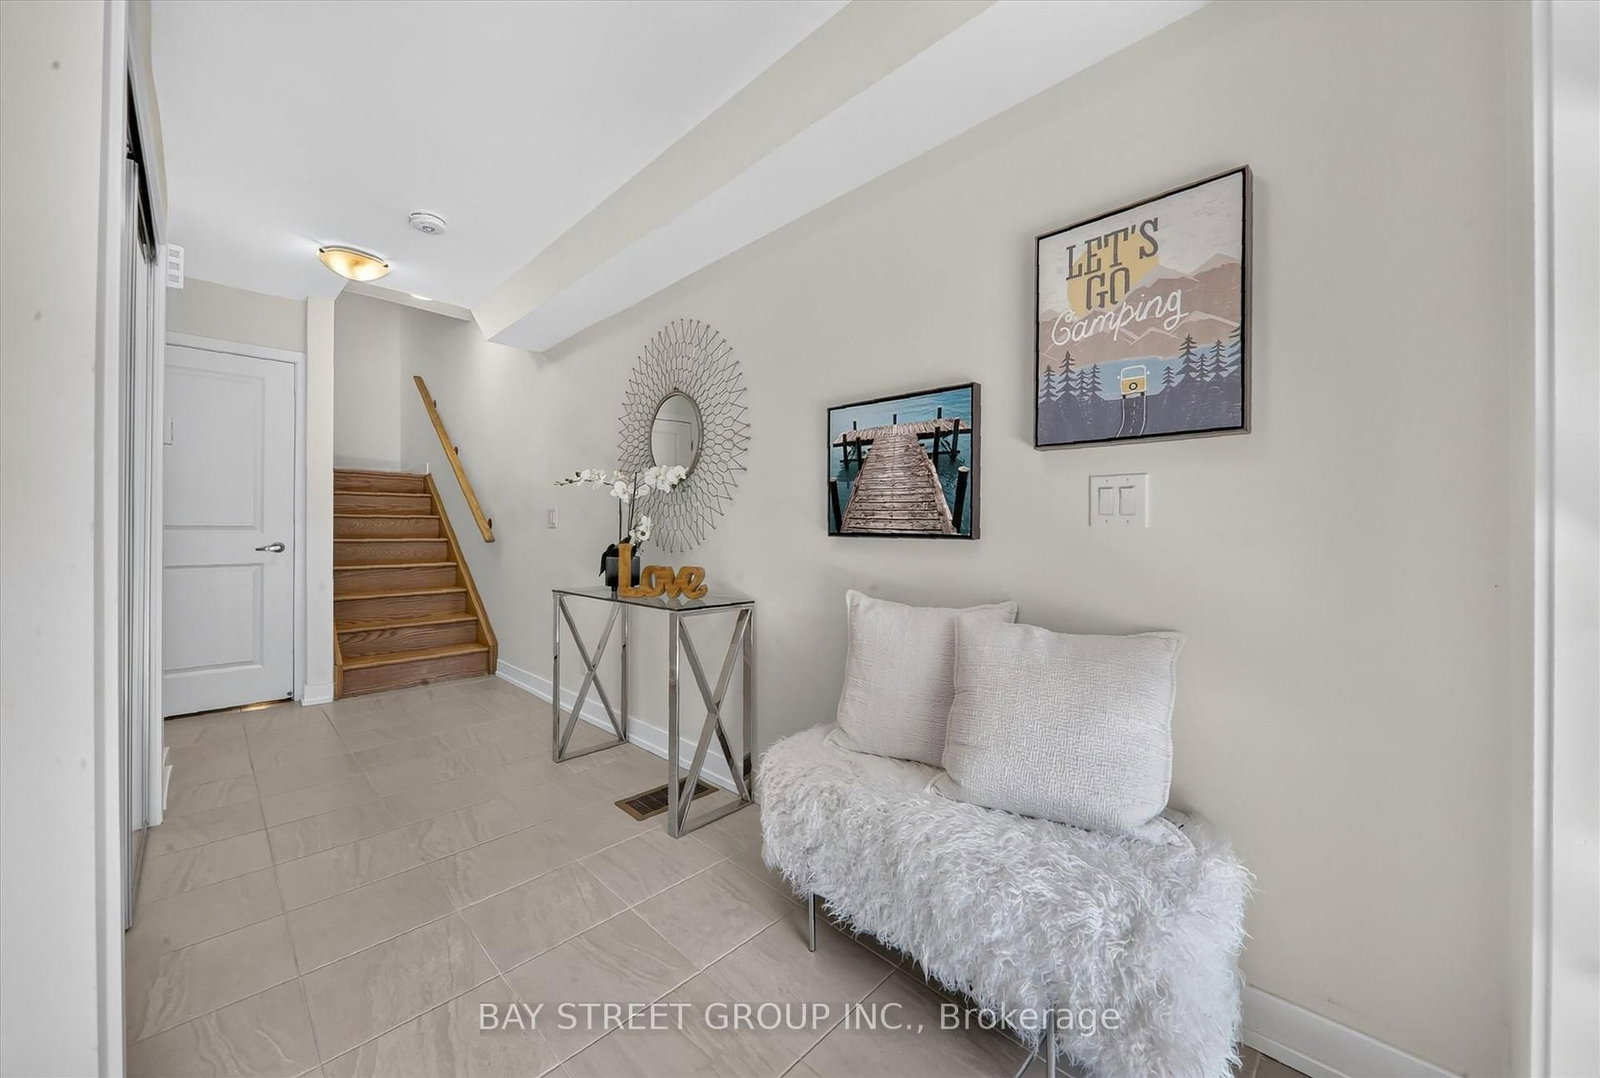
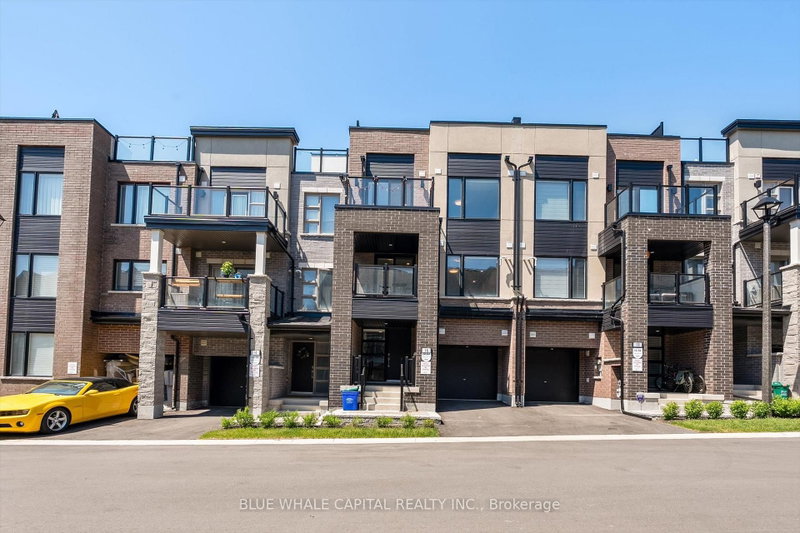
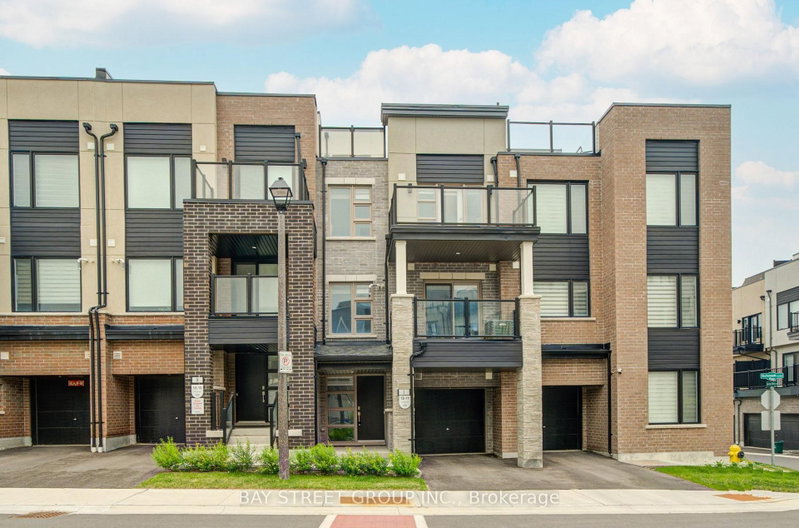
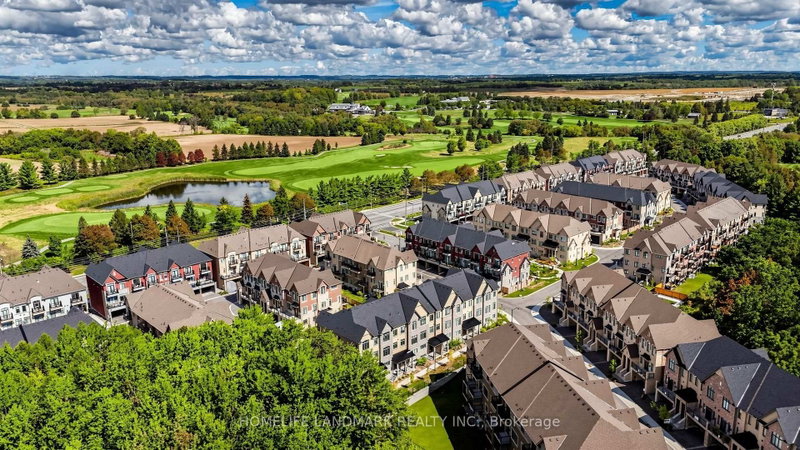
Welcome to A Stunning 3-Storey Townhome In Prestigious Angus Glen Community! Featuring A Modern, Functional Layout With Open Concept Main Floor. Spacious Kitchen With Tall Cabinets, Granite Counters, Backsplash, Breakfast Bar & Stainless Steel Appliances. Primary Bedroom With His & Her Closets, 4Pc Ensuite. 2nd & 3rd Bedrooms With Walk-Out To Balcony. Enjoy Rooftop Terrace-Perfect For Entertaining Or Relaxing. Located In A Highly Desirable Neighbourhood Close To Angus Glen Golf Club, Angus Glen Community Centre, Parks, Trails, Playgrounds & CF Markville Mall. Walking Distance To York Region Transit (YRT) & Easy Access To Hwy 7 & Hwy 407.Top-Ranked Schools: Pierre Elliott Trudeau HS, Buttonville PS, Unionville HS & St. Augustine CHS. Perfect For Families & Professionals Seeking Style, Comfort & Convenience! DON'T MISS OUT!

WHAT'S YOUR HOME WORTH?

Click here to get an instant estimate and track its value over time.

  • Date Listed: Friday, September 18, 2026
  • Listing Brokerage: Bay Street Group Inc. - Disclaimer: The information contained in this listing has not been verified by Bay Street Group Inc. and should be verified by the buyer.

  • Virtual Tour: View Virtual Tour for 42 Herman Gilroy Lane
  • City: Markham

    More 3 bedrooms homes for sale in Markham

  • Neighbourhood: Angus Glen
  • Major Intersection: Kennedy / 16th Ave
  • Full Address: 42 Herman Gilroy Lane, Markham, L6C 3L7, Canada, ON, Canada
  • Living Room: hardwood floor, Combined W/Dining, Window
  • Kitchen: Ceramic Floor, Stainless Steel Appl, Backsplash
  • Amenities:
  • Taxes: $5,522.87 (2026)
Living12 x 10 ft120 sq ft
Dining9 x 12 ft108 sq ft
Kitchen8 x 12 ft96 sq ft
Br11 x 7 ft77 sq ft
Primary16 x 10 ft160 sq ft
Br11 x 8 ft88 sq ft
  • Sunday - October 04 2:00 - 4:00 PM
  • Saturday - October 03 2:00 - 4:00 PM

Recently sold comparables in Angus Glen

Similar homes for sale

WHAT'S YOUR HOME WORTH?

Click here to get an instant estimate and track its value over time.