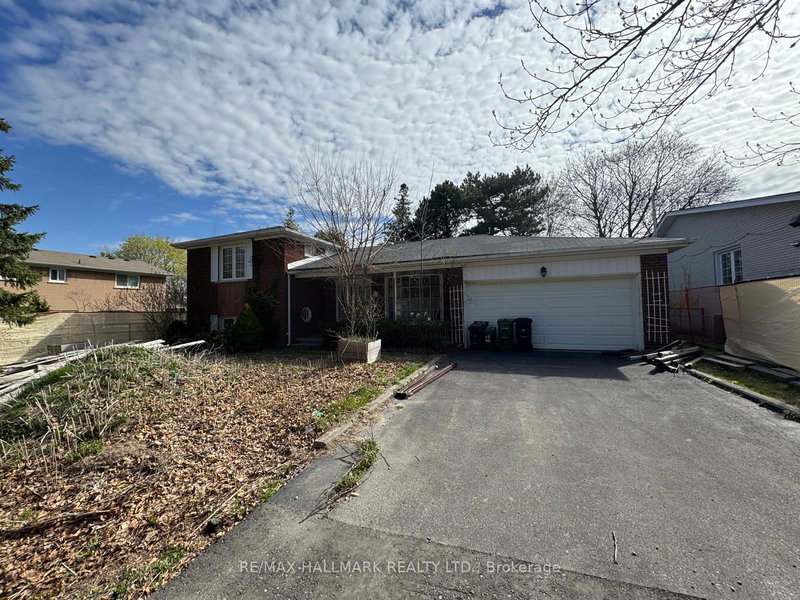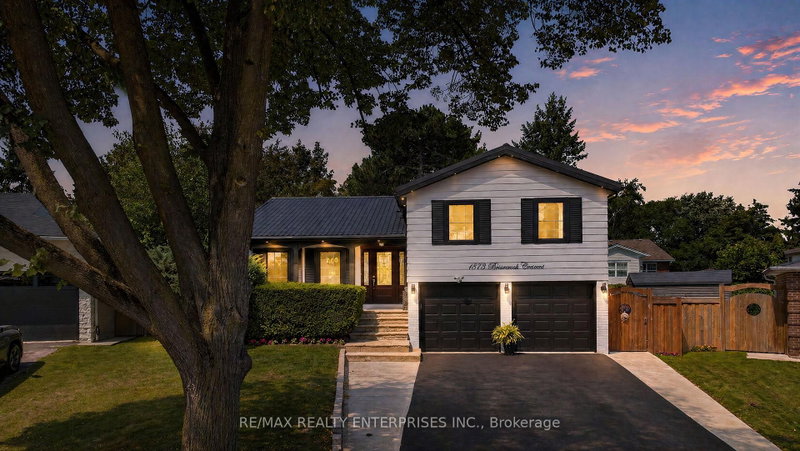
Local real estate rules require that you sign in to view sold property information.
| List Date | List Price | Last Status | Sold Date | Sold Price | Days On Market |
|---|---|---|---|---|---|
| 0000-00-00 | $00000 | Exp | N/A | N/A | N/A |
| 0000-00-00 | $00000 | Sld | Jul 22, 2019 | $811,000 |
Listed by Anjia Realty.
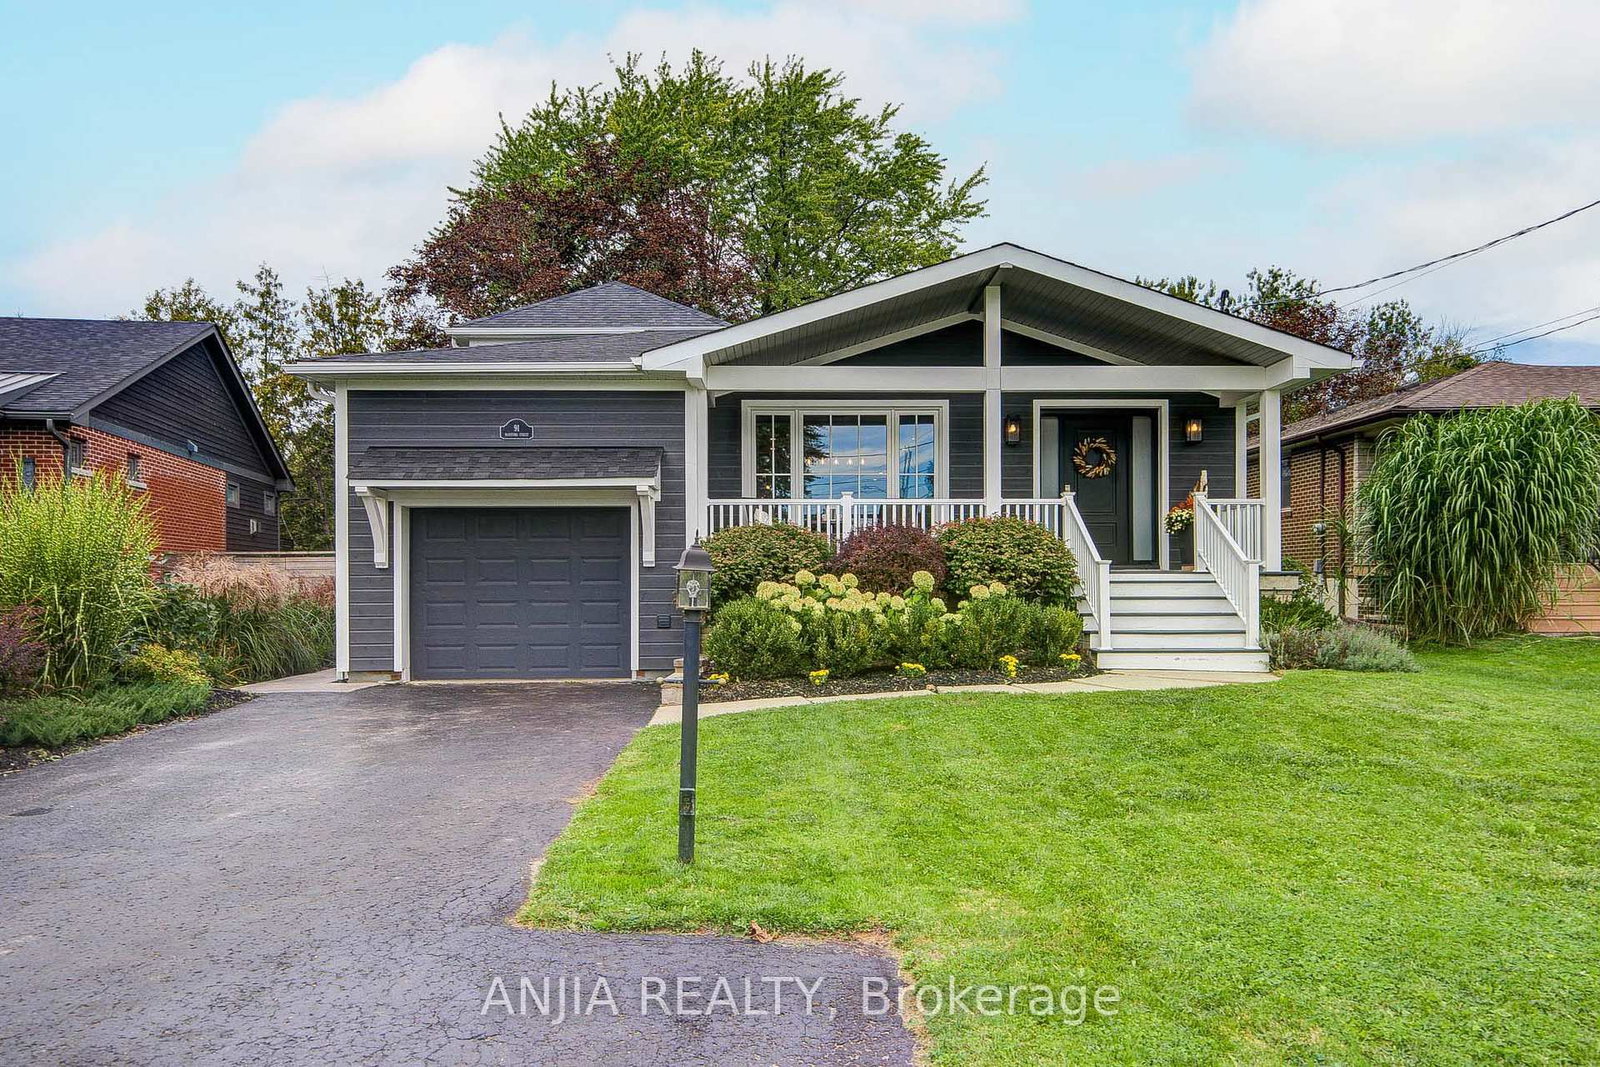
91 Manitoba Street is a Detached, Sidesplit 4 and is currently for Sale @ $1,399,000. Taxes in 2026 were $5,234.03.
More homes for sale under 1.4M in Whitchurch-Stouffville
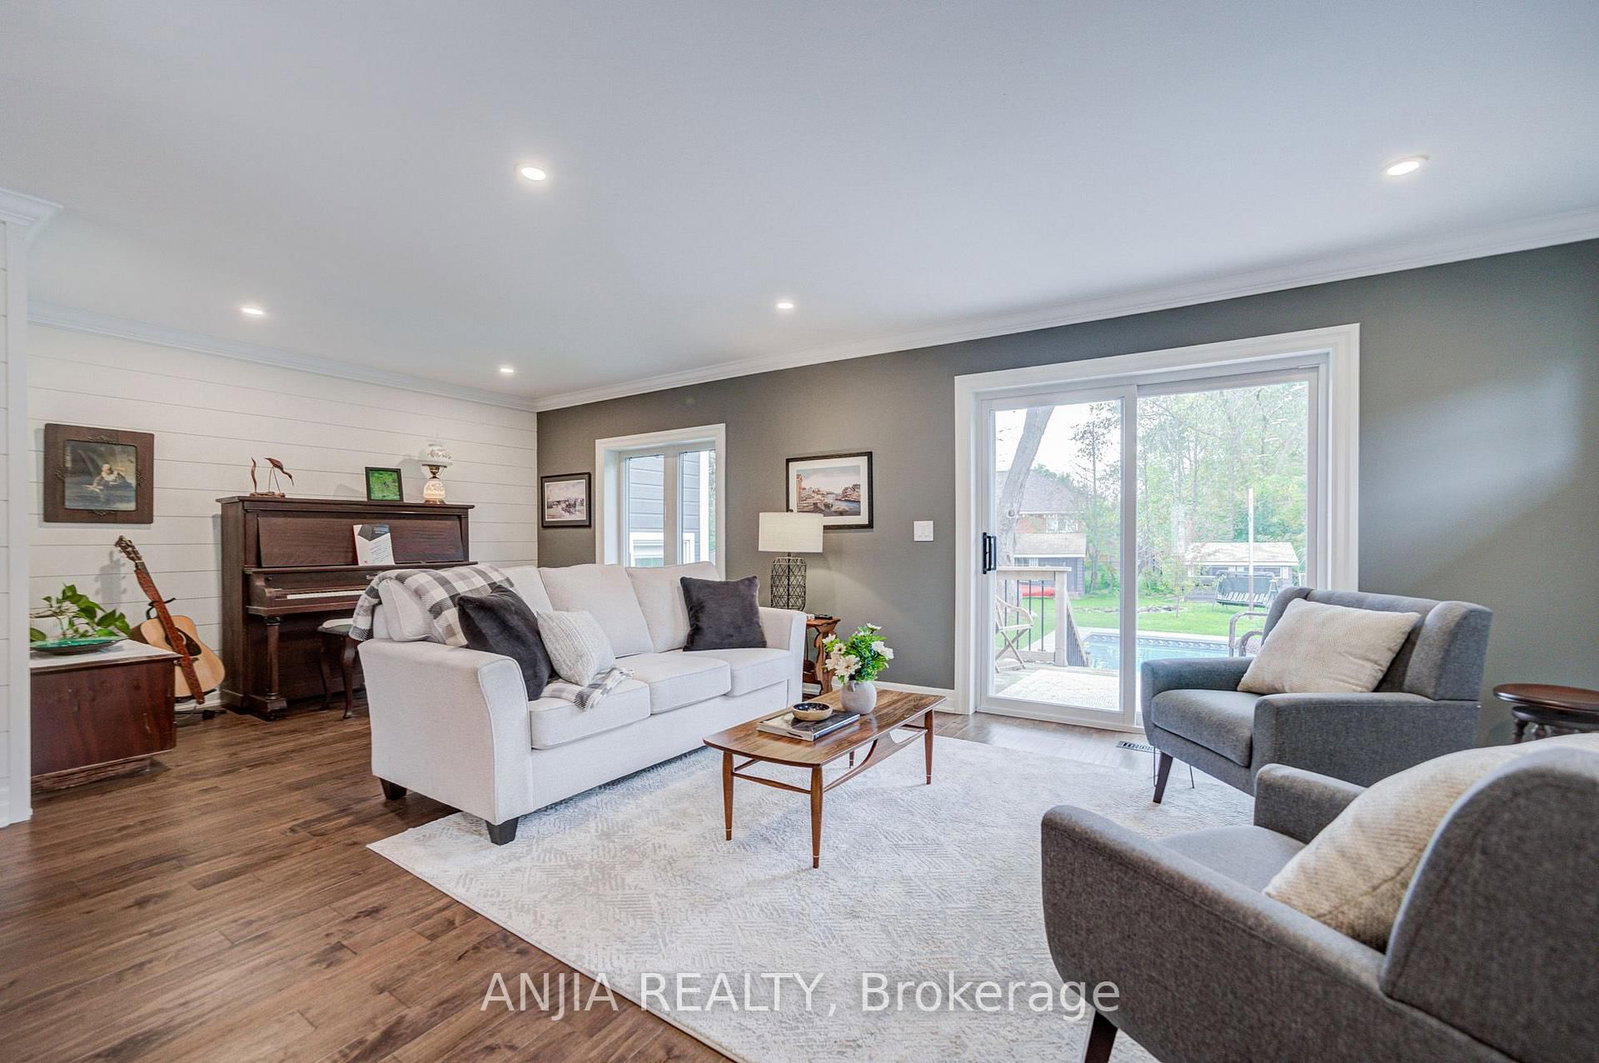
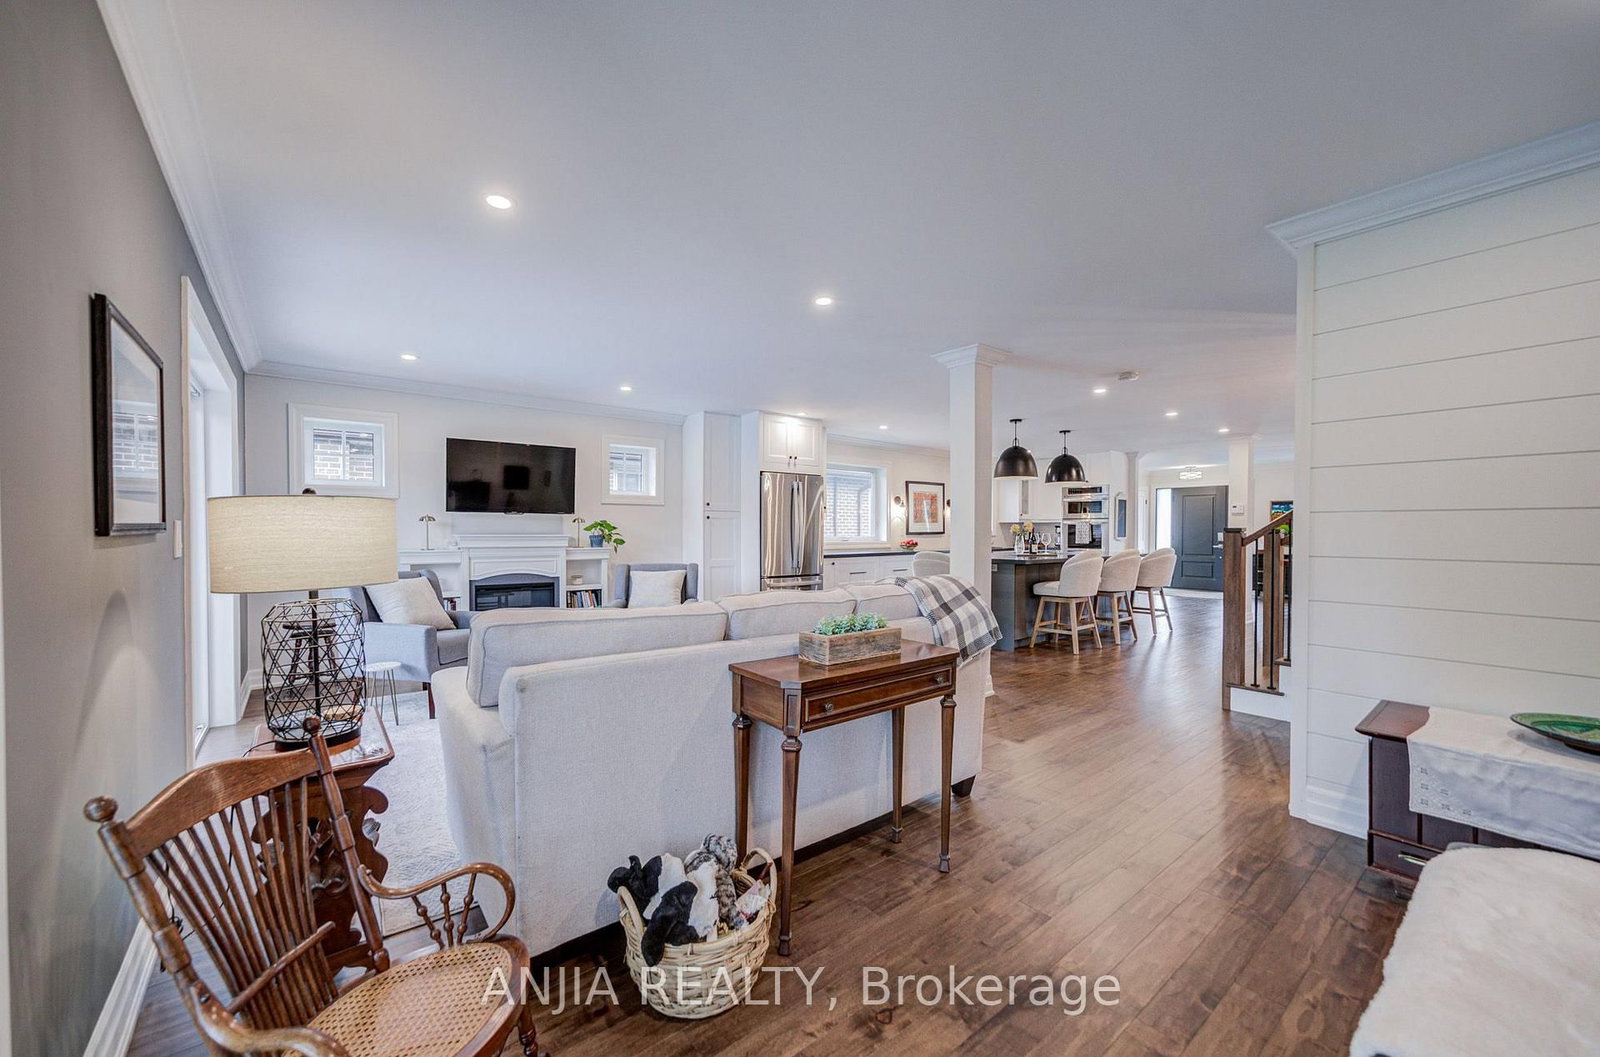
A rare 50 x 200 ft property in the heart of Stouffville featuring a heated inground pool, a private creek and approximately 3,161 sq. The Sidesplit 4 on 91 Manitoba Street has 3 bedrooms, 4 bathrooms, and is located on a 200.76 x 50.62 ft lot in the community of Stouffville . ft. of total finished interior space. This updated custom 3+1 bedroom, 4-bathroom side-split combines a backyard setting with modern family living, all within walking distance of Historic Main Street, Memorial Park and the GO Station.Thoughtfully designed side-split provides excellent separation between living, entertaining and private spaces. Charming exterior is finished in premium Maibec siding. Hardwood flooring, pot lights, upgraded fixtures, custom millwork - including wainscoting, crown moulding and shiplap accents - add warmth and character throughout. Main level features a dining area, bright living room and large family room connected to a stylish open-concept kitchen with stone countertops, oversized island, built-in stainless steel appliances and abundant cabinetry. Family room offers direct access to the deck, pool and backyard.Primary suite features floor-to-ceiling windows, walk-out access to the backyard, walk-in closet and beautifully finished 3-piece ensuite with heated floors and oversized glass shower. Two additional bedrooms and a full bathroom complete the upper level.Lower level features recreation room with stone fireplace, separate home office, additional bedroom, 3-piece bathroom, laundry area.Outside is where this property sets itself apart. A private backyard retreat with heated inground pool, spacious deck and patio, mature greenery and a natural creek - a rare combination of space, recreation and nature right in town.Major updates include- new furnace and central air (2026), roof and siding (2023), windows and doors replaced within the past 2-5 years.A rare opportunity to own a beautifully updated Stouffville home - on an oversized deep premium private lot with a pool, creek and exceptional in-town setting.
Stainless steel appliances, washer & dryer, electric light fixtures, roof (2023), Maibec siding (2023), all windows & doors replaced w/in last 2-5 years , wired smoke/CO2 detectors, AC (2026), furnace(2026), water softener, hot water tank(2026), White Freezer,TV on the wall, all tools for pool2019, 2 storage sheds.
The address 91 Manitoba Street was listed for sale (MLS# N13796304) on Thursday, September 17, 2026.




 Share
Share






 3+1
3+1 3+1
3+1 1
1 50.62 x 200.76 ft lot