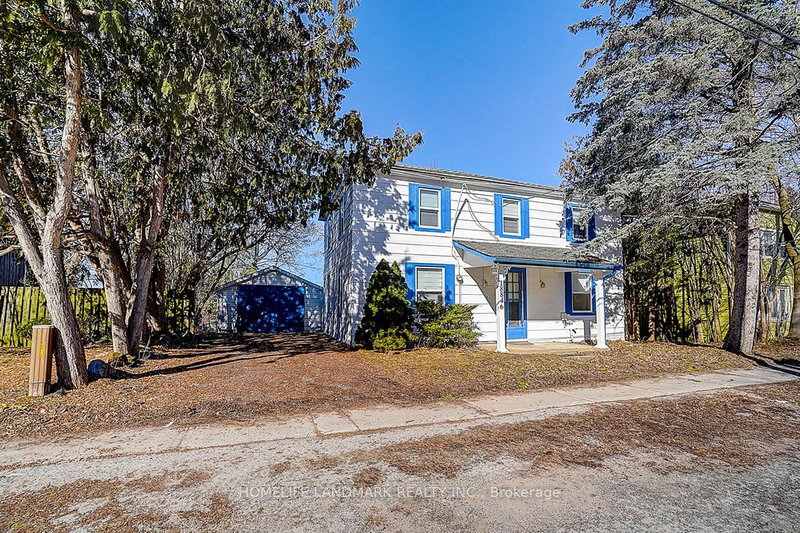
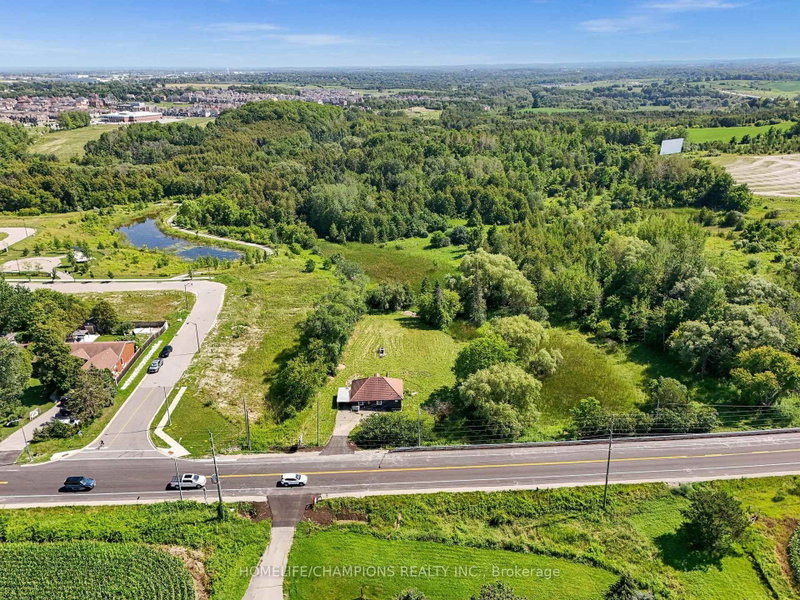
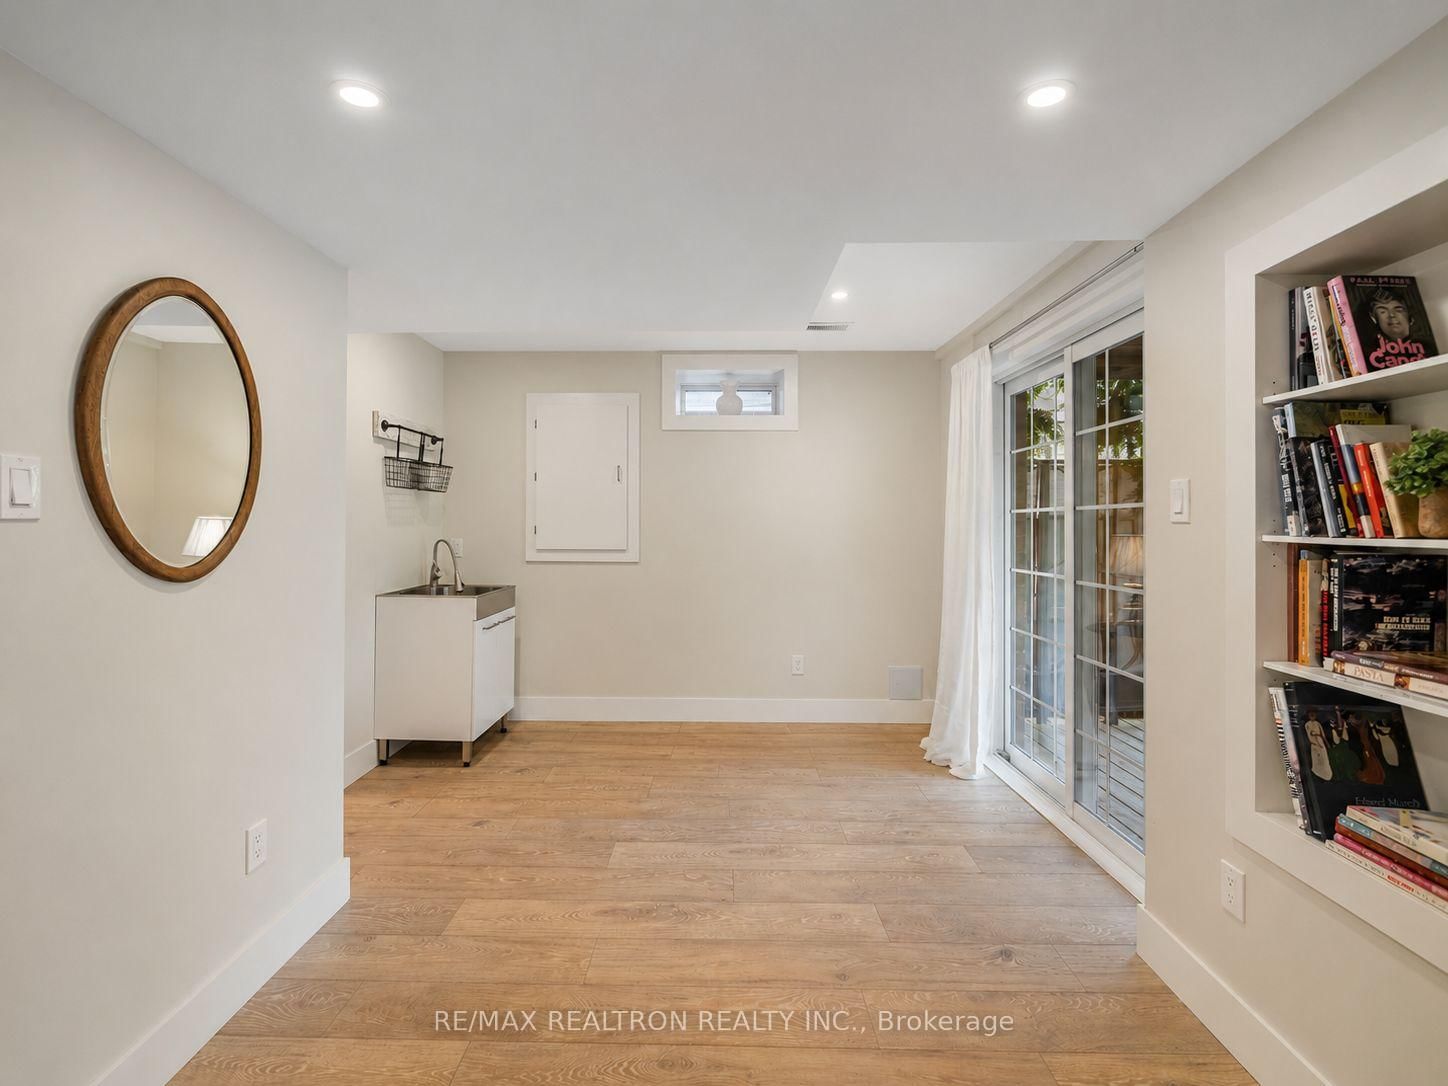
Premium Ravine Lot Offering Privacy & Beautiful Ravine Views * Long Driveway W/ No Sidewalk * Brick & Stone Exterior W/ Exceptional Curb Appeal & Large Front Porch * Over 2,700 Sq. Ft. Of Total Finished Living Space * 9 Ft Main Floor Ceilings * Light-Toned Hardwood Flooring Throughout Main & Second Floors W/ Oak Staircase & Iron Pickets * Eat-In Kitchen W/ Breakfast Area & Walk-Out To Balcony Overlooking The Ravine, Featuring Quartz Countertops, KitchenAid Stainless Steel Appliances & Backsplash * Sun-Filled Family Room W/ Gas Fireplace & Separate Dining Room * Spacious Primary Retreat W/ Walk-In Closet & Spa-Like 4 Pc Ensuite * Professionally Finished Walk-Out Basement W/ Custom Gas Fireplace, Additional Bedroom, Pot Lights & Insulated Subfloor * Perfect In-Law Suite Potential * Private Backyard W/ Interlock Patio, Perfect For Entertaining * Built By Reputable Builder Great Gulf * Minutes To Yonge St., East Gwillimbury GO Station & Hwy 404 * Close To Upper Canada Mall, Costco, Southlake Hospital & Major Amenities * Family-Oriented Community Close To Schools, Parks, Trails & The New Health & Active Living Plaza
Listing Brokerage: Re/Max Realtron Realty Inc. - Disclaimer: The information contained in this listing has not been verified by Re/Max Realtron Realty Inc. and should be verified by the buyer.





 Share
Share




 3+1
3+1 3+1
3+1 2
2 36.32 x 110.69 ft lot