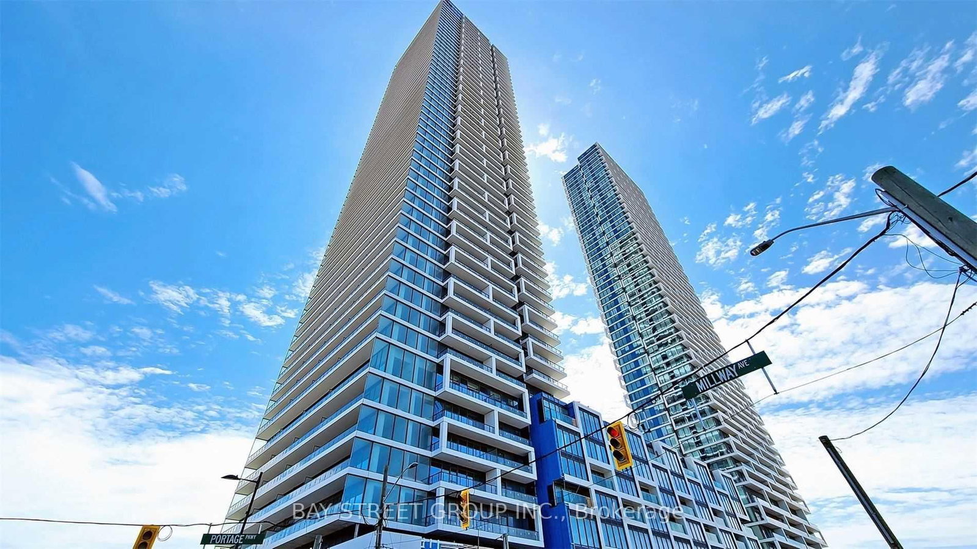
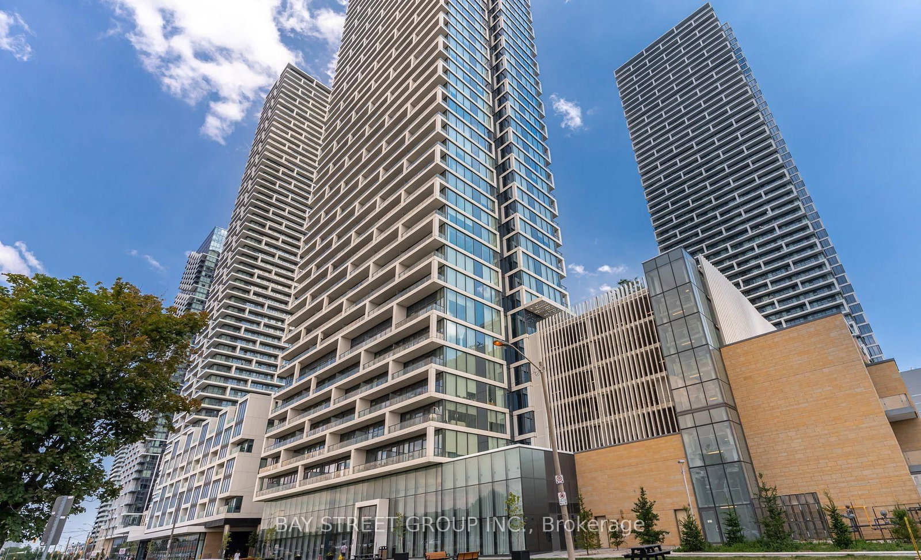
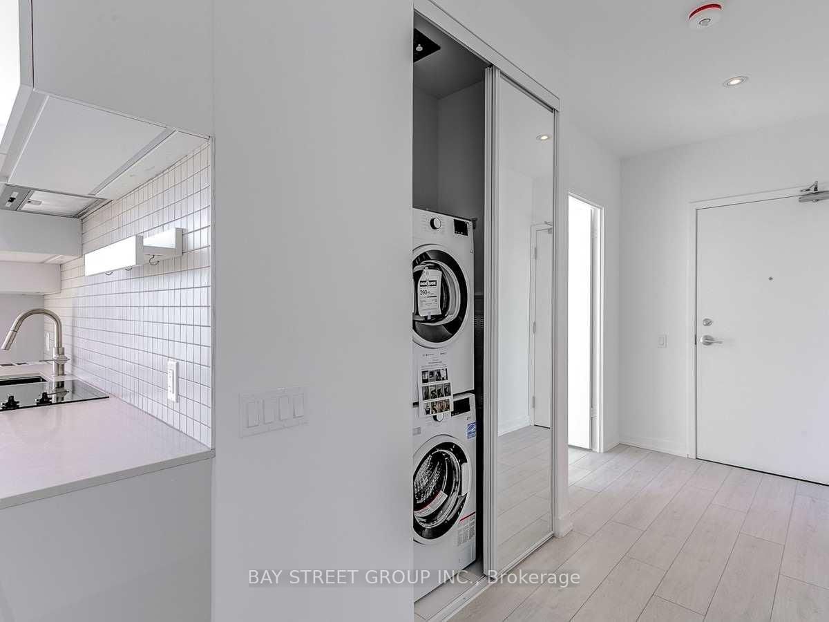
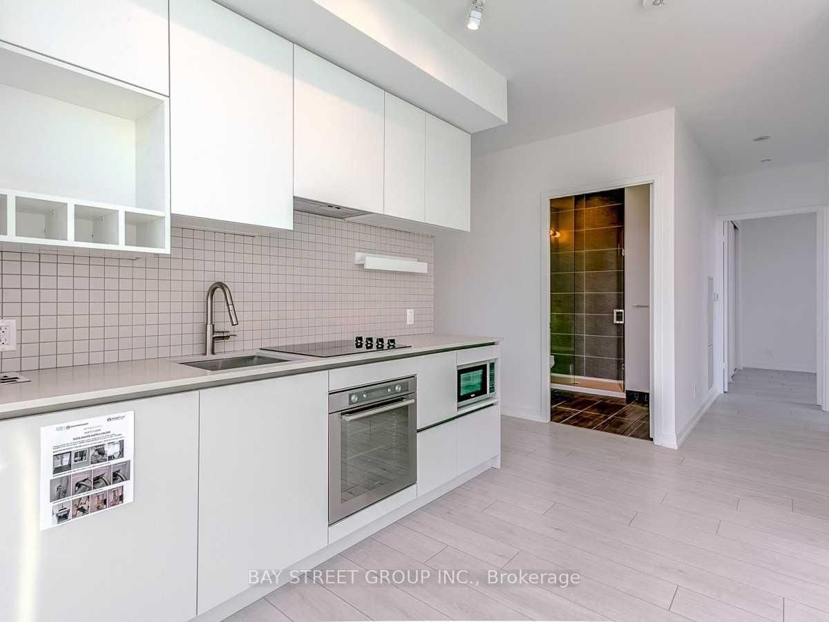
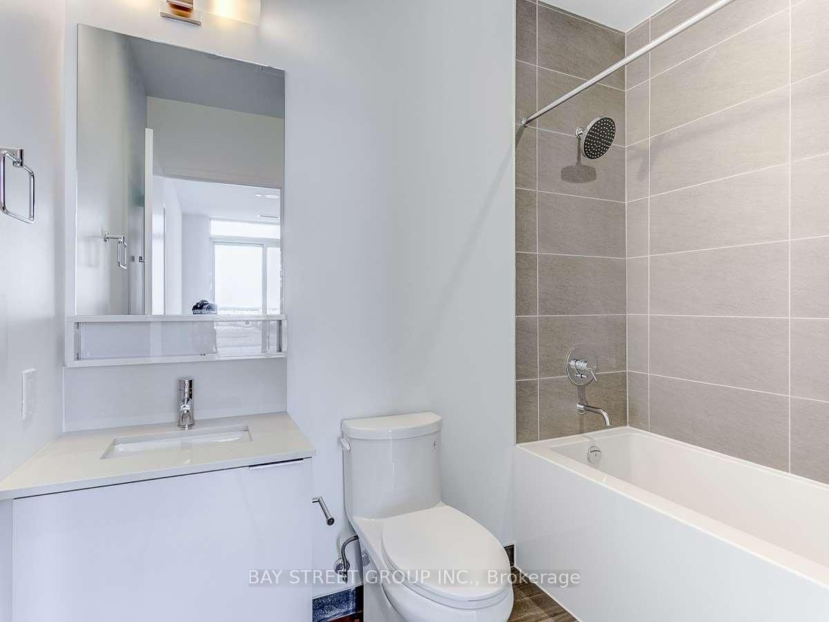
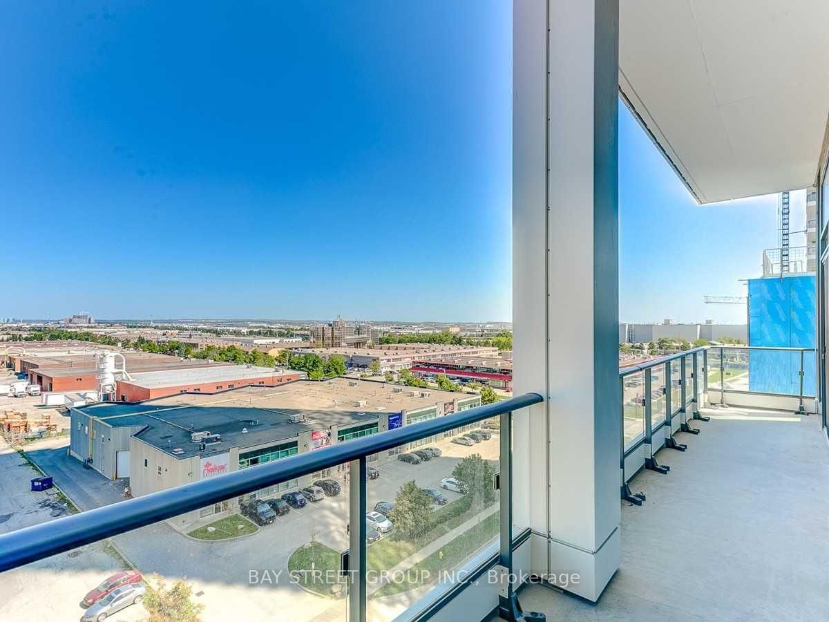
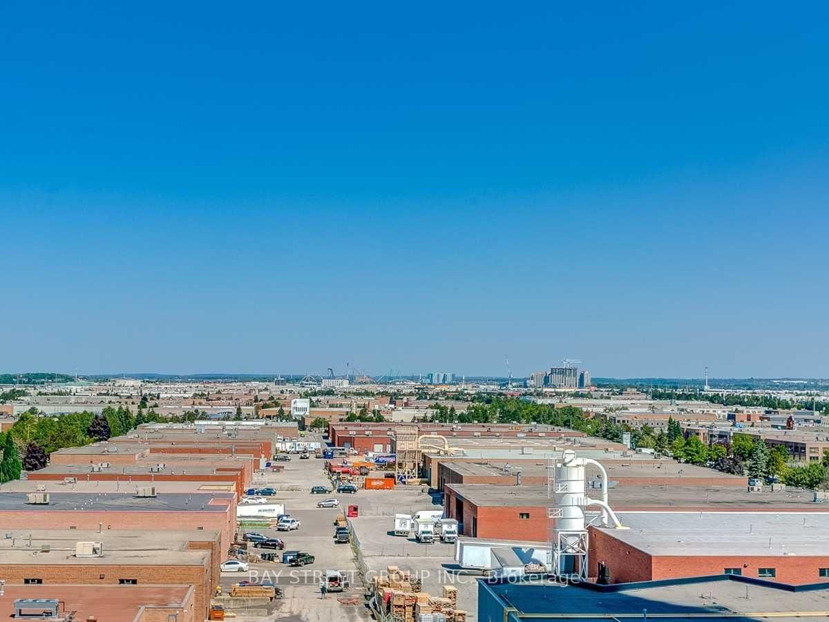
Welcome to Transit City in the heart of Vaughan Metropolitan Centre! This freshly painted, sun-filled northeast corner suite offers approximately 950 sq. ft. of thoughtfully designed living space, featuring 3 bedrooms, 2 full bathrooms, 9-foot ceilings and floor-to-ceiling windows. Enjoy an open-concept kitchen and living area, plus a spacious 170 sq. ft. balcony with unobstructed city views. The parking space is conveniently located on the same floor as the suite-no elevator required-and a locker is also included. Steps to the VMC subway station, SmartVMC bus terminal, YMCA, library, restaurants and parks, with easy access to Highways 400 and 407, York University, Vaughan Mills, Costco, IKEA and Canada's Wonderland. Outstanding building amenities include a 24-hour concierge, party and games rooms, movie theatre, golf and sports simulator, outdoor terrace with BBQs and more. Rogers high-speed internet and one YMCA membership are included in the lease. Move in and enjoy exceptional space, convenience and connectivity!
Listing Brokerage: Bay Street Group Inc. - Disclaimer: The information contained in this listing has not been verified by Bay Street Group Inc. and should be verified by the buyer.





 Share
Share











 3
3 3
3 1
1