By

Sign In
Sign In to view listing's details
×

29 Joshua Court in Vaughan has been sold

MLS #:
N13791152
Type:
Detached, 2 1/2 Storey
Approx. SQFT:
2500-3000
Basement:
Unfinished
4 4
2 91.6 x 26.34 ft lot
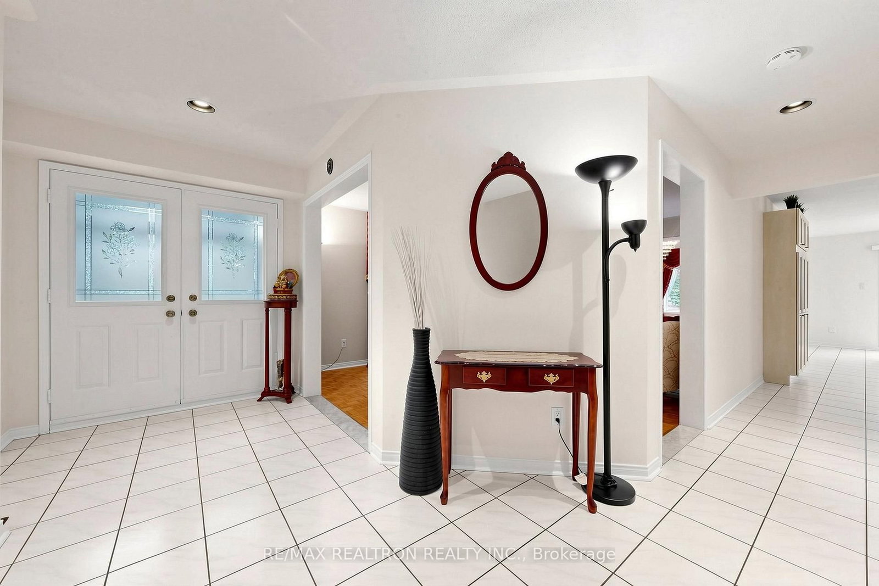
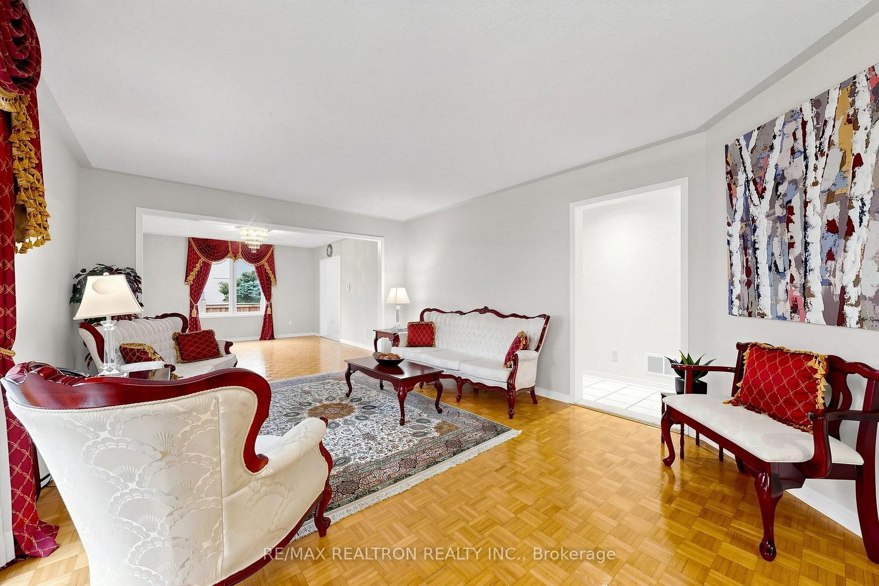
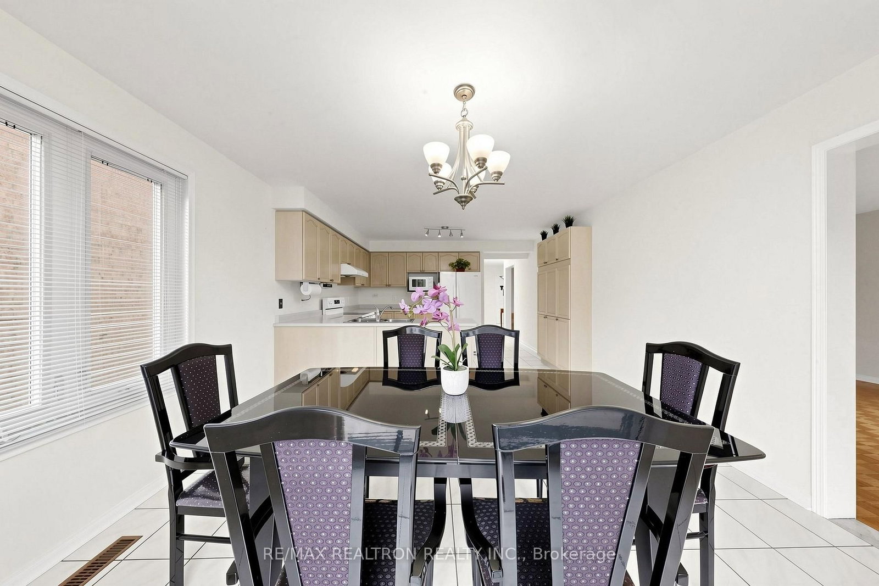
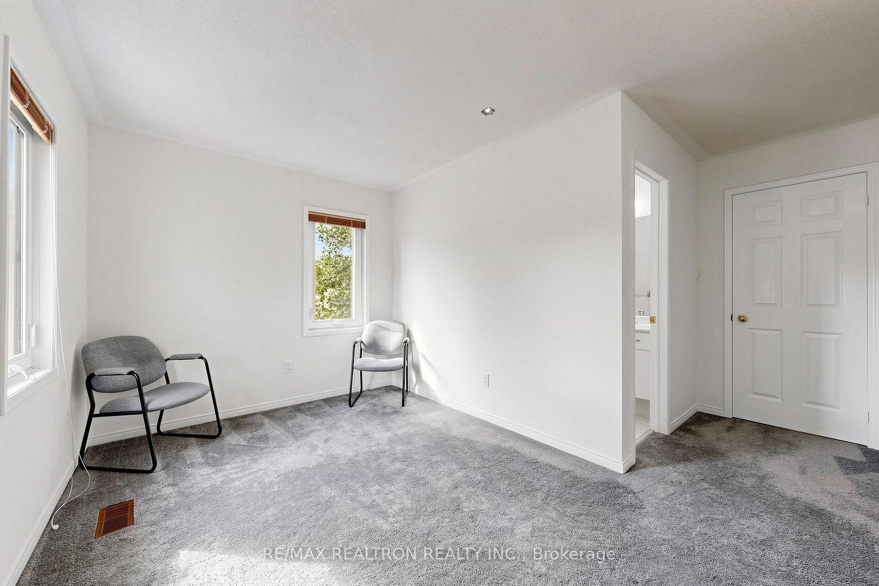
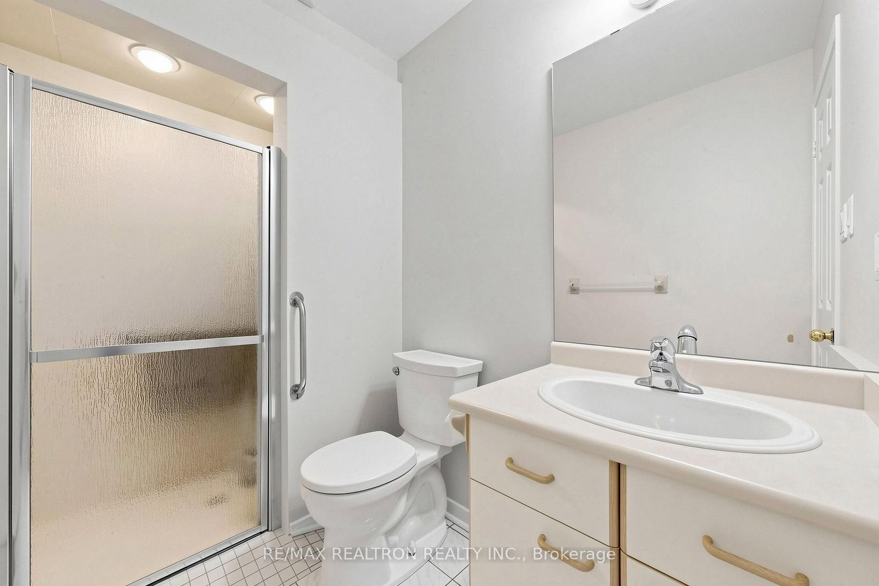
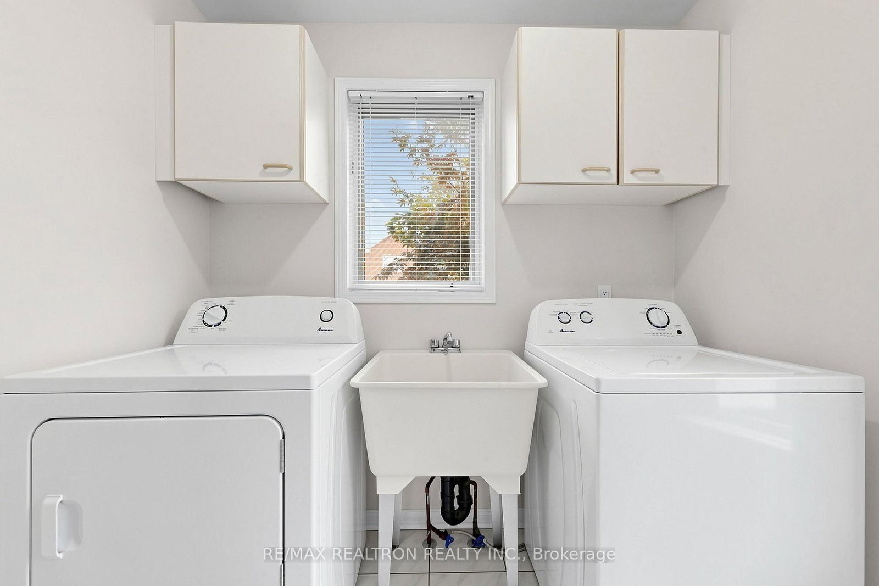
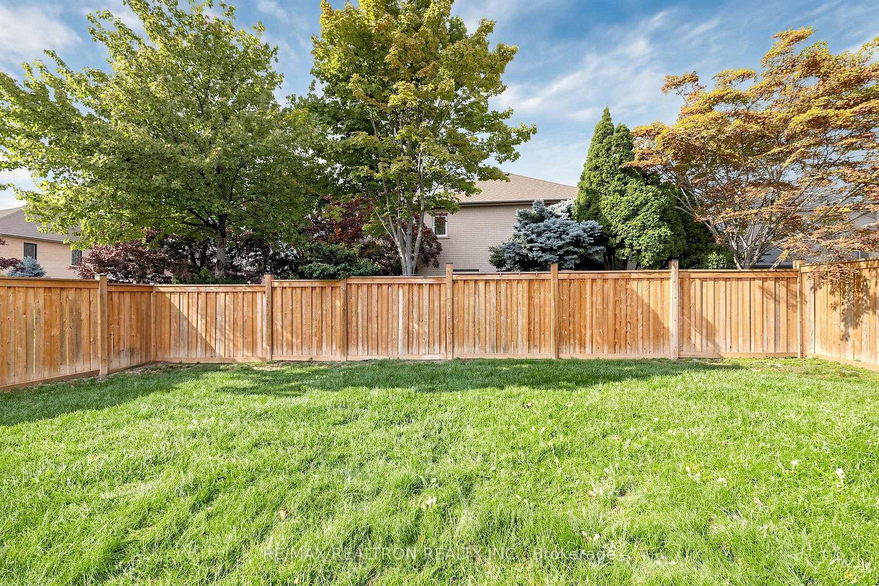
Nestled on a quiet court in one of Thornhill's most prestigious and family-friendly communities, 29 Joshua Court is a rarely available opportunity. Lovingly maintained by the original owner for 33 years, this spacious 4-bedroom, 4-bathroom home offers generous principal rooms, parquet floors, and a large family-style kitchen with breakfast area, walk out to the deck and private yard. A bright family room with bay window and gas fireplace adds inviting living space. The second floor features 4 spacious bedrooms including an oversized primary suite with 5-piece ensuite and walk-in closet. The upgraded third bedroom features its own 3-piece ensuite and walk-in closet-ideal for guests, nanny or in-laws. All broadloom recently replaced by owner. Double car garage has a Tesla charger. Large laundry room has full size machines and windows. Located minutes to Promenade Mall, top-rated schools, transit, shopping, medical clinics, community centre and places of worship. A wonderful opportunity to make this cherished home your own in a highly coveted Thornhill location!

WHAT'S YOUR HOME WORTH?

Click here to get an instant estimate and track its value over time.

  • Date Listed: Wednesday, September 16, 2026
  • Listing Brokerage: Re/Max Realtron Realty Inc. - Disclaimer: The information contained in this listing has not been verified by Re/Max Realtron Realty Inc. and should be verified by the buyer.
  • Virtual Tour: View Virtual Tour for 29 Joshua Court
  • City: Vaughan

    More 4 bedrooms homes for sale in Vaughan

  • Neighbourhood: Crestwood-Springfarm-Yorkhill
  • Major Intersection: Clark Ave W and Hilda Ave
  • Full Address: 29 Joshua Court, Vaughan, L4J 8B6, Canada, ON, Canada
  • Kitchen: Ceramic Back Splash, Family Size Kitchen
  • Living Room: Parquet Floor, Combined W/Dining, Large Window
  • Family Room: Broadloom, Gas Fireplace, Bay Window
  • Amenities:
  • Taxes: $7,926.72 (2026)
Kitchen11 x 13 ft143 sq ft
Breakfast11 x 13 ft143 sq ft
Office9 x 10 ft90 sq ft
Living33 x 13 ft429 sq ft
Dining33 x 13 ft429 sq ft
Family19 x 13 ft247 sq ft
Primary17 x 11 ft187 sq ft
2nd Br11 x 10 ft110 sq ft
3rd Br14 x 13 ft182 sq ft
4th Br11 x 13 ft143 sq ft


Similar homes for sale