By

CALL
TOUR PROPERTY
×

220 Degraaf Crescent in Aurora for sale

Asking price
$1,590,000
Estimate (Sep 14)
$1,506,463
MLS #:
N13782164
Type:
Detached, 2-Storey
Approx. SQFT:
2500-3000
Basement:
Fin W/O, Sep Entrance
4 4
2 35.01 x 102.17 ft lot
PROPERTY HISTORY
SIGN IN REQUIRED
List Date List Price Last Status Sold Date Sold Price Days On Market
0000-00-00 $00000 Sld Nov 19, 2020 $1,240,000
0000-00-00 $00000 Sld May 25, 2019 $1,100,000
0000-00-00 $00000 Ter N/A N/A N/A
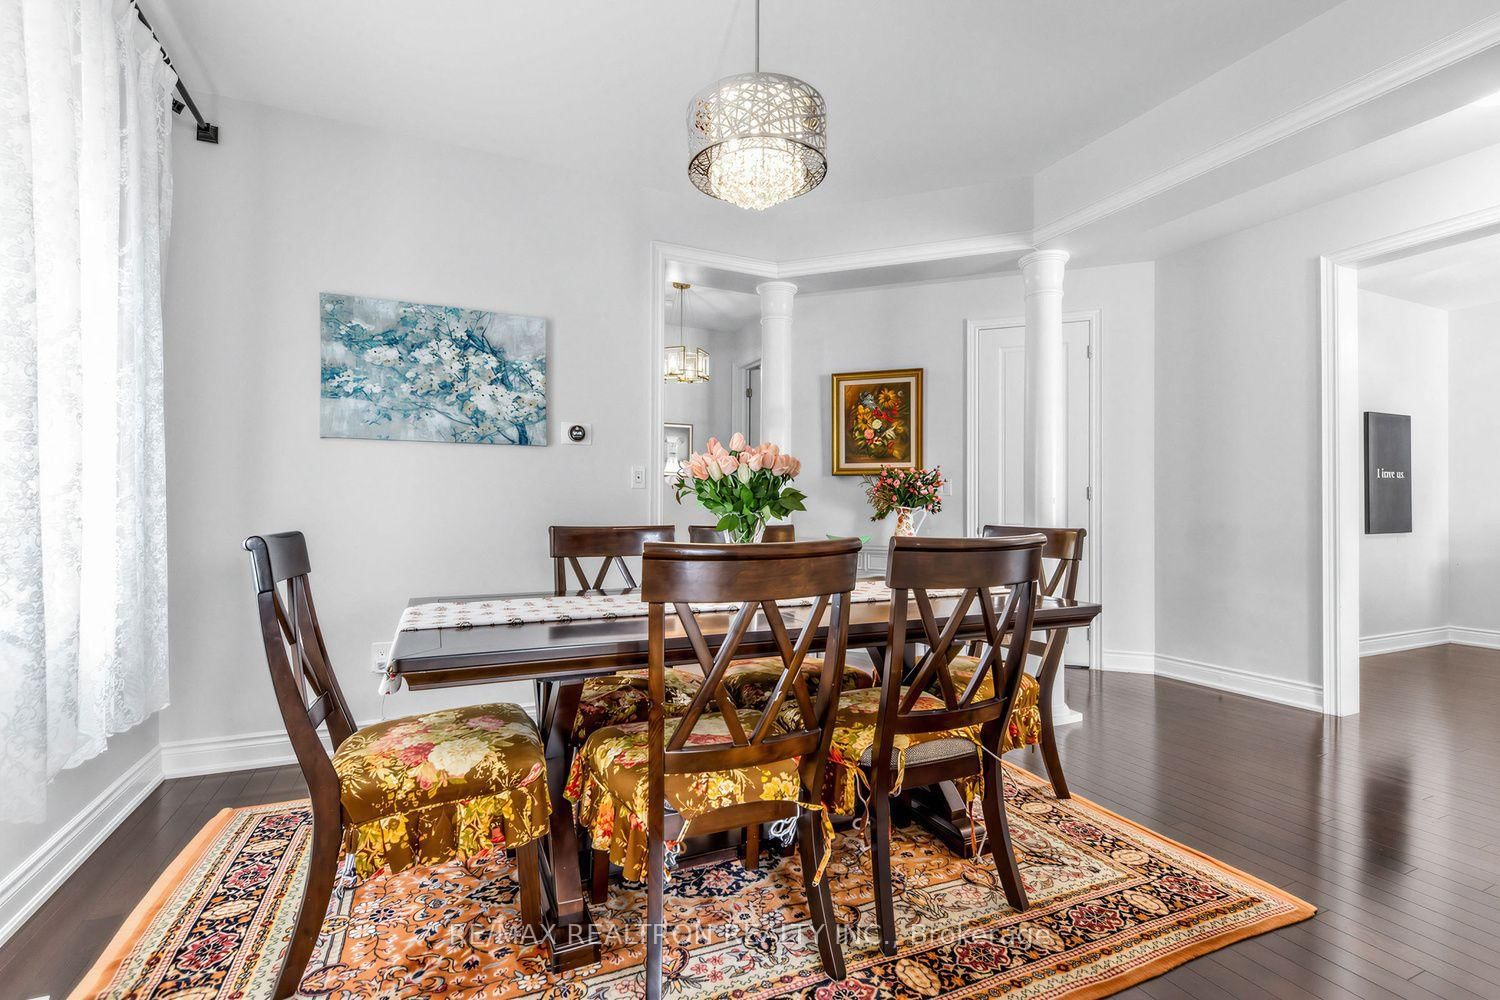
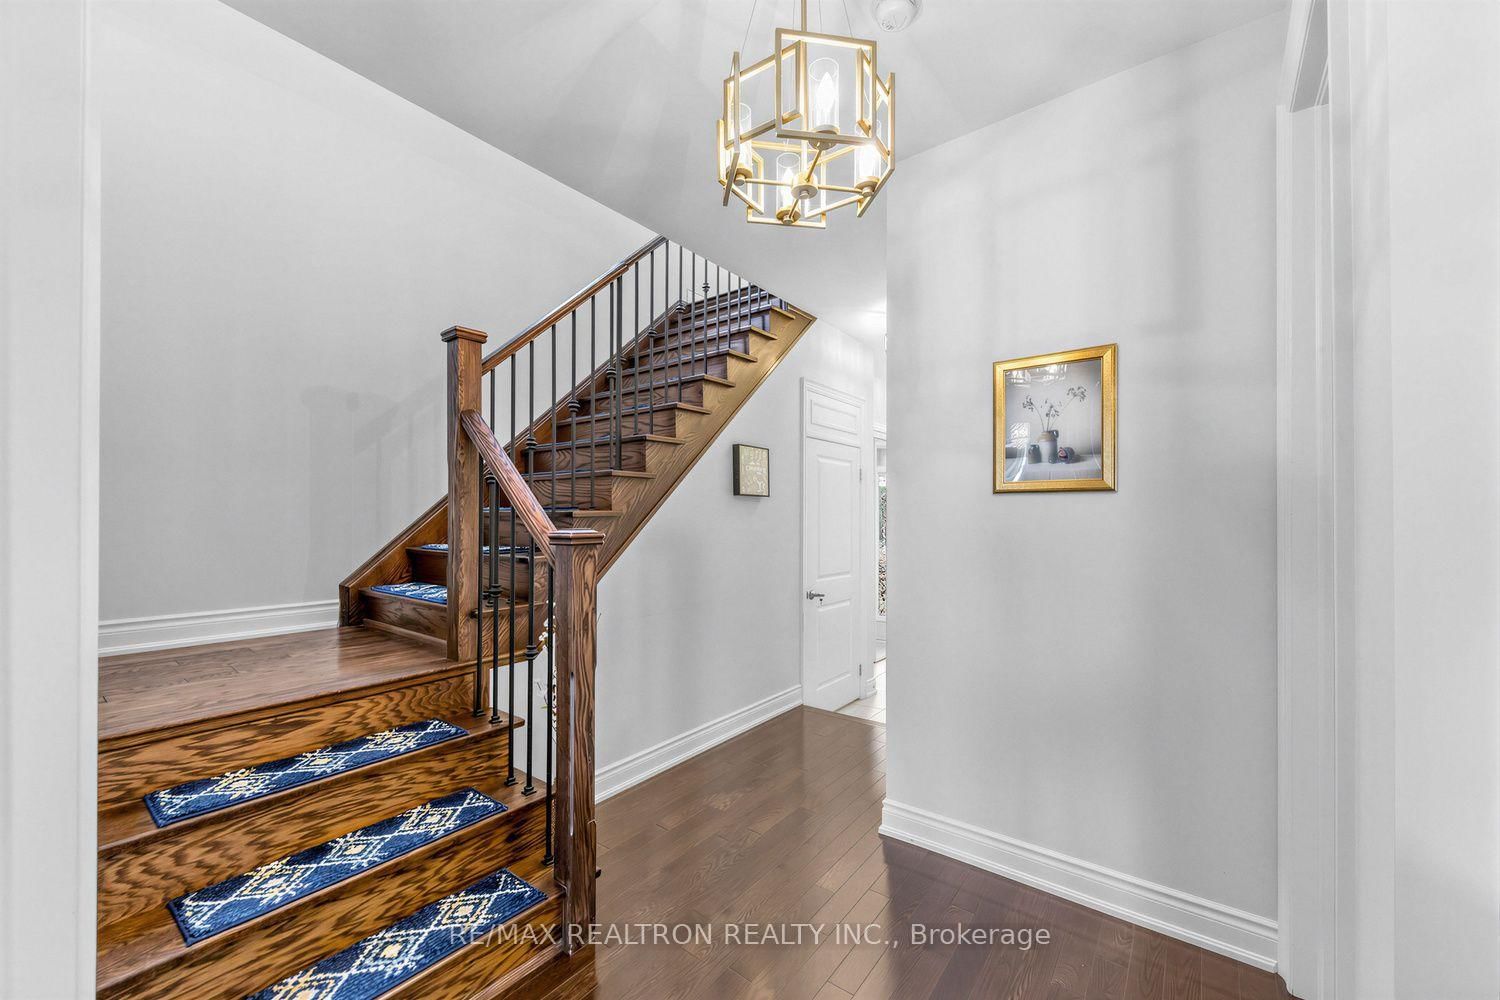
Situated on a highly sought-after ravine lot, this beautiful 11-year-old home offers an exceptional combination of privacy, elegance, and functionality. Featuring an elegant stone façade and a meticulously maintained interior, this property is filled with natural sunlight throughout the day. The main floor boasts impressive 9-foot ceilings, creating a bright and spacious atmosphere. The walk-out finished basement provides an excellent additional living and entertaining space, complete with a professional wet bar-perfect for hosting family and friends. A dedicated storage room offers plenty of space for personal belongings and keeps everything organized. A rare opportunity to enjoy privacy, natural light, and versatile living space in a beautiful ravine setting. A must-see property!

WHAT'S YOUR HOME WORTH?

Click here to get an instant estimate and track its value over time.

  • Date Listed: Monday, September 14, 2026
  • Listing Brokerage: Re/Max Realtron Realty Inc. - Disclaimer: The information contained in this listing has not been verified by Re/Max Realtron Realty Inc. and should be verified by the buyer.

  • Virtual Tour: View Virtual Tour for 220 Degraaf Crescent
  • City: Aurora

    More 4 bedrooms homes for sale in Aurora

  • Neighbourhood: Rural Aurora
  • Major Intersection: Bayview / St. John's Sideroad
  • Full Address: 220 Degraaf Crescent, Aurora, L4G 0X1, Canada, ON, Canada
  • Living Room: hardwood floor, O/Looks Dining, O/Looks Family
  • Family Room: hardwood floor, O/Looks Backyard, Combined W/Kitchen
  • Kitchen: Porcelain Floor, Granite Counter, Eat-In Kitchen
  • Amenities:
  • Taxes: $7,726.00 (2025)
Living10 x 10 ft100 sq ft
Dining12 x 12 ft144 sq ft
Family15 x 15 ft225 sq ft
Kitchen12 x 11 ft132 sq ft
Breakfast12 x 9 ft108 sq ft
Primary16 x 15 ft240 sq ft
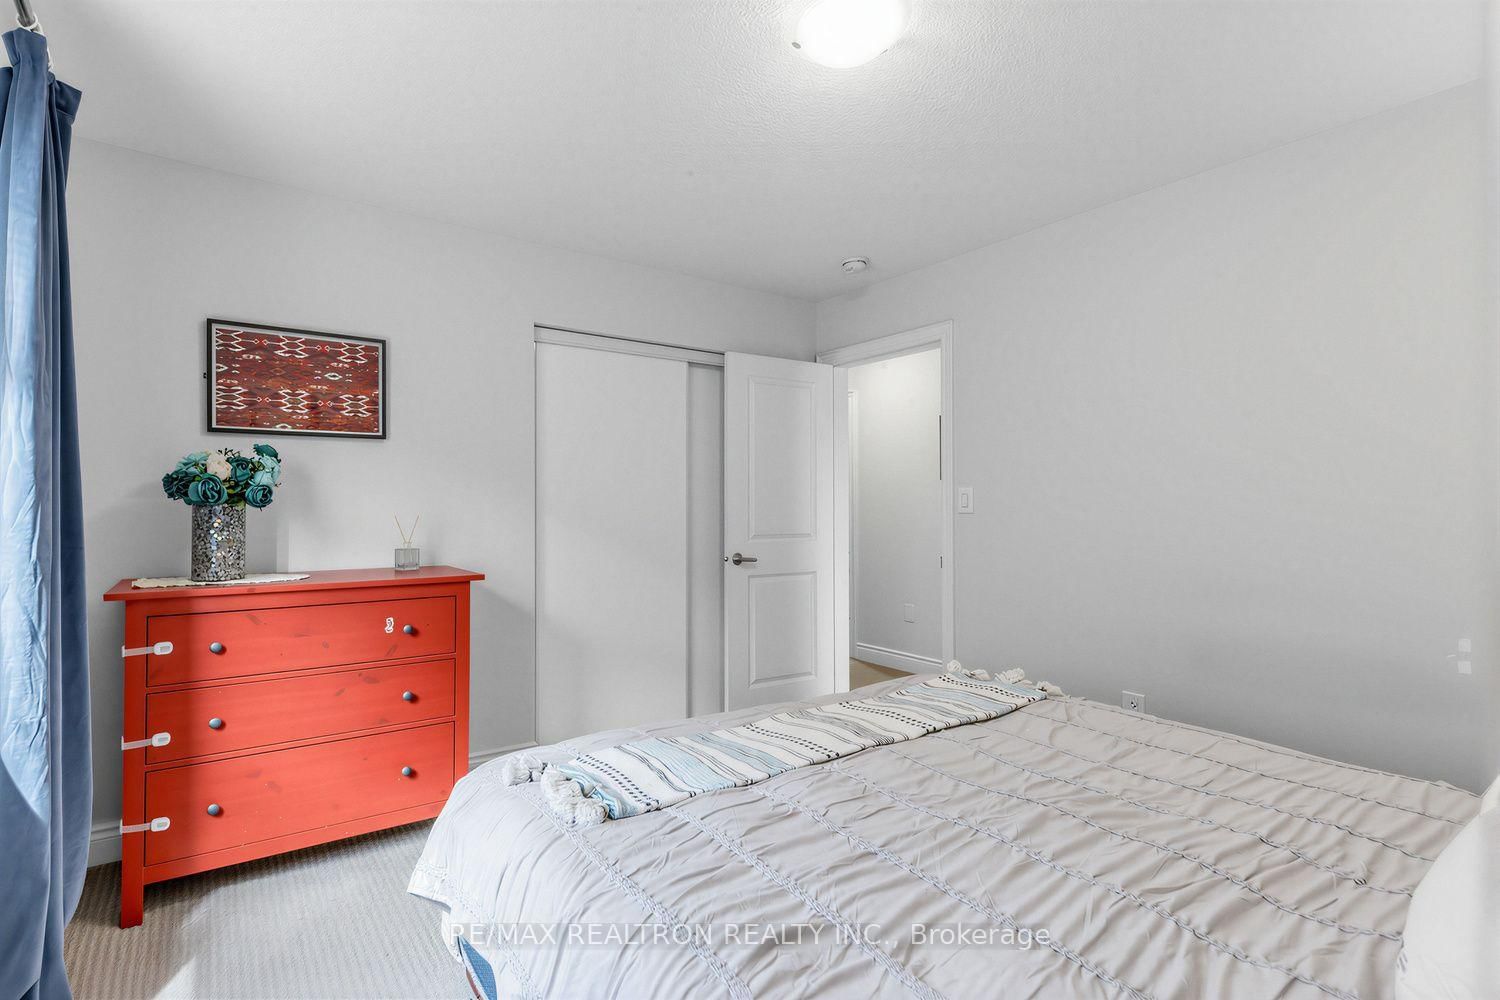
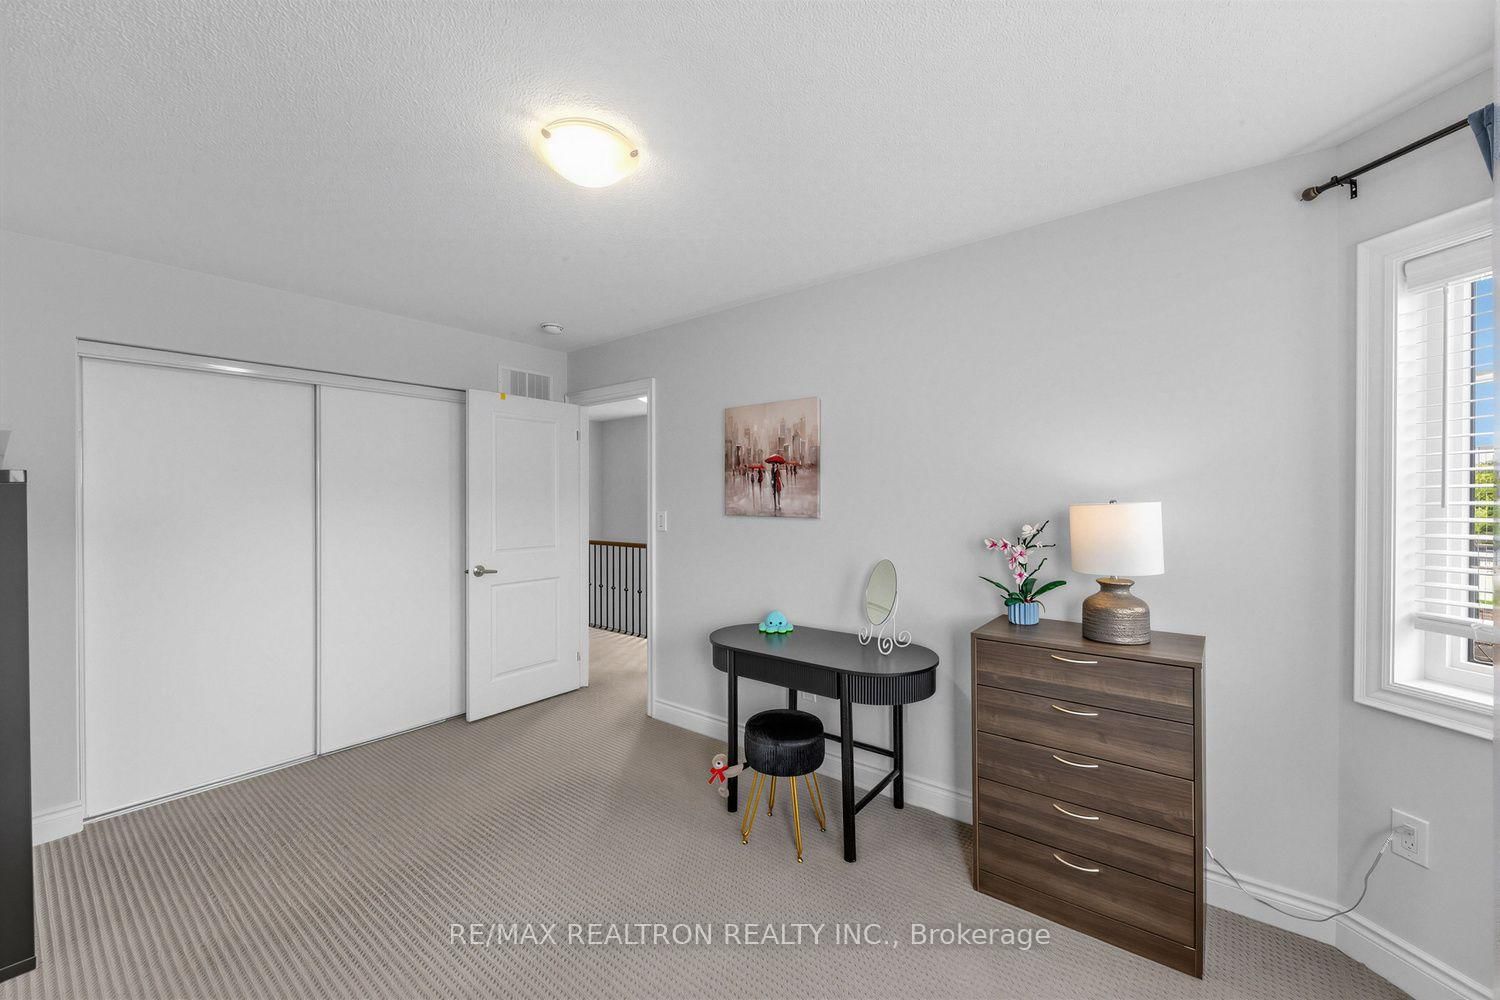
Br12 x 12 ft144 sq ft
Br12 x 13 ft156 sq ft
Br13 x 10 ft130 sq ft

Recently sold comparables in Rural Aurora

Similar homes for sale

WHAT'S YOUR HOME WORTH?

Click here to get an instant estimate and track its value over time.