By

CALL
TOUR PROPERTY
×

246 Thomas Phillips Drive in Aurora for sale

Asking price
$1,199,000
Estimate (Oct 02)
$1,189,159
MLS #:
N13852930
Type:
Detached, 2-Storey
Approx. SQFT:
1500-2000
Basement:
Finished, Apartment
4+1 4+1
2 45.87 x 98 ft lot
PROPERTY HISTORY
SIGN IN REQUIRED
List Date List Price Last Status Sold Date Sold Price Days On Market
0000-00-00 $00000 Exp N/A N/A N/A
0000-00-00 $00000 Sld Feb 26, 2020 $978,000
0000-00-00 $00000 Sld Feb 26, 2018 $975,000
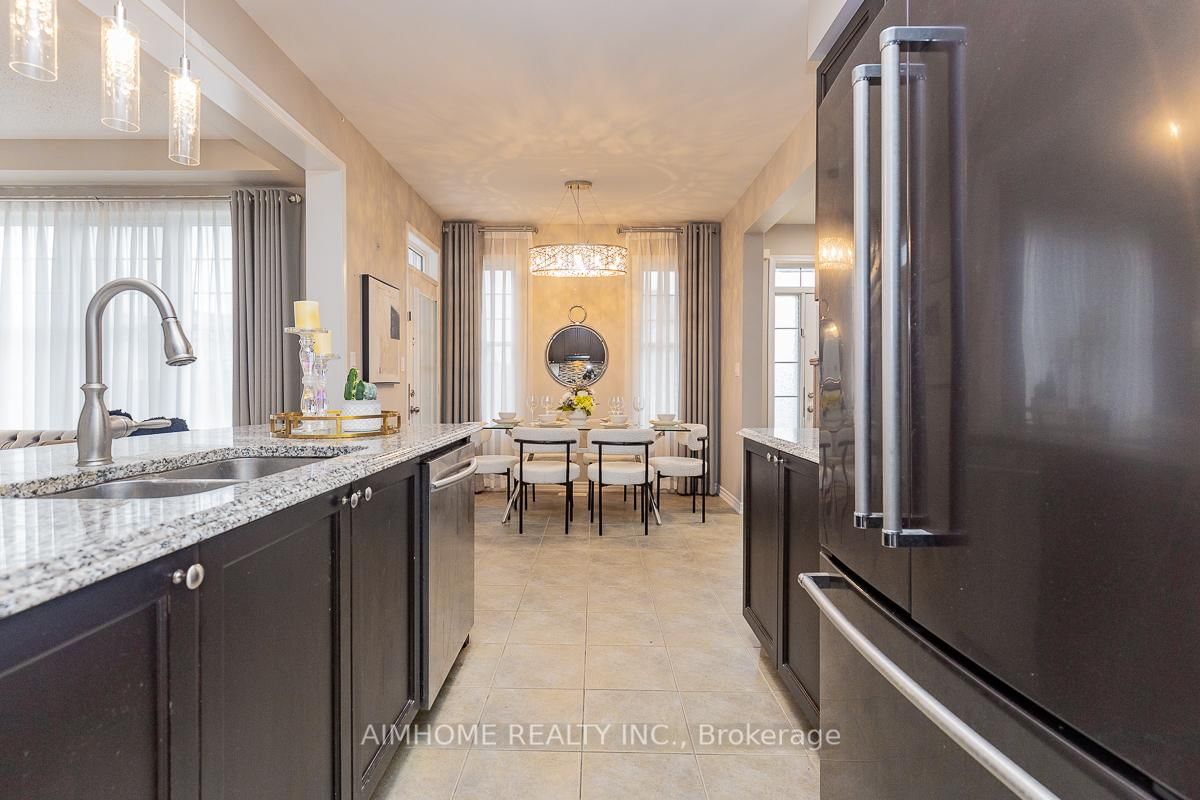
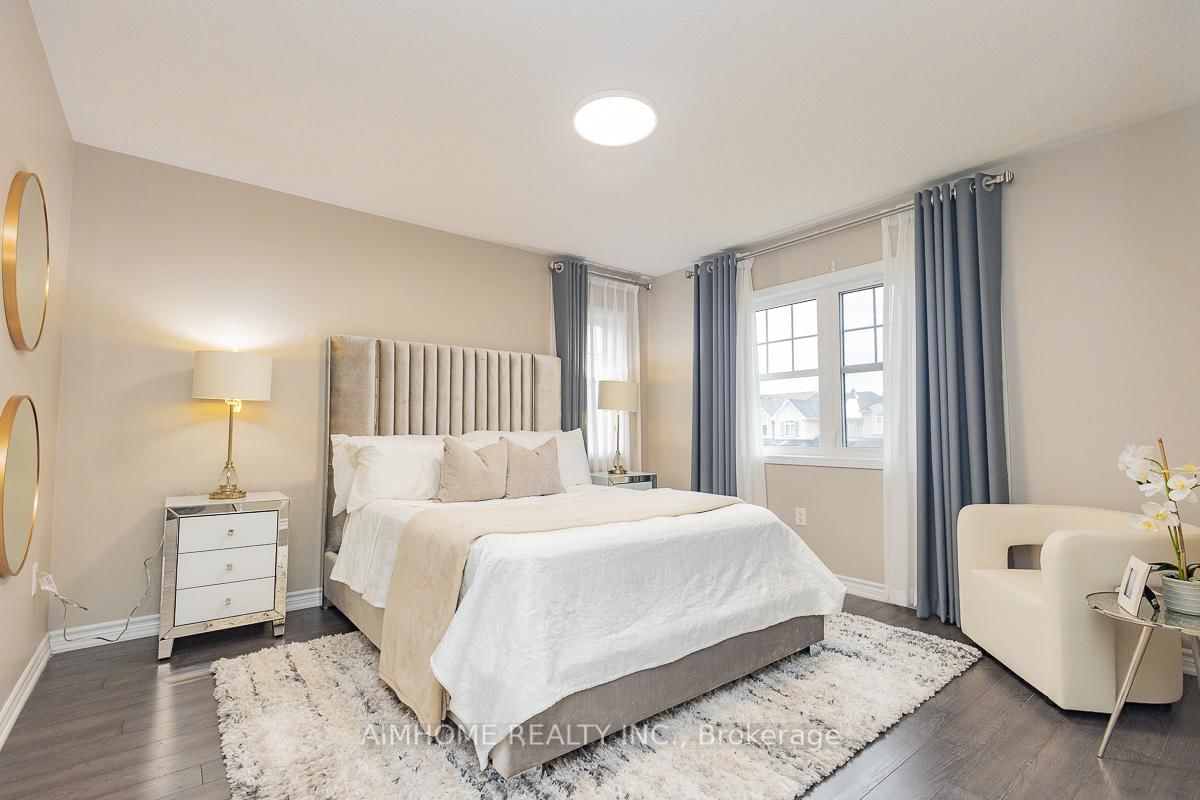
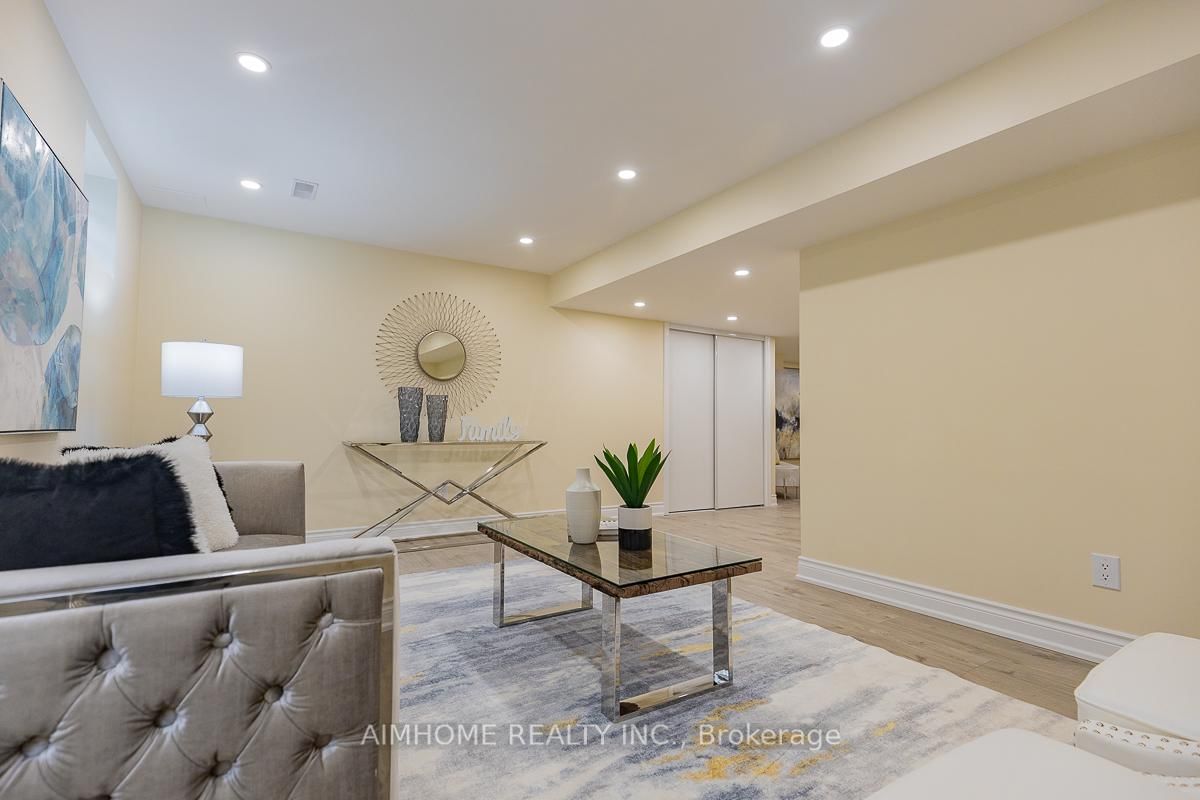
!!!Welcome to this updated Mattamy Home! 4+1bedrooms, 3.5 bath and Double Garage! Locate in highly desirable community of Rural Aurora! Premium corner lot with large back yard! 9-foot ceilings on main floor, pot lights, oak staircase, hardwood floors throughout! Gorgeous great room overlooking back yard! Ultra modern kitchen with black stainless steel appliances, designed for both style and function, offering a spacious centre island, perfect for everyday living and entertaining! Upstairs, the primary bedroom impresses with a generous walk-in closet and a luxurious 4-piece ensuite, providing the ideal private retreat! Garage access from inside, also right next to the Brand New professional finished basement featuring a 3-piece bathroom, one bedroom and a luxury entertainment room, adds exceptional versatility, perfect for extended family or additional living space to approximately 3000+ ! Ready to move-in! Must see!

WHAT'S YOUR HOME WORTH?

Click here to get an instant estimate and track its value over time.

  • Date Listed: Thursday, October 01, 2026
  • Listing Brokerage: Aimhome Realty Inc. - Disclaimer: The information contained in this listing has not been verified by Aimhome Realty Inc. and should be verified by the buyer.

  • City: Aurora

    More 4 bedrooms homes for sale in Aurora

  • Neighbourhood: Rural Aurora
  • Major Intersection: St. Johns Sdrd/Leslie St
  • Full Address: 246 Thomas Phillips Drive, Aurora, L4G 0T6, Canada, ON, Canada
  • Kitchen: Ceramic Floor, Centre Island, Eat-In Kitchen
  • Living Room: hardwood floor, Combined W/Family, Open Concept
  • Family Room: hardwood floor, Combined W/Living, O/Looks Backyard
  • Amenities:
  • Taxes: $6,279.60 (2025)
Dining9 x 9 ft81 sq ft
Kitchen15 x 10 ft150 sq ft
Living18 x 12 ft216 sq ft
Family18 x 12 ft216 sq ft
Foyer8 x 7 ft56 sq ft
Primary13 x 12 ft156 sq ft
2nd Br12 x 10 ft120 sq ft
3rd Br11 x 10 ft110 sq ft
4th Br10 x 10 ft100 sq ft
Br10 x 10 ft100 sq ft
Rec18 x 12 ft216 sq ft

Recently sold comparables in Rural Aurora

Similar homes for sale

WHAT'S YOUR HOME WORTH?

Click here to get an instant estimate and track its value over time.