MLS #: N13776268Type: Detached, BungaloftApprox. SQFT: 1100-1500Basement: Full, Part Fin
3+13+1
165 x 163.67 ft lot
PROPERTY HISTORY
List Date
List Price
Last Status
Sold Date
Sold Price
Days On Market
0000-00-00
$00000
Ter
N/A
N/A
N/A
0000-00-00
$00000
Sld
Mar 24
$900,000
0000-00-00
$00000
Ter
N/A
N/A
N/A
0000-00-00
$00000
Ter
N/A
N/A
N/A
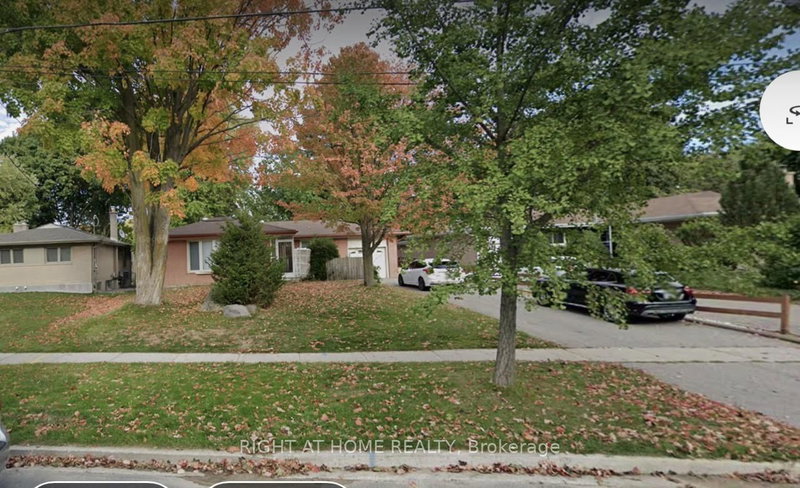
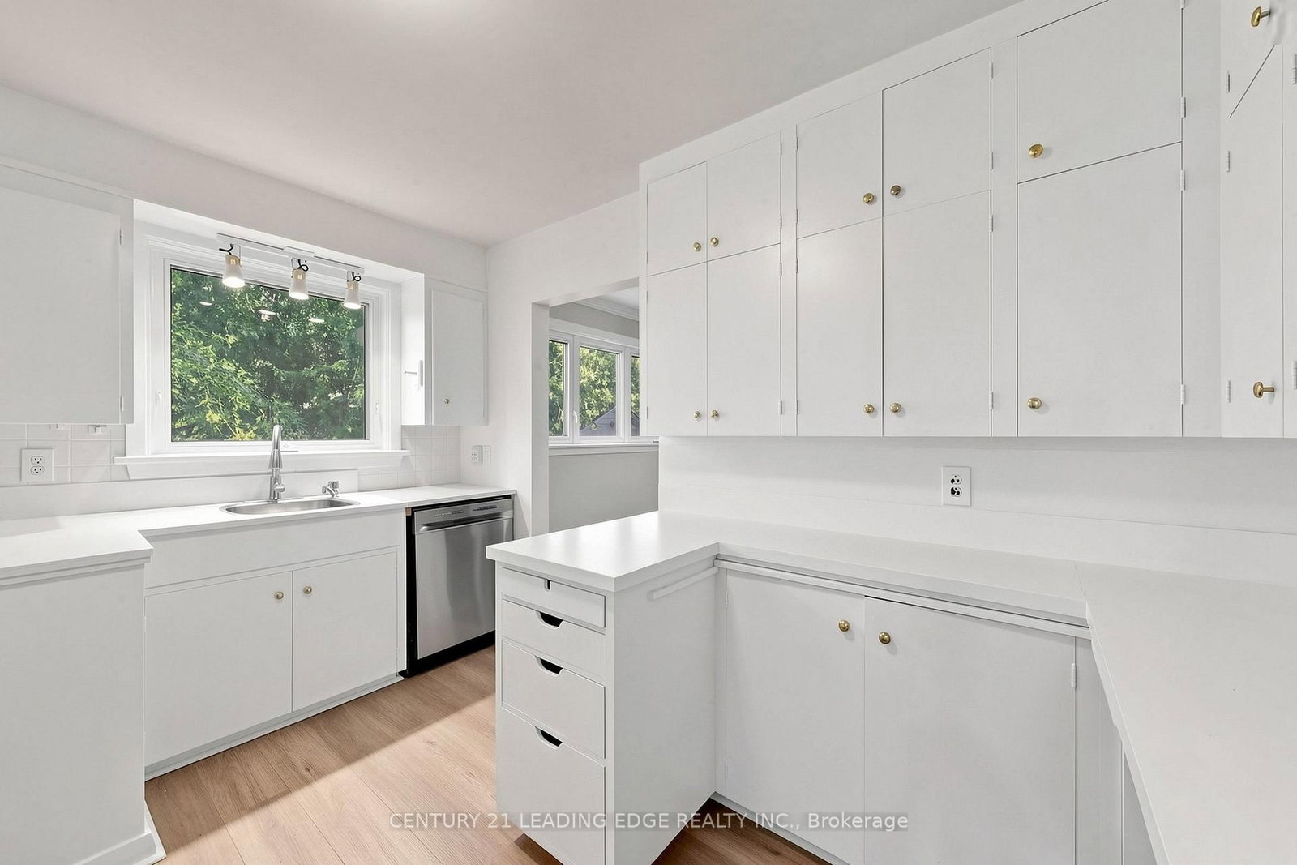
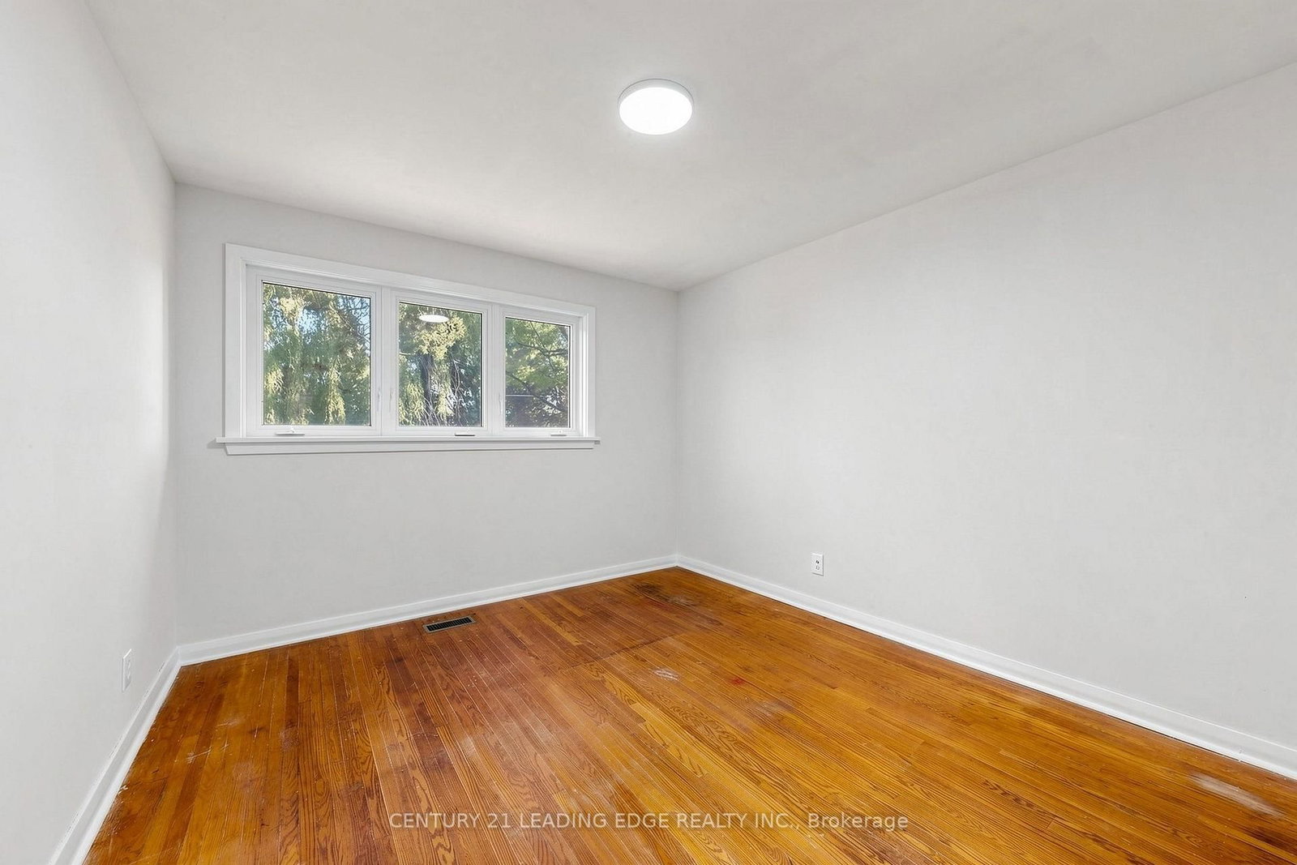
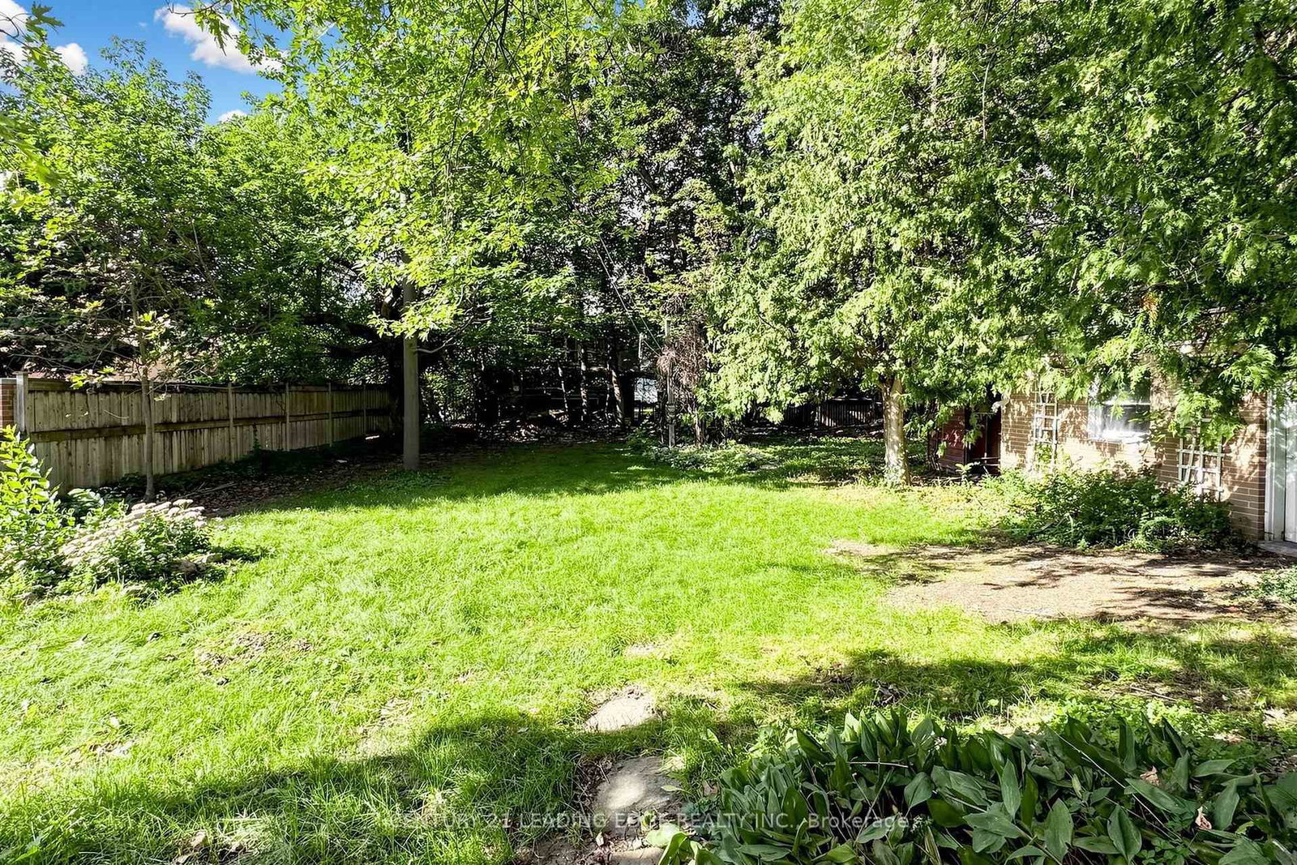
4 Rougecrest Drive, Markham - Charming 3+1 bedroom home on a premium 65' x 163' lot in the heart of Markham Village, situated on a quiet, family-friendly street. Recently updated, with new floors, freshly painted, and move-in ready.** Inside, enjoy a bright, functional layout with generous living and dining areas, plus a spectacular loft-style family room featuring vaulted ceilings and oversized windows overlooking the beautifully landscaped backyard. This versatile second-floor space can serve as a home office, additional bedroom, playroom, or studio. Minutes from top-rated schools, parks, public transit, GO Station, Cornell Community Centre, Markville Shopping Centre, Markham Stouffville Hospital, and Hwy 407, and just a short stroll to the charm of Main Street Markham with its cafes, restaurants, boutique shops, year-round events, and seasonal farmers' market. Don't miss this opportunity to lease a beautiful home in one of Markham's most desirable neighbourhoods - offering the perfect combination of space, convenience, and community.
Listing Brokerage: Century 21 Leading Edge Realty Inc. - Disclaimer: The information contained in this listing has not been verified by Century 21 Leading Edge Realty Inc. and should be verified by the buyer.





 Share
Share






 3+1
3+1 3+1
3+1 1
1 65 x 163.67 ft lot