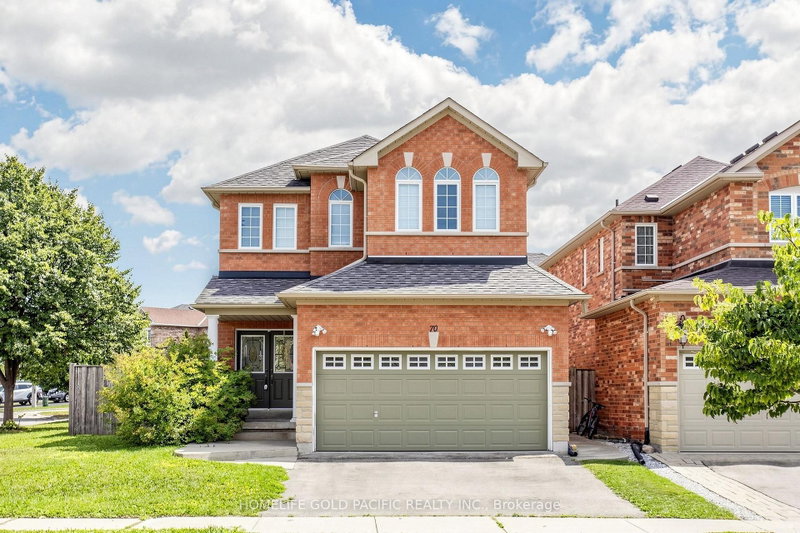
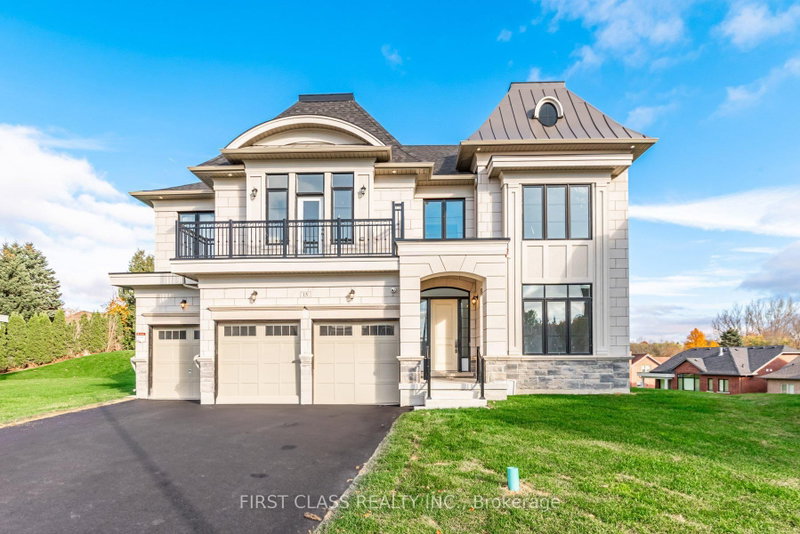
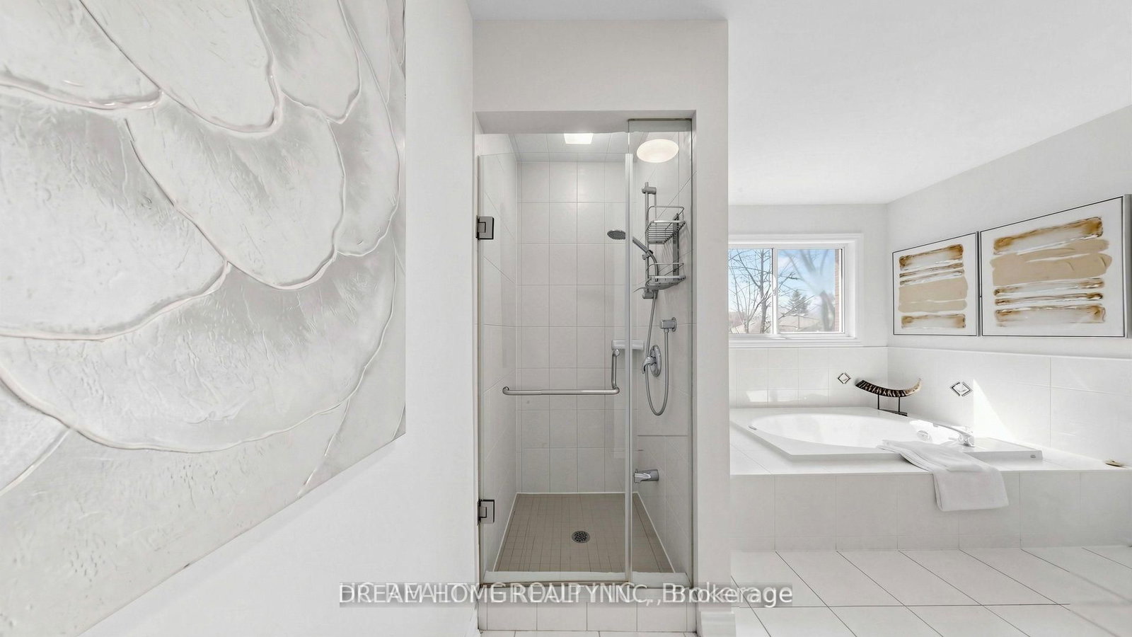
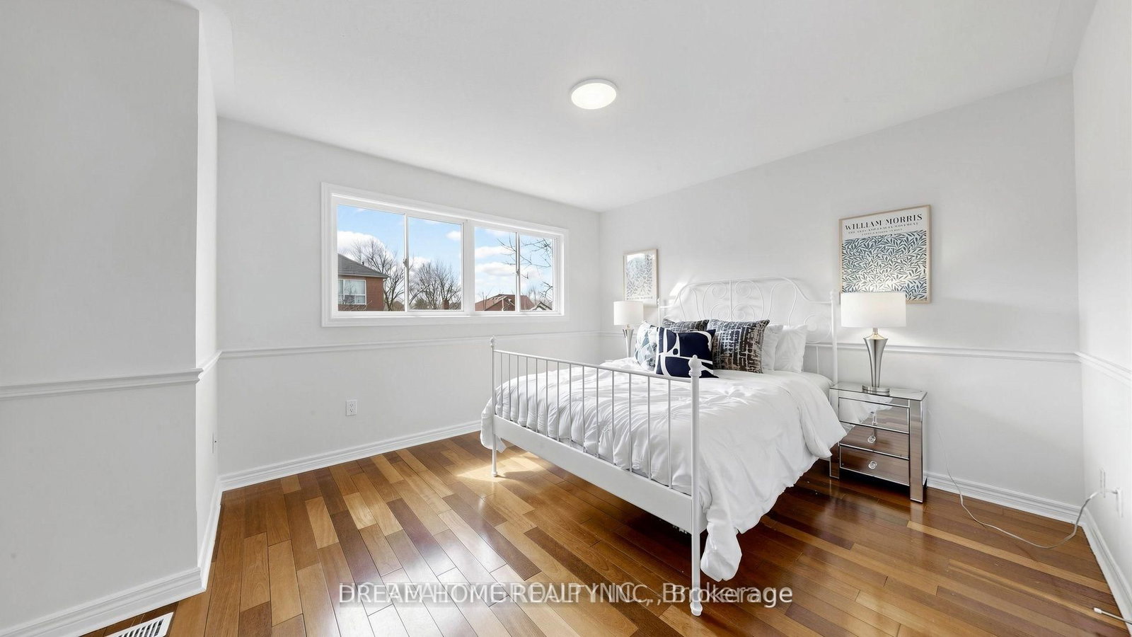
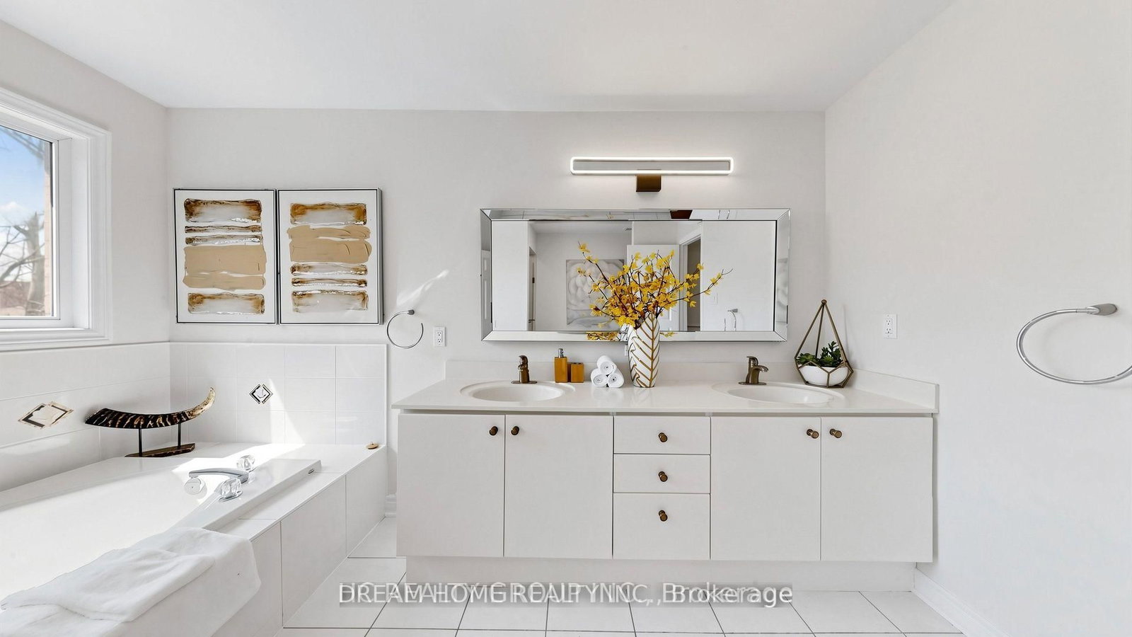
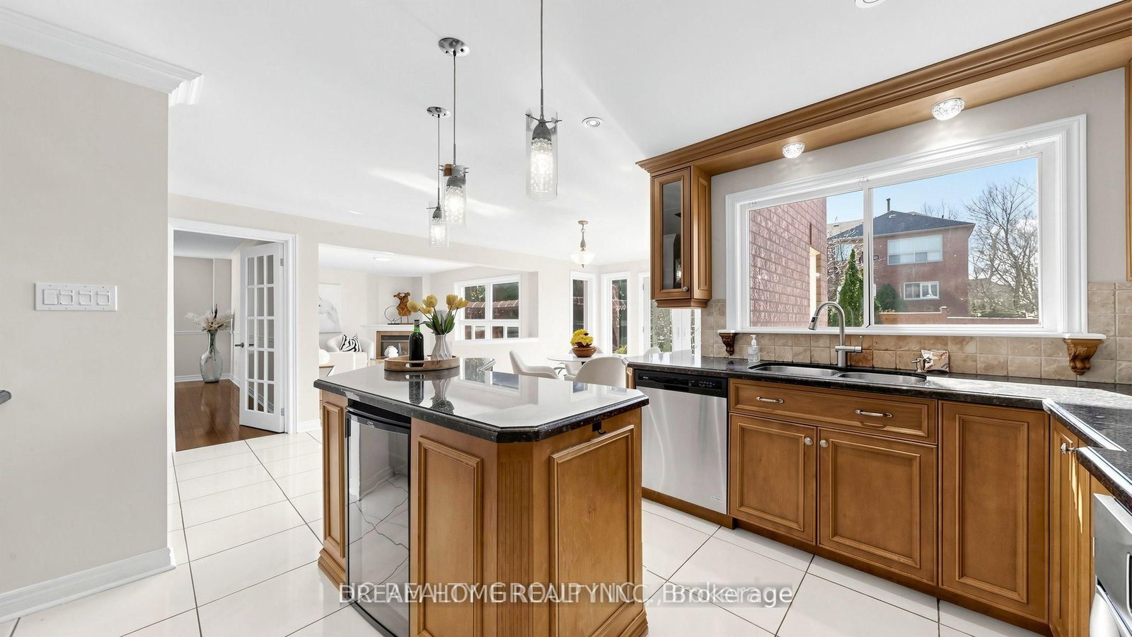
A Rare Opportunity To Lease A Spacious Executive Home In The Highly Sought-After Aurora Highlands Community! Offering Over 3,500 Sq. Ft. Of Beautifully Maintained Living Space, This Impressive 4-Bedroom, 3-Bathroom Residence Is Located In The Desirable Aurora High School Area. Aurora High School Received A Score Of 8.4/10 And Ranked Among Ontario's Top-Performing Secondary Schools In The Fraser Institute's 2025 Report. YRDSB Also Offers An International Student Program, Making This An Attractive Location For Both Local And International Student Families.An Excellent Choice For Families Who Have Sold Their Home, or Transitioning Between Properties, Or Simply Wish To Remain Close To Familiar Schools, Friends And Community Amenities.The Home Features Hardwood Flooring Throughout, Elegant Formal Living And Dining Rooms, A Separate Main-Floor Office, And A Warm And Inviting Family Room With Fireplace. The Modern Kitchen Offers Granite Countertops, A Stylish Backsplash And A Functional Layout Ideal For Everyday Family Living And Entertaining.A Striking Dual Staircase Leads To A Bright And Spacious Upper-Level Family Room With A Soaring Cathedral Ceiling. All Four Bedrooms Are Generously Sized. Additional Features Include Main-Floor Laundry With Direct Garage Access, Central Vacuum, A Double Garage And Parking For Four Additional Vehicles On The Driveway.The Beautiful Exterior Features A Patterned Concrete Driveway And Walkway, Along With A Landscaped Backyard, Patio And Gazebo. Conveniently Located Near Highway, Aurora High School, Parks, Shopping, Supermarkets, Restaurants, Golf Courses And Other Everyday Amenities.Enjoy The Space And Comfort Of A Large Detached Home Without Leaving The Aurora Community You Know And Love!School Boundaries, Rankings And International Student Placement Are Subject To Confirmation By YRDSB.
Listing Brokerage: Dream Home Realty Inc. - Disclaimer: The information contained in this listing has not been verified by Dream Home Realty Inc. and should be verified by the buyer.





 Share
Share









 4
4 4
4 2
2 49.25 x 114.95 ft lot