By

CALL
TOUR PROPERTY
×

3 Reuben Street in Aurora for sale

Asking price
$1,525,000
Estimate (Sep 10)
$1,434,207
MLS #:
N13764520
Type:
Detached, Sidesplit 3
Approx. SQFT:
1500-2000
Basement:
Finished
4 4
110 x 49.5 ft lot
PROPERTY HISTORY
SIGN IN REQUIRED
List Date List Price Last Status Sold Date Sold Price Days On Market
0000-00-00 $00000 Ter N/A N/A N/A
0000-00-00 $00000 Sld Feb 20, 2025 $950,000
0000-00-00 $00000 Sld Dec 02, 2007 $340,000
0000-00-00 $00000 Ter N/A N/A N/A
0000-00-00 $00000 Sld Apr 02, 2004 $280,000
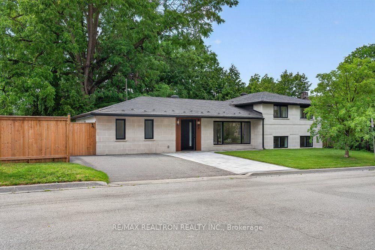
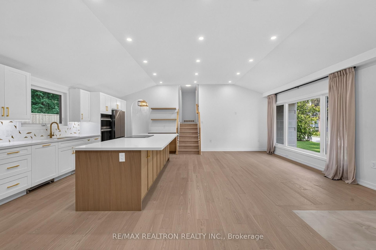
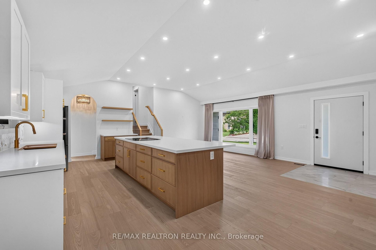
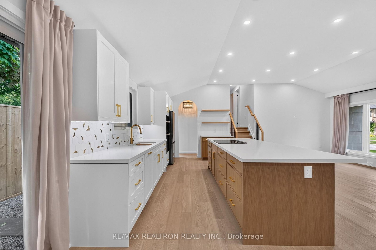
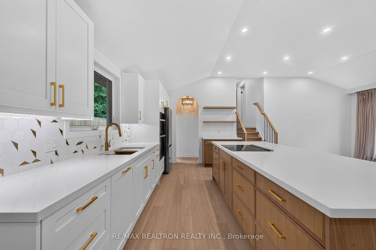
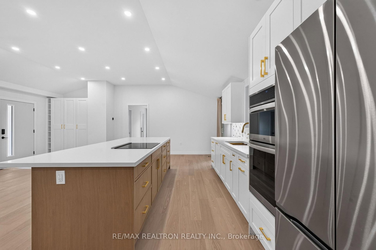
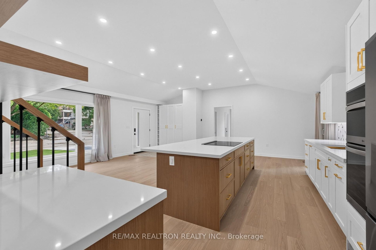
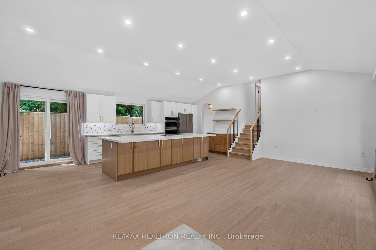
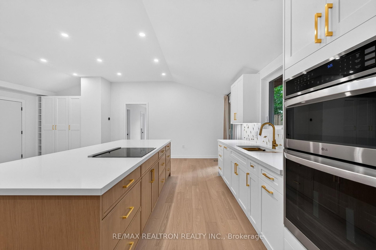
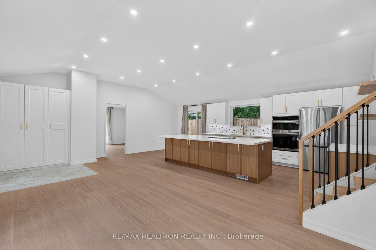
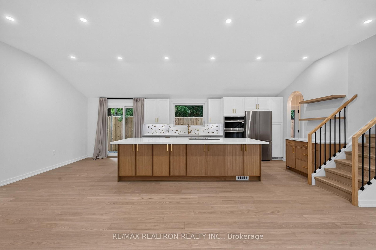
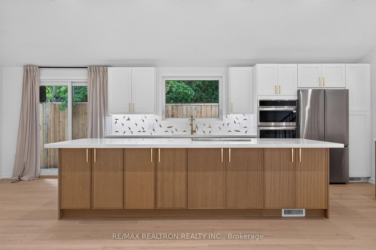
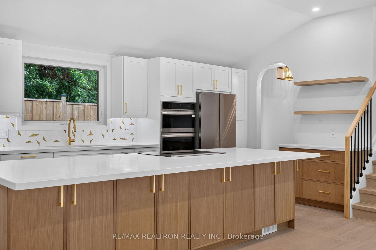
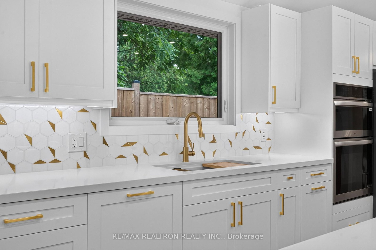
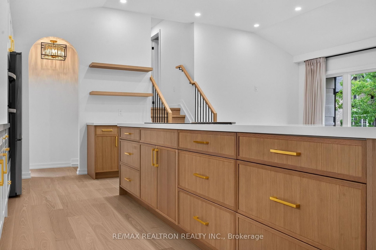
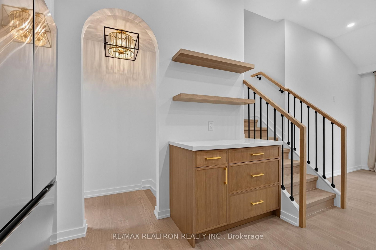
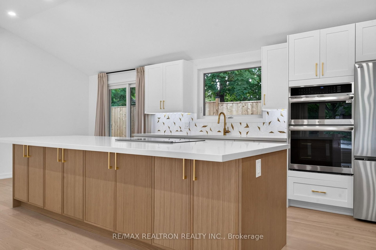
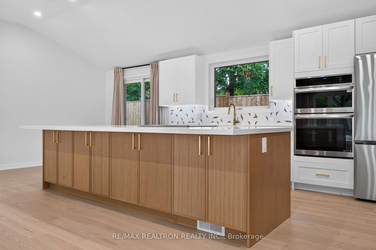
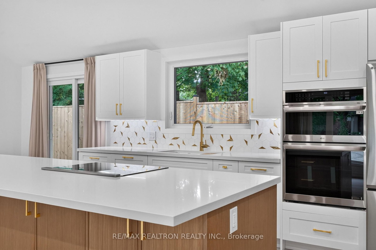
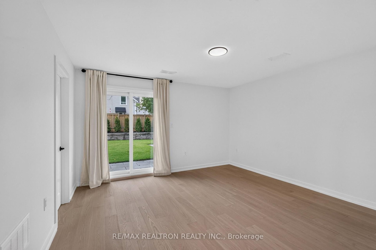
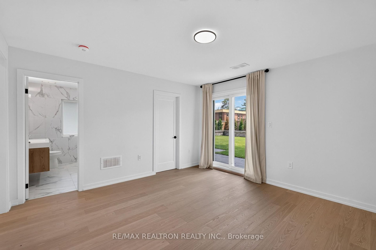
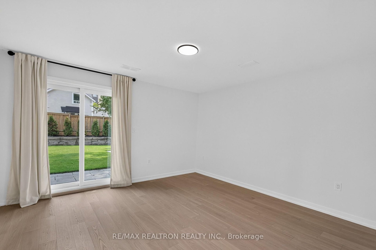
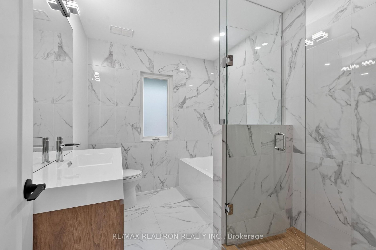
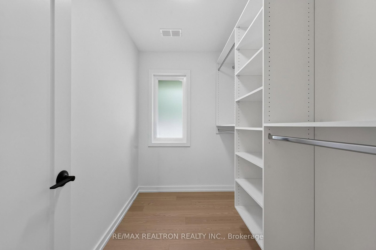
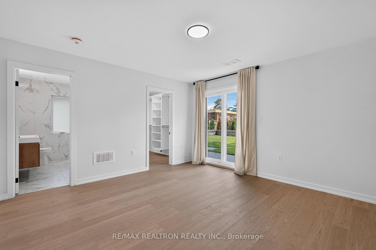
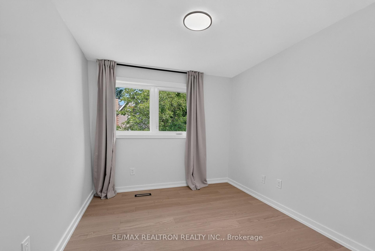
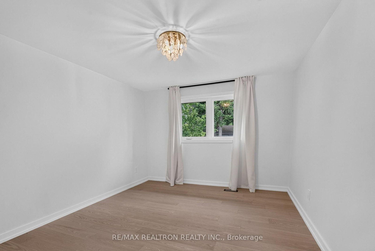
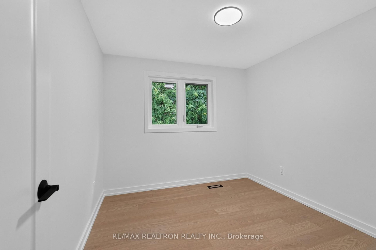
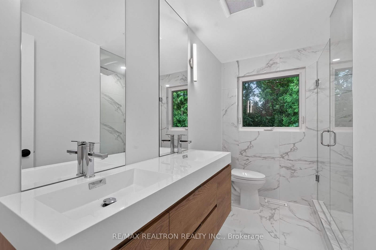
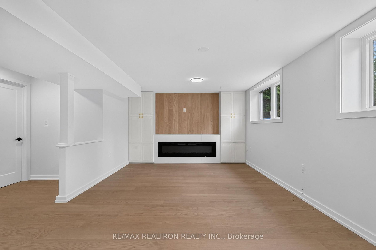
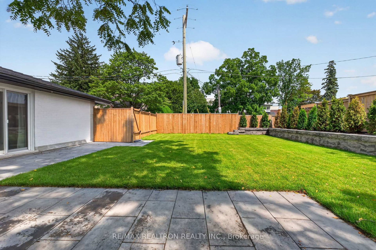
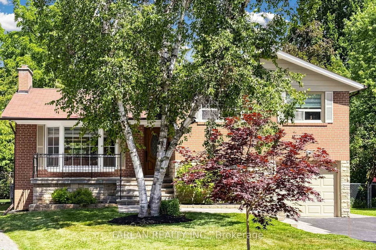
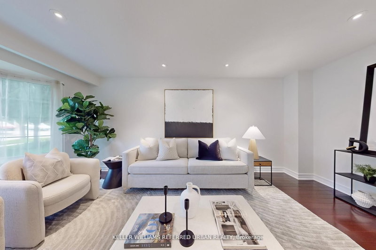
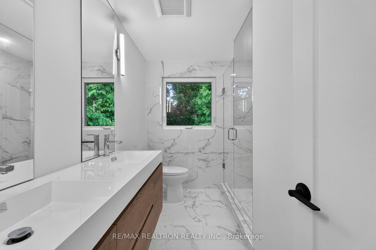
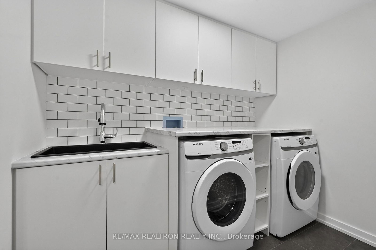
Rare opportunity in prestigious Aurora Village at Yonge & Kennedy! This fully renovated, top-to-bottom contemporary bungalow offers 4 bedrooms, 3 full bathrooms, and a bright open-concept layout with vaulted ceilings, hardwood floors, oversized new windows, and a designer quartz kitchen with a large centre island. The finished lower level provides exceptional additional living space, while the private backyard is perfect for entertaining. Complete with a metal roof, new windows and doors, spray foam insulation, and an interlock double driveway. Steps to Yonge Street, parks, restaurants, GO Transit, and minutes to Highway 404.

WHAT'S YOUR HOME WORTH?

Click here to get an instant estimate and track its value over time.

  • Date Listed: Thursday, September 10, 2026
  • Listing Brokerage: Re/Max Realtron Realty Inc. - Disclaimer: The information contained in this listing has not been verified by Re/Max Realtron Realty Inc. and should be verified by the buyer.

  • City: Aurora

    More 4 bedrooms homes for sale in Aurora
  • Neighbourhood: Aurora Village
  • Major Intersection: Yonge/Kennedy Rd
  • Full Address: 3 Reuben Street, Aurora, L4G 2M1, Canada, ON, Canada
  • Kitchen: Quartz Counter, Breakfast Bar, Open Concept
  • Living Room: Open Concept, hardwood floor, Combined W/Kitchen
  • Amenities:
  • Taxes: $5,208.84 (2026)
Dining24 x 23 ft552 sq ft
2nd Br12 x 9 ft108 sq ft
Rec19 x 17 ft323 sq ft
Primary14 x 14 ft196 sq ft
4th Br13 x 11 ft143 sq ft
Kitchen24 x 23 ft552 sq ft
Living24 x 23 ft552 sq ft
3rd Br9 x 9 ft81 sq ft

Recently sold comparables in Aurora Village

Similar homes for sale

WHAT'S YOUR HOME WORTH?

Click here to get an instant estimate and track its value over time.