By

CALL
TOUR PROPERTY
×

35 Marshview Avenue in Aurora for sale

Asking price
$889,000
Estimate (Sep 09)
$867,197
MLS #:
N13760324
Type:
Att/Row/Twnhouse, 2-Storey
Approx. SQFT:
1500-2000
Basement:
Finished
3 3
1 21.33 x 101.38 ft lot
PROPERTY HISTORY
SIGN IN REQUIRED
List Date List Price Last Status Sold Date Sold Price Days On Market
0000-00-00 $00000 Sld Oct 29, 2018 $674,800
0000-00-00 $00000 Ter N/A N/A N/A
0000-00-00 $00000 Sus N/A N/A N/A
0000-00-00 $00000 Lsd Jun 16, 2017 $1,900
0000-00-00 $00000 Sld Apr 06, 2017 $858,000
0000-00-00 $00000 Sus N/A N/A N/A
0000-00-00 $00000 Ter N/A N/A N/A
0000-00-00 $00000 Lsd Sep 04, 2014 $1,780
0000-00-00 $00000 Lsd Oct 08, 2013 $1,750
0000-00-00 $00000 Sld Aug 26, 2013 $423,000
0000-00-00 $00000 Sld May 22, 2009 $302,500
0000-00-00 $00000 Ter N/A N/A N/A

Listed by Royal Lepage Maximum Realty.

35 Marshview Avenue is a Att/Row/Twnhouse, 2-Storey and is currently for Sale @ $889,000. Taxes in 2026 were $4,824.22.

More homes for sale under 900k in Aurora

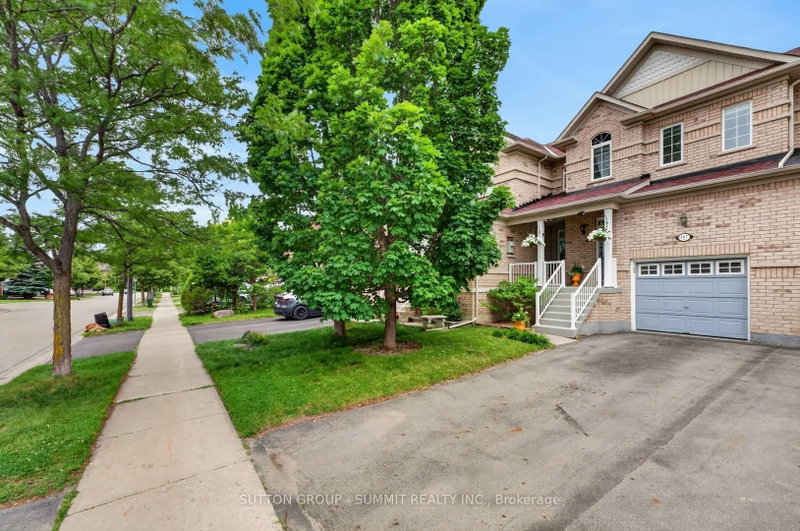
Excellent Value In The Picturesque Town Of Aurora: Step Into This 2-Storey Townhome Where Elaborate Charm Meets Effortless Living. The 2-Storey on 35 Marshview Avenue has 3 bedrooms, 3 bathrooms, and is located on a 101.38 x 21.33 ft lot in the community of Bayview Northeast . Nestled On A Charming Tree-Lined Street In A Desirable Community, This Home Offers The Ideal Location For Ultimate Convenience & Tranquility. Featuring: Freehold Tenure w/No Condo Fees, Exceptional Layout, 3 Spacious Bedrooms, 3 Baths w/4-Piece Ensuite In Primary Bedroom, Open-Concept Kitchen w/Stainless Steel Appliances, Centre Island w/Breakfast Bar, Quartz Counters, Undermount Double Sink, Tiled Backsplash, Hardwood + Ceramic Flooring (Throughout Main Floor), Sleek Window Blinds + Curtains, Finished Basement w/Gas Fireplace + Large Window, Basement Bathroom Rough-Ins (Potential To Add 4th Bath), 240V Electrical Plug In Garage For Electric Vehicle Charger, All HVAC Equipment Owned, Interlocked Backyard Area w/No Lawn Maintenance, Built-In 1 Car Garage & Private 2 Car Driveway. Situated In An Excellent Neighbourhood Just A Quick Walk Away From Hickson Park, Mavrinac Park & Aurora Centre Plaza Containing Several Big Box Stores Such As Longos, Canadian Tire, Home Depot, Cineplex Odeon & More. Close Proximity To Shops, Banks, Schools, Public Transit, Aurora Go Station, Highway 404 & Much More. Defined Living Space, Classic Finishes & Family-Oriented Community Make This Amazing Home The Perfect Choice For Those Seeking Comfort, Investment & Value In Town! *Click Virtual Tour Link For Additional Photos & Video*

S.S. Refrigerator, S.S. Gas Stove, S.S. Hood Range, S.S. Built-In Dishwasher, S.S. Microwave, Grey Clothes Washer & Dryer, Reverse Osmosis Water Purification System (Under Kitchen Sink), Electrical Light Fixtures, Window Coverings + Blinds, Bathroom Mirrors, Living Room Sofa (If Buyer Wants It), Gas Fireplace, Doorbell Camera, Ring Alarm Keypad System, Garage Camera, Garage Door Opener (Via Phone App Remote), Furnace, Heat Pump (A/C), Tankless Water Heater, Water Softener (As-Is) & The Acquisition Of An Excellent Home Above All!

The address 35 Marshview Avenue was listed for sale (MLS# N13760324) on Wednesday, September 09, 2026.

WHAT'S YOUR HOME WORTH?

Click here to get an instant estimate and track its value over time.

  • Date Listed: Wednesday, September 09, 2026
  • Listing Brokerage: Royal Lepage Maximum Realty - Disclaimer: The information contained in this listing has not been verified by Royal Lepage Maximum Realty and should be verified by the buyer.
  • Virtual Tour: View Virtual Tour for 35 Marshview Avenue
  • City: Aurora

    More 3 bedrooms homes for sale in Aurora

  • Neighbourhood: Bayview Northeast
  • Major Intersection: Bayview Avenue & Wellington St. East
  • Full Address: 35 Marshview Avenue, Aurora, L4G 7W5, Canada, ON, Canada
  • Living Room: Combined W/Dining, hardwood floor, Open Concept
  • Kitchen: Stainless Steel Appl, Centre Island, Backsplash
  • Amenities:
  • Taxes: $4,824.22 (2026)
Foyer5 x 7 ft35 sq ft
Living6 x 10 ft60 sq ft
Dining6 x 10 ft60 sq ft
Kitchen8 x 9 ft72 sq ft
Breakfast8 x 6 ft48 sq ft
Primary14 x 16 ft224 sq ft
2nd Br10 x 12 ft120 sq ft
3rd Br10 x 11 ft110 sq ft
Rec12 x 19 ft228 sq ft
Utility7 x 20 ft140 sq ft
Other7 x 10 ft70 sq ft

Recently sold comparables in Bayview Northeast

Similar homes for sale

WHAT'S YOUR HOME WORTH?

Click here to get an instant estimate and track its value over time.