By

CALL
TOUR PROPERTY
×

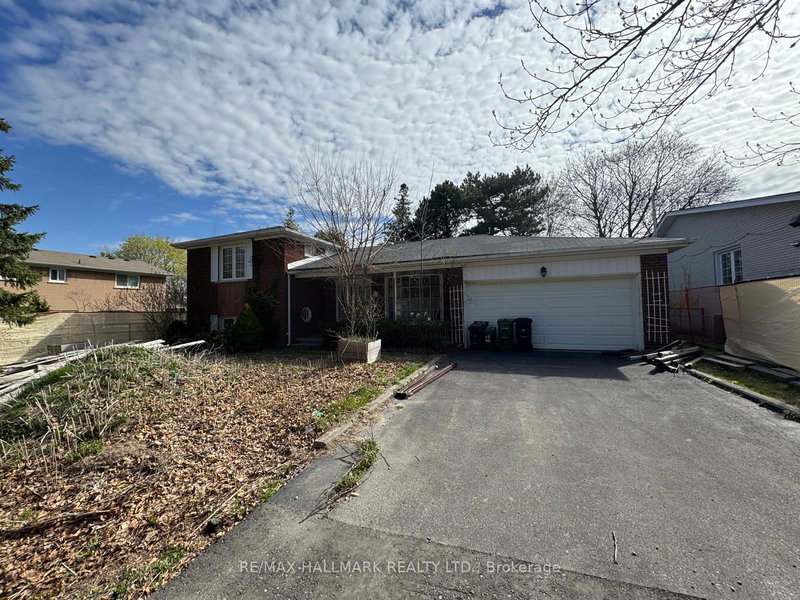
69 Elm Avenue in Richmond Hill for sale

Asking price
$1,428,000
Estimate (Sep 08)
$1,398,265
MLS #:
N13754432
Type:
Detached, Sidesplit 4
Approx. SQFT:
2000-2500
Basement:
Part Fin
3 3
2 56.33 x 181.5 ft lot
PROPERTY HISTORY
SIGN IN REQUIRED
List Date List Price Last Status Sold Date Sold Price Days On Market
0000-00-00 $00000 Ter N/A N/A N/A
0000-00-00 $00000 Exp N/A N/A N/A
0000-00-00 $00000 Ter N/A N/A N/A
0000-00-00 $00000 Sld May 14, 2012 $885,000
0000-00-00 $00000 Ter N/A N/A N/A
Great Investment! Extremely bright sun filled property on a large lot with a huge backyard. Fantastic location in one of the most prestigious areas of Richmond Hill (Bayview Hunt Club) in desirable community of Langstaff. Situated among multimillion dollar homes. Long driveway that can accommodate 6 vehicles. large front porch. Desirable open concept layout with very large, combined living room / dining room, bright bay windows, hardwood floors and French doors. Spacious kitchen with breakfast area,built-in desk and a walk-out to a large concrete porch. Three separate entries. Direct access to the garage. Large family room with fireplace that includes a walk out to the patio. MOSTLY LAND VALUE.

WHAT'S YOUR HOME WORTH?

Click here to get an instant estimate and track its value over time.

  • Date Listed: Tuesday, September 08, 2026
  • Listing Brokerage: Homelife Classic Realty Inc. - Disclaimer: The information contained in this listing has not been verified by Homelife Classic Realty Inc. and should be verified by the buyer.
  • City: Richmond Hill

    More 3 bedrooms homes for sale in Richmond Hill

  • Neighbourhood: Langstaff
  • Major Intersection: Bayview/16TH
  • Full Address: 69 Elm Avenue, Richmond Hill, L4C 6K8, Canada, ON, Canada
  • Living Room: hardwood floor, Moulded Ceiling, French Doors
  • Kitchen: Ceramic Floor, Open Concept, Open Concept
  • Family Room: hardwood floor, Fireplace, Walk-Out
  • Amenities:
  • Taxes: $9,625.35 (2025)
Living17 x 14 ft238 sq ft
Dining13 x 10 ft130 sq ft
Kitchen15 x 11 ft165 sq ft
Breakfast13 x 12 ft156 sq ft
Primary15 x 14 ft210 sq ft
2nd Br11 x 11 ft121 sq ft
3rd Br12 x 10 ft120 sq ft
Family16 x 13 ft208 sq ft
Rec18 x 20 ft360 sq ft
Laundry12 x 11 ft132 sq ft

Recently sold comparables in Langstaff

Similar homes for sale

WHAT'S YOUR HOME WORTH?

Click here to get an instant estimate and track its value over time.