By

CALL
TOUR PROPERTY
×

484 Greenwood Drive in Essa for sale

Asking price
$839,900
Estimate (Sep 01)
$810,221
MLS #:
N13734010
Type:
Detached, 2-Storey
Approx. SQFT:
2000-2500
Basement:
Full
4 4
2 39.37 x 114.83 ft lot
PROPERTY HISTORY
SIGN IN REQUIRED
List Date List Price Last Status Sold Date Sold Price Days On Market
0000-00-00 $00000 Ter N/A N/A N/A
0000-00-00 $00000 Sld Feb 29, 2020 $600,000
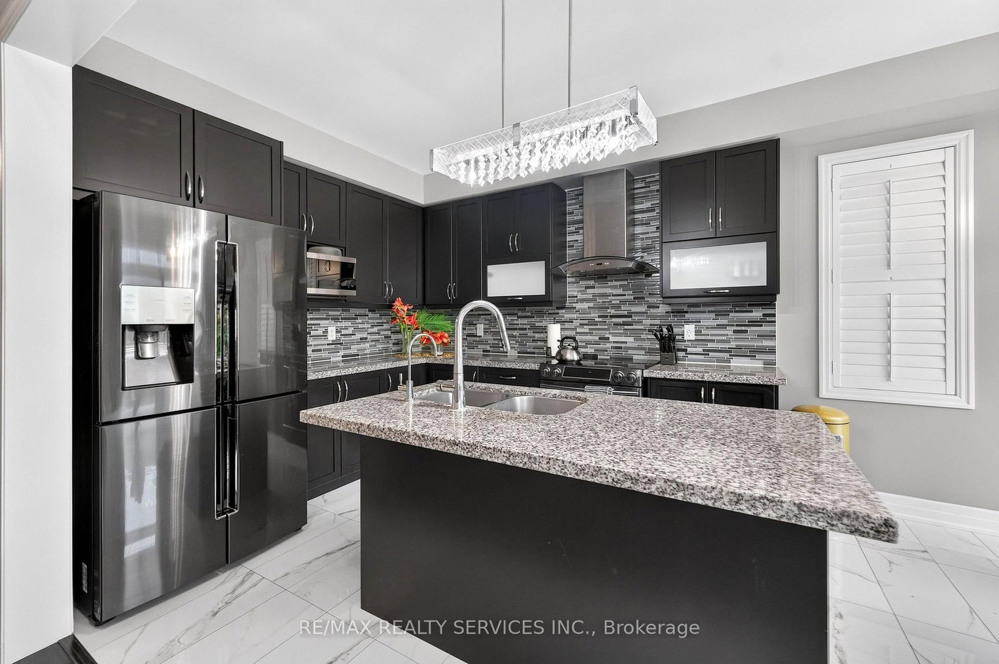
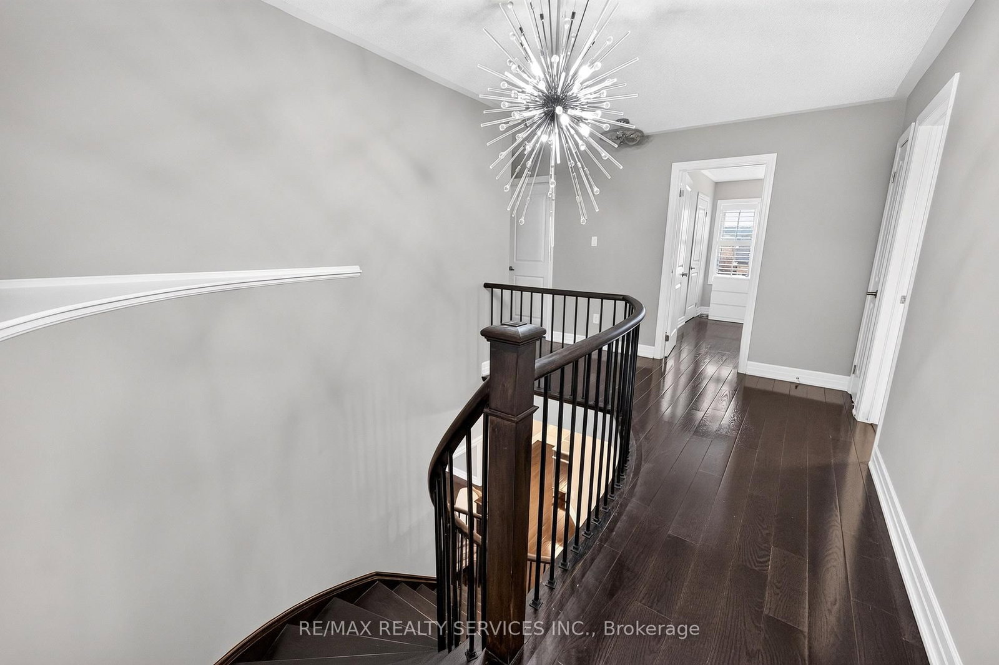
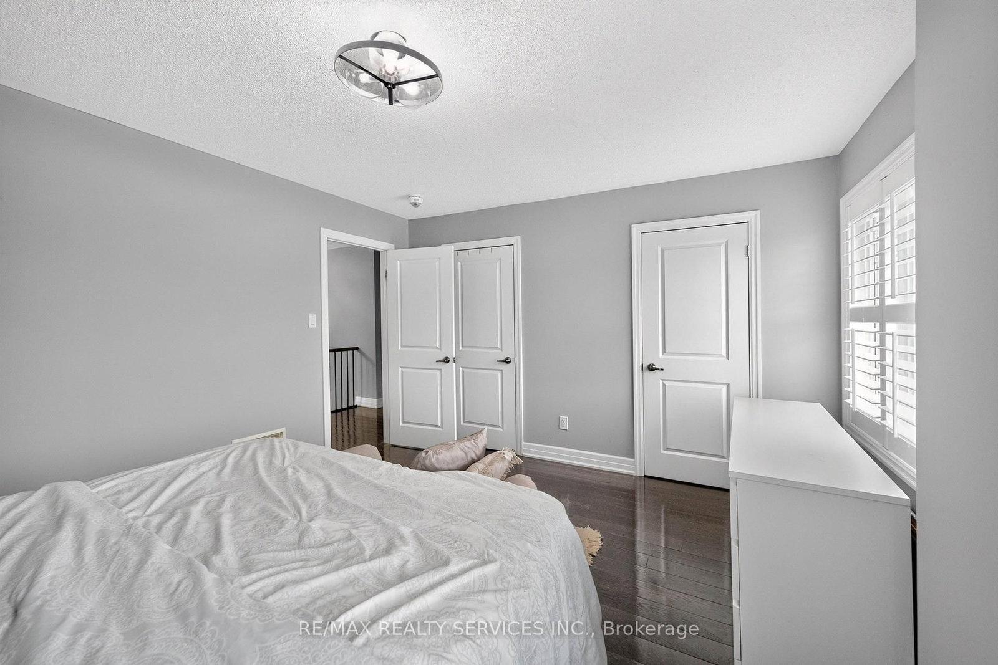
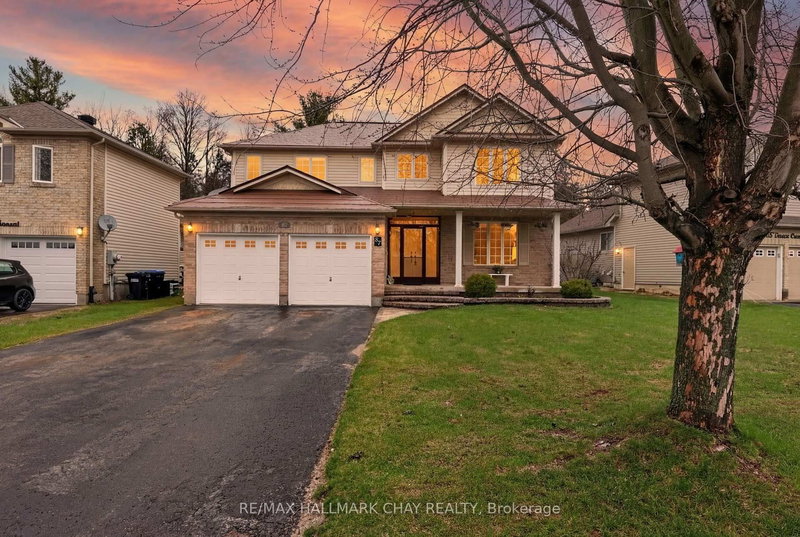
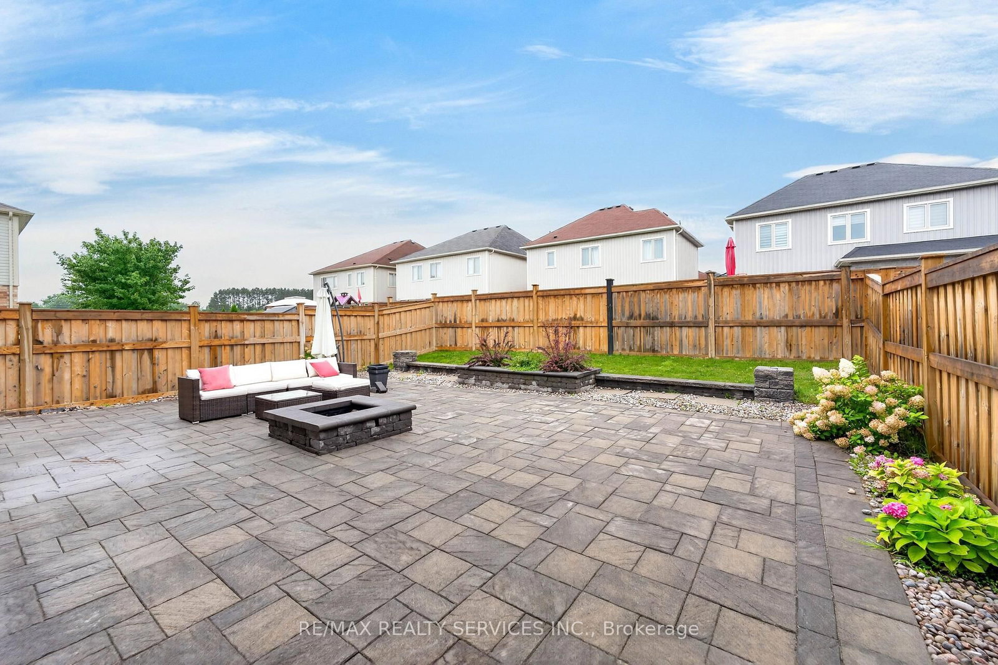
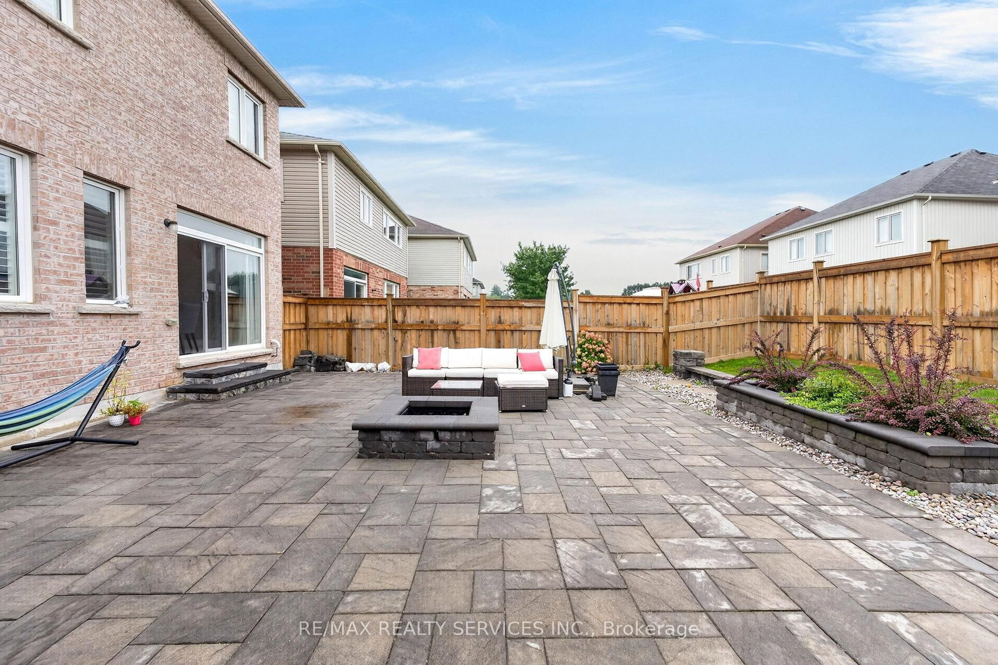
Welcome to 484 Greenwood Drive in Angus! This beautifully maintained 4 Bed & 3 Bath detached home offers impressive curb appeal with a double car garage and a bright, stylish interior. Featuring elegant hardwood flooring, California shutters and spacious principal rooms throughout. The modern kitchen showcases rich cabinetry, granite countertops, stainless steel appliances, a stylish backsplash and a large centre island, perfect for everyday living and entertaining. The primary suite features a beautifully finished ensuite with a relaxing soaker tub and separate glass shower. Step outside to a fully fenced backyard complete with extensive interlocking stone, landscaped garden beds and plenty of space to relax or entertain. A wonderful family home that shows beautifully inside and out. Move in and enjoy!

WHAT'S YOUR HOME WORTH?

Click here to get an instant estimate and track its value over time.

  • Date Listed: Tuesday, September 01, 2026
  • Listing Brokerage: Re/Max Realty Services Inc. - Disclaimer: The information contained in this listing has not been verified by Re/Max Realty Services Inc. and should be verified by the buyer.

  • Virtual Tour: View Virtual Tour for 484 Greenwood Drive
  • City: Essa

    More 4 bedrooms homes for sale in Essa
  • Neighbourhood: Angus
  • Major Intersection: Gold Park & Greenwood
  • Full Address: 484 Greenwood Drive, Essa, L0M 1B4, Canada, ON, Canada
  • Family Room: hardwood floor, Window, Open Concept
  • Kitchen: Porcelain Floor, Modern Kitchen, Eat-In Kitchen
  • Amenities:
  • Taxes: $3,665.81 (2026)
Dining11 x 17 ft187 sq ft
Family19 x 11 ft209 sq ft
Kitchen10 x 10 ft100 sq ft
Breakfast10 x 10 ft100 sq ft
Primary18 x 11 ft198 sq ft
2nd Br14 x 12 ft168 sq ft
3rd Br12 x 15 ft180 sq ft
4th Br12 x 13 ft156 sq ft

Recently sold comparables in Angus

Similar homes for sale

WHAT'S YOUR HOME WORTH?

Click here to get an instant estimate and track its value over time.