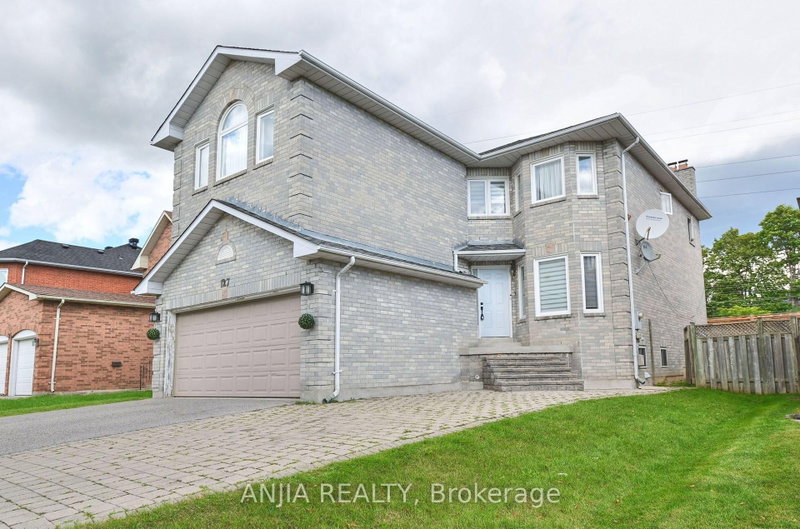
Well-maintained, tastefully renovated executive home nestled in the prestigious Cachet Community. Sitting on a premium lot, this 4-car garage with triple-wide driveway residence offers 4,125 sq ft of above-grade living space designed with elegance, comfort and functionality. An 18-ft foyer sets the tone, leading to a splendid family room with fireplace & oversized windows, formal living, dining rooms & a private office. The upgraded kitchen with spacious breakfast area & a walk-out to the rear deck is complete with center island & stainless-steel appliances. 9-ft main floor ceiling. The 2nd level boasts 4 spacious bedrooms all with ensuite baths. The professionally finished basement adds incredible value with an open concept recreation area, 2 bedrooms & a 3-pc bath. Beautifully landscaped front & rear yard. Top-tiered school zone (Pierre Elliott Trudeau High School, St. Augustine Catholic High School, Unionville High School). Steps to parks, trails, shopping, restaurants & more. Quick Access To Hwy 404/407, GO Station, Costco. Don't miss this rare opportunity to own in one of Markham's most coveted neighborhoods.
Listing Brokerage: Hc Realty Group Inc. - Disclaimer: The information contained in this listing has not been verified by Hc Realty Group Inc. and should be verified by the buyer.





 Share
Share


 4+2
4+2 4+2
4+2 4
4 77.92 x 124.67 ft lot