By

Sign In
Sign In to view listing's details
×

143 Beechborough Crescent in East Gwillimbury has been leased

MLS #:
N13713212
Type:
Att/Row/Twnhouse, 2-Storey
Approx. SQFT:
1500-2000
Basement:
Full, Unfinished
3 3
1 23.61 x 106.5 ft lot
PROPERTY HISTORY
List Date List Price Last Status Sold Date Sold Price Days On Market
0000-00-00 $00000 Ter N/A N/A N/A
0000-00-00 $00000 Lsd Jun 21, 2021 $3,150
0000-00-00 $00000 Lsd Jan 07, 2018 $1,550
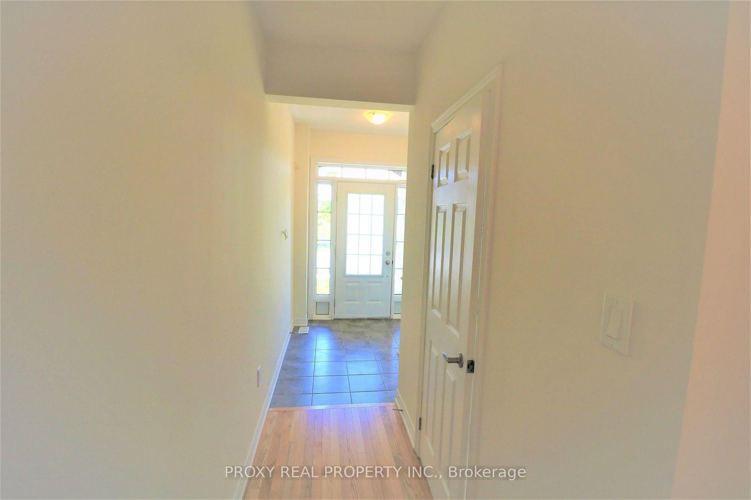
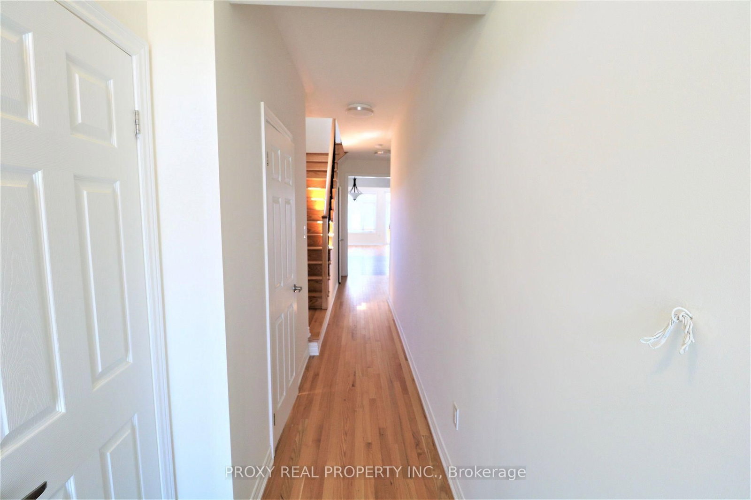
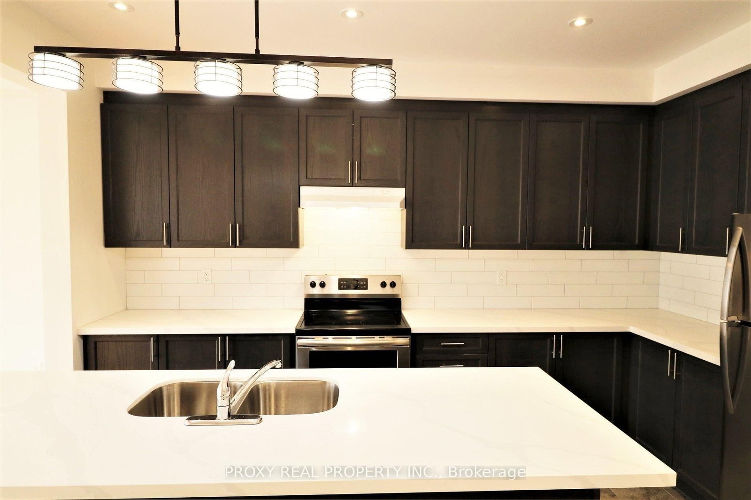
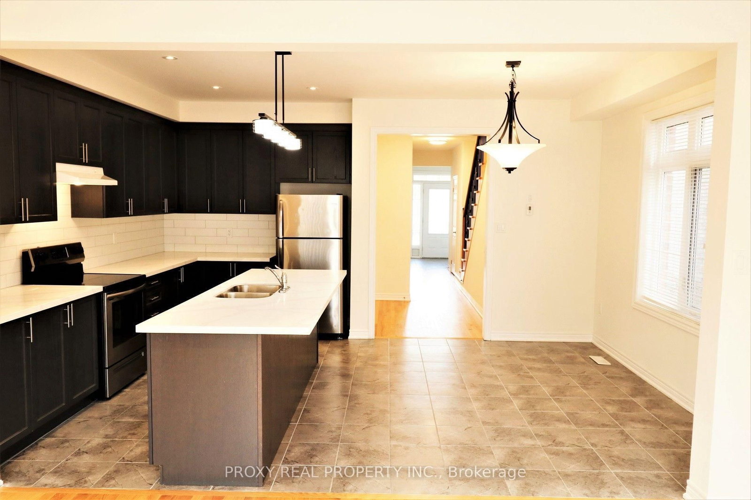
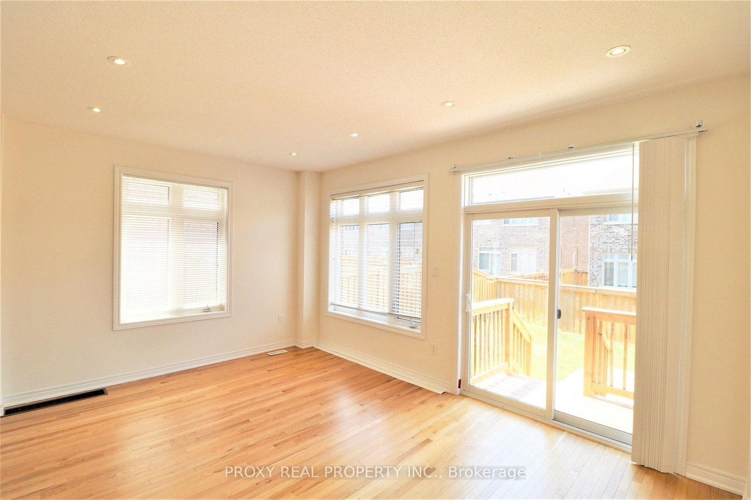
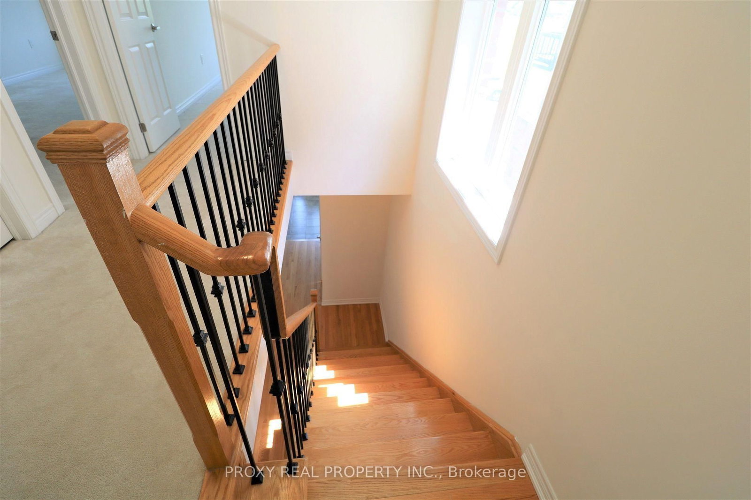
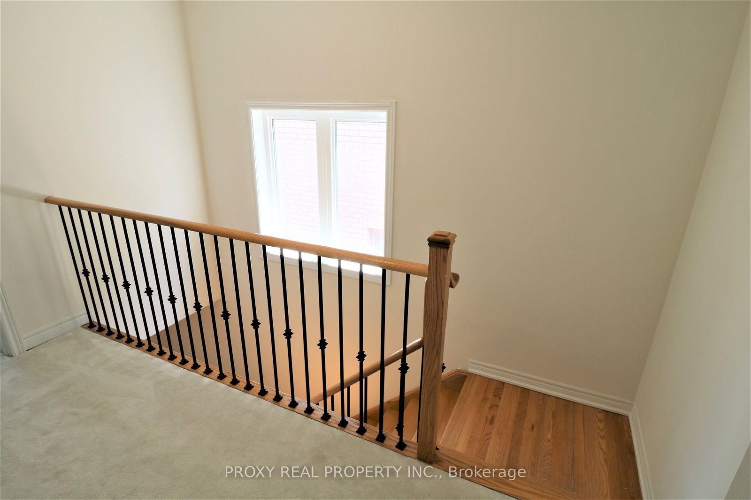
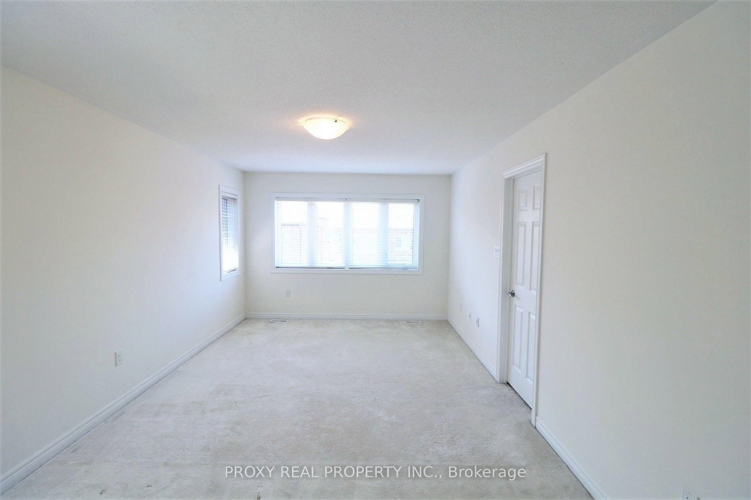
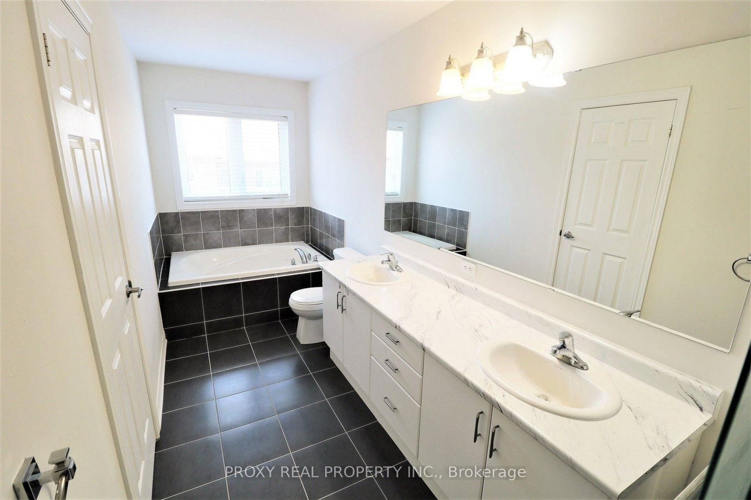
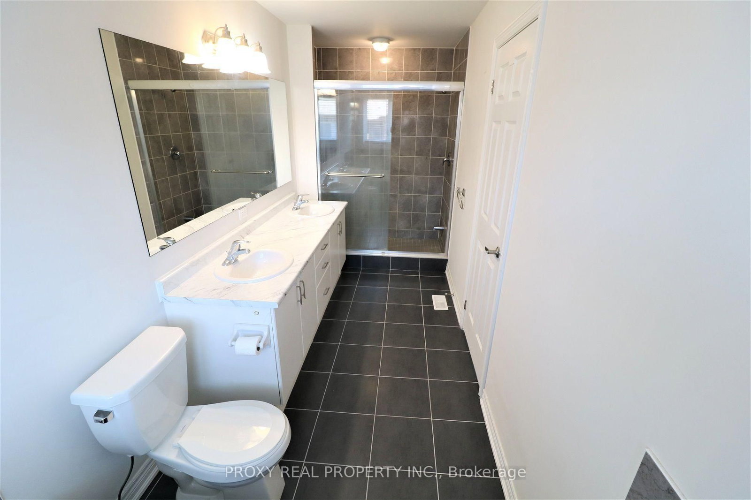
Magnificent, Bright, Stunning, Executive Townhome Boasting Over 1,850 Sq. Ft. Of Pure Luxury In Growing East Gwillimbury. Upgraded Gourmet Kitchen, Quartz Counter Top, Backsplash, Enriched Pot Lights, Hardwood & 9 Ft. Smooth Ceiling On Main Flr, Natural Oak Staircase & Iron Railings. Window Blinds And Fully Fenced Backyard For Privacy & Enjoyment. 2 Cars Parking On Driveway. Steps To Civic Centre, Minutes To Hwy 404, Go Train, Upper Canada Mall & Lake Simcoe. Tenant Is Responsible For All Utilities Including Heat, Electricity, Water, And Hot Water Tank Rental.

WHAT'S YOUR HOME WORTH?

Click here to get an instant estimate and track its value over time.

  • Date Listed: Wednesday, August 26, 2026
  • Listing Brokerage: Proxy Real Property Inc. - Disclaimer: The information contained in this listing has not been verified by Proxy Real Property Inc. and should be verified by the buyer.
  • City: East Gwillimbury

    More 3 bedrooms homes for lease in East Gwillimbury

  • Neighbourhood: Sharon
  • Major Intersection: Leslie St & Mount Albert Rd
  • Full Address: 143 Beechborough Crescent, East Gwillimbury, L9N 0N9, Canada, ON, Canada
  • Kitchen: Quartz Counter, Backsplash, Double Sink
  • Family Room: Pot Lights, hardwood floor, W/O To Deck
  • Living Room: Combined W/Family, hardwood floor, Pot Lights
  • Amenities:
  • Taxes: $0.00 (null)
Kitchen14 x 8 ft112 sq ft
Breakfast12 x 9 ft108 sq ft
Family18 x 17 ft306 sq ft
Living18 x 17 ft306 sq ft
Primary19 x 11 ft209 sq ft
2nd Br13 x 8 ft104 sq ft
3rd Br12 x 8 ft96 sq ft

Similar homes for lease