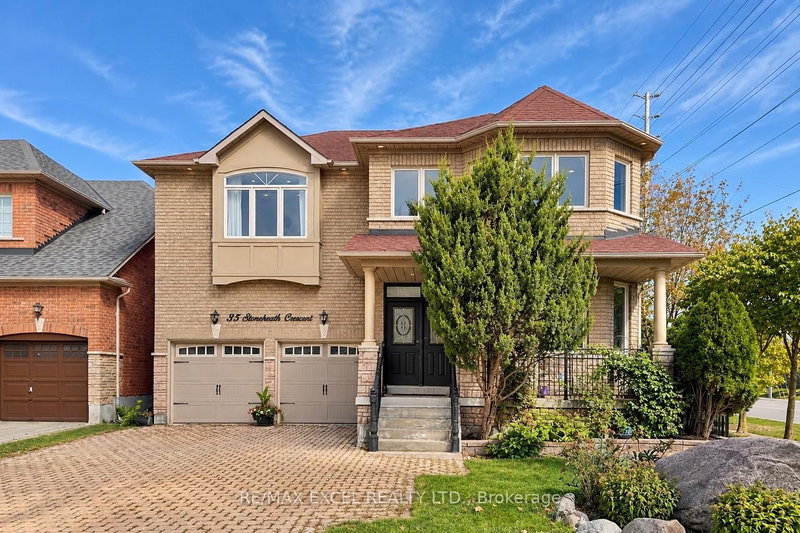
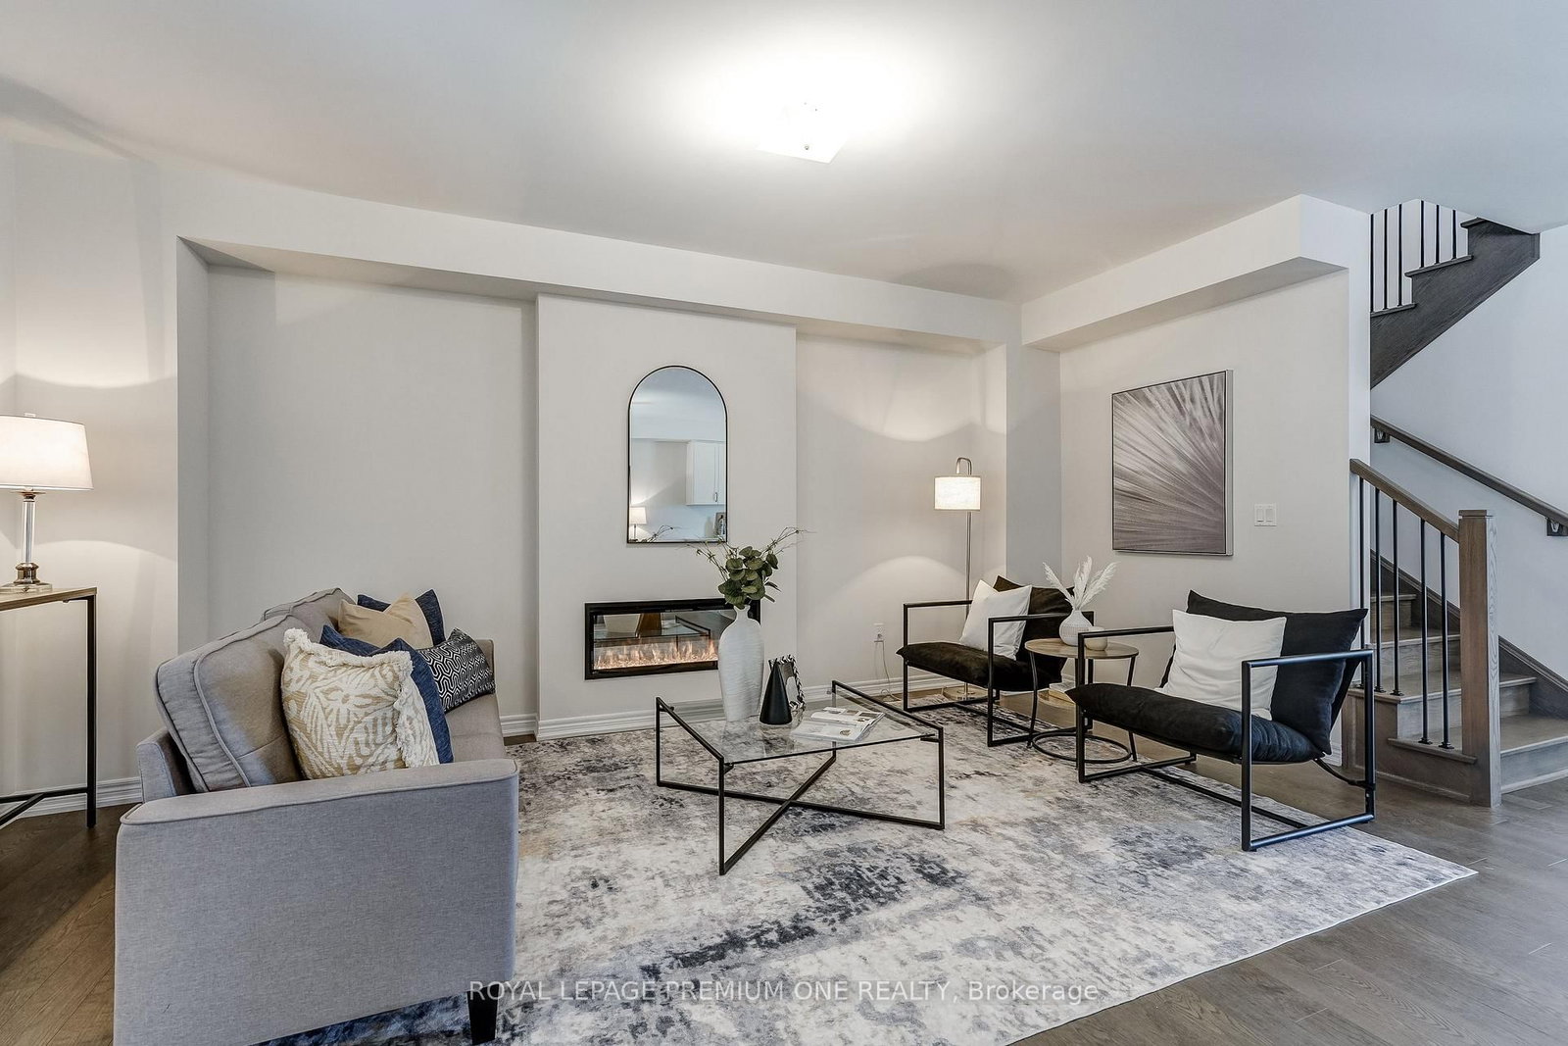
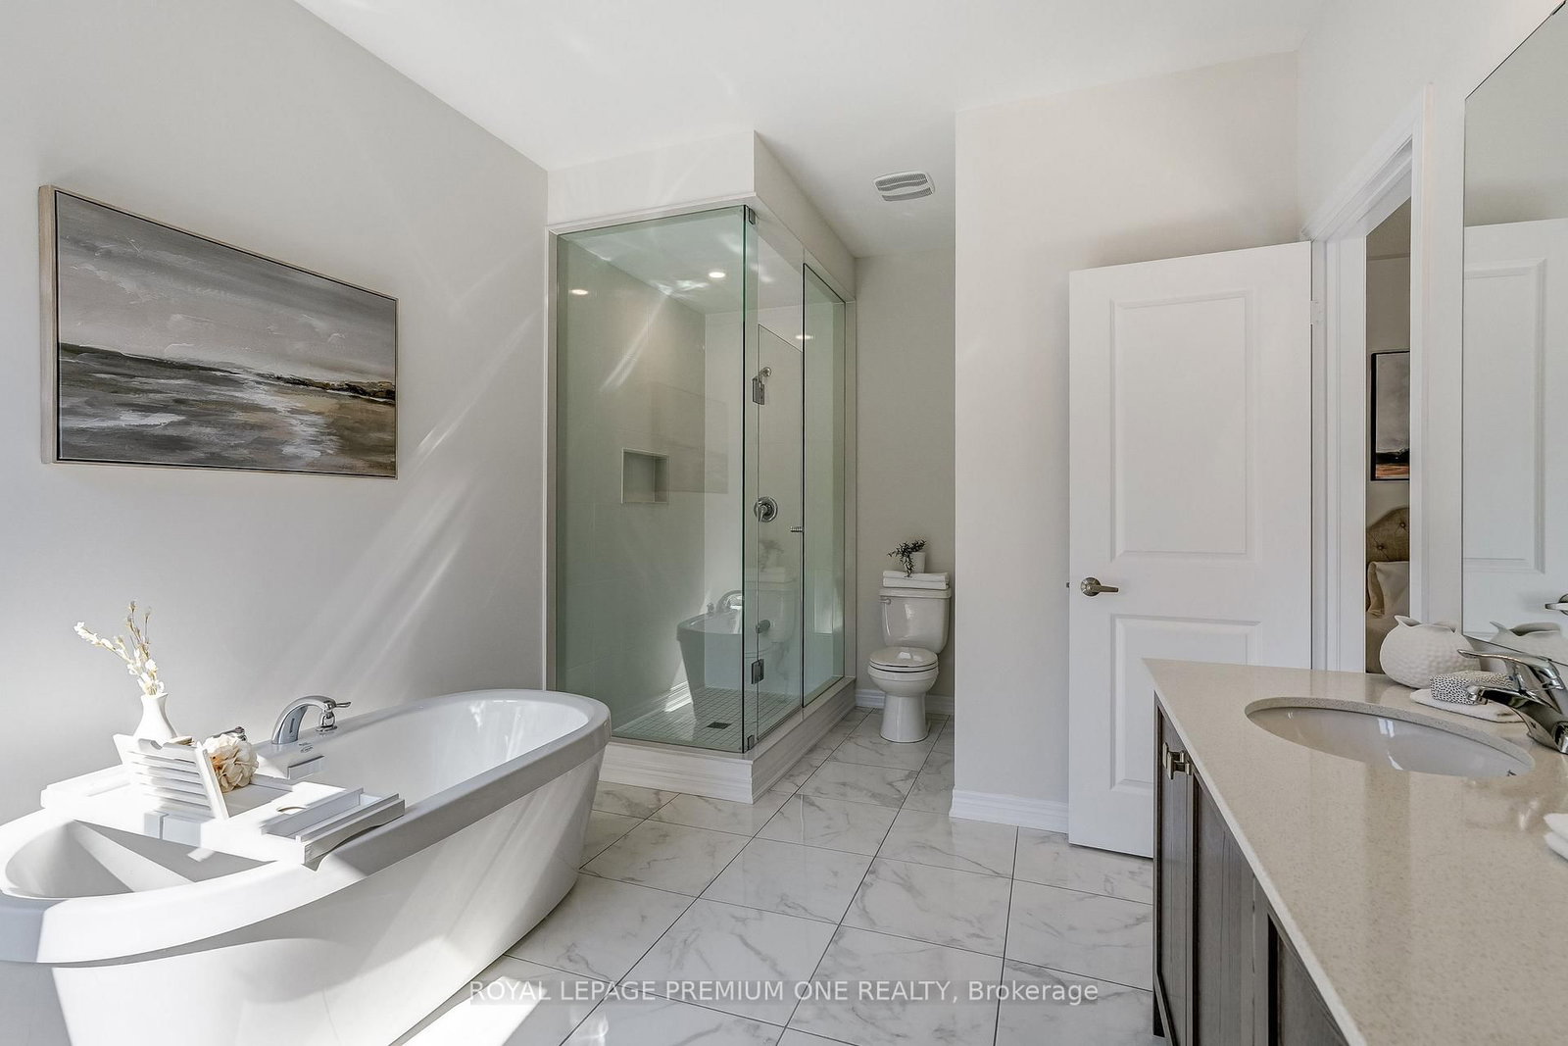
Welcome to this newly constructed luxury detached residence in one of Unionville's most prestigious neighborhoods. Meticulously designed with thousands of dollars in premium upgrades, this exceptional home combines refined elegance, modern functionality, and elevated everyday living. The open-concept main floor features soaring ceilings, expansive windows, and abundant natural light, enhanced by 5'' hardwood floors throughout and porcelain tile finishes. The kitchen and foyer feature 12" x 24" porcelain tiles, highlighting attention to detail and sophisticated design. The layout boasts a huge Great Room, perfect for entertaining, alongside a main-floor Den and 4 Bedroom plus Guest Suite with separate entry along with 3-piece Ensuite. At the heart of the home is a chef-inspired gourmet kitchen featuring Granite countertops, custom cabinetry, and beautiful island-perfect for entertaining, cooking, and daily living. Conveniently located near top-rated schools, parks, supermarkets, upscale dining, and with easy access to major highways, this beautifully crafted home represents a rare opportunity to own a fully upgraded detached residence in a prime Unionville location.
Listing Brokerage: Royal Lepage Premium One Realty - Disclaimer: The information contained in this listing has not been verified by Royal Lepage Premium One Realty and should be verified by the buyer.





 Share
Share






 5
5 5
5 2
2 31.04 x 83.74 ft lot