By

CALL
TOUR PROPERTY
×

97 Riverglen Drive in Georgina for sale

Asking price
$735,000
Estimate (Aug 14)
$760,109
MLS #:
N13674084
Type:
Detached, Sidesplit 3
Approx. SQFT:
1100-1500
Basement:
Finished
3+1 3+1
2 49.21 x 109.91 ft lot
PROPERTY HISTORY
SIGN IN REQUIRED
List Date List Price Last Status Sold Date Sold Price Days On Market
0000-00-00 $00000 Sld Apr 10, 2019 $560,000
0000-00-00 $00000 Ter N/A N/A N/A
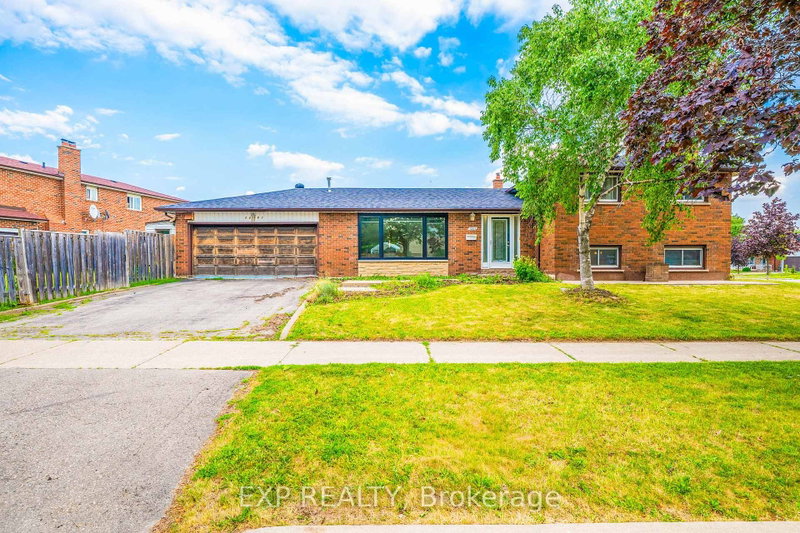
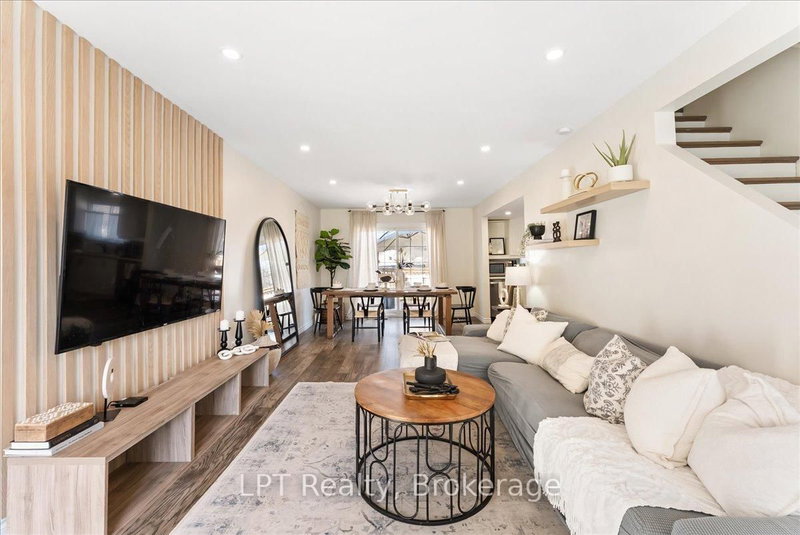
**** SOLD FIRM, awaiting deposit **** Stunning 3+1 bedroom all brick home in south Keswick shows beautifully! Immaculate! Private fenced backyard has mature trees and a large garden shed. Walkout from the kitchen solarium to a spacious updated deck with gas hookup for a barbeque. The forced air gas furnace is approximately 4 years old. Formal living room and dining room are great for entertaining! Note new broadloom (2026) in 3 upstairs bedrooms. The master bedroom has a 4-pce semi-ensuite bathroom. Direct entry to the oversized double garage. Garage is large enough to fit 2 cars and your tools! Both the garage and garden shed have their own hydro with their own electrical panels! The finished basement has an in-law suite with a 3-pce bathroom. Note the moveable island in the kitchen area! Quiet neighbourhood. Walking distance to schools, transit, parks and shops. A lovely home in a great location!

WHAT'S YOUR HOME WORTH?

Click here to get an instant estimate and track its value over time.

  • Date Listed: Thursday, August 13, 2026
  • Listing Brokerage: Main Street Realty Ltd. - Disclaimer: The information contained in this listing has not been verified by Main Street Realty Ltd. and should be verified by the buyer.

  • Virtual Tour: View Virtual Tour for 97 Riverglen Drive
  • City: Georgina

    More 3 bedrooms homes for sale in Georgina

  • Neighbourhood: Keswick South
  • Major Intersection: Queensway & Riverglen
  • Full Address: 97 Riverglen Drive, Georgina, L4P 2R3, Canada, ON, Canada
  • Living Room: Laminate, Bay Window
  • Kitchen: Backsplash, B/I Dishwasher, O/Looks Dining
  • Kitchen: Laminate, B/I Dishwasher
  • Amenities:
  • Taxes: $4,847.00 (2026)
Living17 x 11 ft187 sq ft
Dining12 x 9 ft108 sq ft
Kitchen12 x 9 ft108 sq ft
Solarium11 x 10 ft110 sq ft
Primary13 x 12 ft156 sq ft
2nd Br15 x 9 ft135 sq ft
3rd Br11 x 9 ft99 sq ft
Kitchen12 x 10 ft120 sq ft
Rec11 x 10 ft110 sq ft
4th Br17 x 11 ft187 sq ft
Laundry9 x 6 ft54 sq ft

Recently sold comparables in Keswick South

Similar homes for sale

WHAT'S YOUR HOME WORTH?

Click here to get an instant estimate and track its value over time.