By

Sign In
Sign In to view listing's details
×

243 Cedarholme Avenue in Georgina has been sold

MLS #:
N13658078
Type:
Detached, Bungalow-Raised
Approx. SQFT:
1100-1500
Basement:
Apartment, Sep Entrance
2+1 2+1
1 50 x 110 ft lot
PROPERTY HISTORY
List Date List Price Last Status Sold Date Sold Price Days On Market
0000-00-00 $00000 Exp N/A N/A N/A
0000-00-00 $00000 Sld Oct 29, 2009 $235,000
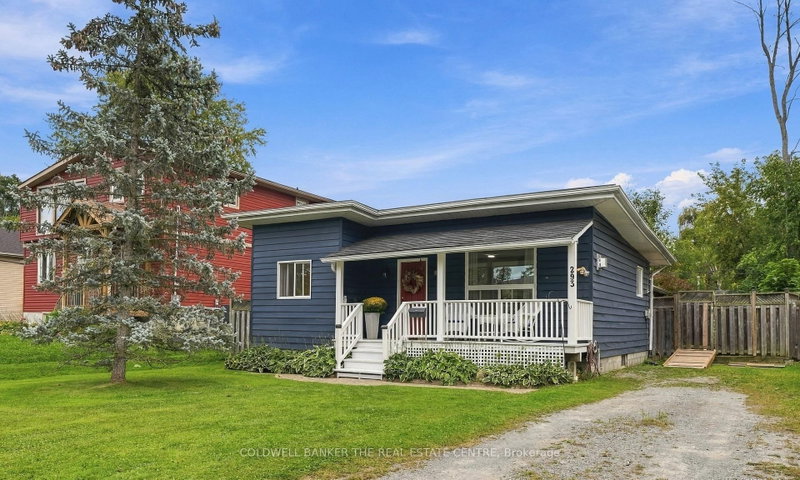
Newly Renovated detached raised bungalow in an excellent location!! Only about 10 minutes drive North of Newmarket. Seller Financing : low monthly mortgage of $1800 is possible! Buyer's qualifications are much simpler than the Banks'!!! Basement is totally separate : bright and spacious, with a large bedroom, full kitchen, living + dining room, gas fireplace, 4 pc washroom. Suitable for extended family / extra income. NEW neutral painting in the whole house! NEW LED Pot-lights throughout the main floor! NEW lux waterproof vinyl flooring on the ground floor, stairs and basement's living + dining rooms! Move right in and enjoy the pride of ownership! The 4 appliances in the basement are under warranties until June 1, 2027. Convenient access to Highway 404, short walk to the beach, shoppings, and other amenities.Take action NOW!

WHAT'S YOUR HOME WORTH?

Click here to get an instant estimate and track its value over time.

  • Date Listed: Monday, August 10, 2026
  • Listing Brokerage: Win-Win Result Realty Inc. - Disclaimer: The information contained in this listing has not been verified by Win-Win Result Realty Inc. and should be verified by the buyer.

  • City: Georgina

    More 2 bedrooms homes for sale in Georgina

  • Neighbourhood: Keswick South
  • Major Intersection: Lake Dri/ Cedarholme
  • Full Address: 243 Cedarholme Avenue, Georgina, L4P 2W5, Canada, ON, Canada
  • Kitchen: B/I Dishwasher, Double Sink, W/O To Deck
  • Living Room: Laminate, Gas Fireplace, Combined W/Dining
  • Kitchen: Ceramic Floor, Double Closet
  • Amenities:
  • Taxes: $4,407.91 (2025)
Dining23 x 11 ft253 sq ft
Kitchen12 x 9 ft108 sq ft
Breakfast10 x 9 ft90 sq ft
Primary12 x 12 ft144 sq ft
2nd Br12 x 12 ft144 sq ft
Living26 x 10 ft260 sq ft
Dining26 x 10 ft260 sq ft
Kitchen12 x 9 ft108 sq ft
Breakfast9 x 7 ft63 sq ft
Br20 x 11 ft220 sq ft
Laundry14 x 5 ft70 sq ft

Similar homes for sale