By

CALL
TOUR PROPERTY
×

47 Maple Way in East Gwillimbury for sale

Asking price
$1,628,000
Estimate (Aug 07)
$1,600,970
MLS #:
N13650302
Type:
Detached, 2-Storey
Approx. SQFT:
1500-2000
Basement:
Finished
4 4
3 102.24 x 221.09 ft lot
PROPERTY HISTORY
SIGN IN REQUIRED
List Date List Price Last Status Sold Date Sold Price Days On Market
0000-00-00 $00000 Sld Jan 02, 2006 $450,000
0000-00-00 $00000 Ter N/A N/A N/A
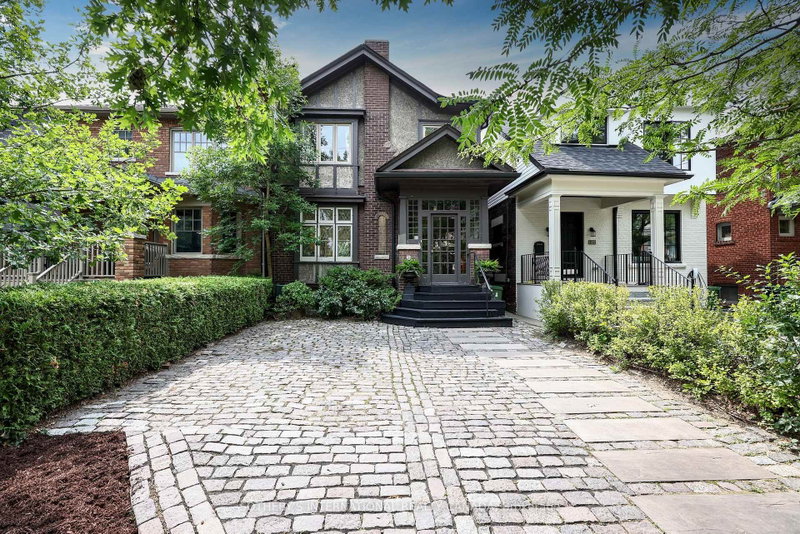
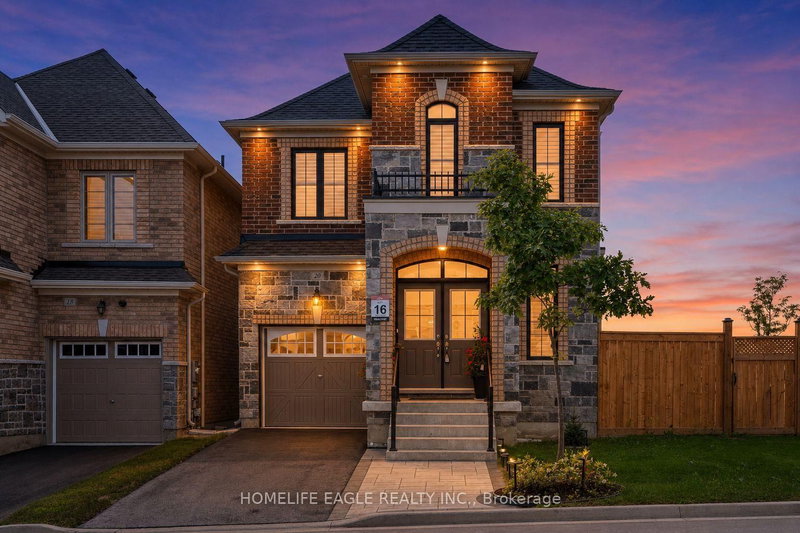
Renovated And well maintained two-story home with approximately 3,000 ft of luxurious living space situated on approximately half acre lot on one of Sharon's quieter streets with salt water pool recent improvements include roof shingles with lifetime warranty new windows approximately 10 years age inground saltwater pool 2008 new pool heater 2025 new pool pump new front doors new driveway approximately 5 years age new kitchen approximately 7 years age primary ensuite 2024 Main bathroom 10 years age new boardroom On second floor approximately 14 years of age Oaks staircase and wrought iron spindles 10 years age interior painted in the last 4 years furnished basement approximately 10 years age

WHAT'S YOUR HOME WORTH?

Click here to get an instant estimate and track its value over time.

  • Date Listed: Friday, August 07, 2026
  • Listing Brokerage: Re/Max Realtron Realty Inc. - Disclaimer: The information contained in this listing has not been verified by Re/Max Realtron Realty Inc. and should be verified by the buyer.

  • Virtual Tour: View Virtual Tour for 47 Maple Way
  • City: East Gwillimbury

    More 4 bedrooms homes for sale in East Gwillimbury

  • Neighbourhood: Sharon
  • Major Intersection: LESLIE & GREEN LANE
  • Full Address: 47 Maple Way, East Gwillimbury, L0G 1V0, ON, Canada
  • Living Room: Laminate
  • Kitchen: Concrete Floor, Stainless Steel Appl
  • Family Room: Laminate, Fireplace
  • Amenities:
  • Taxes: $7,676.43 (2025)
Living11 x 15 ft165 sq ft
Dining11 x 10 ft110 sq ft
Kitchen11 x 19 ft209 sq ft
Breakfast10 x 19 ft190 sq ft
Family11 x 16 ft176 sq ft
Primary11 x 20 ft220 sq ft
2nd Br11 x 11 ft121 sq ft
3rd Br11 x 14 ft154 sq ft
4th Br10 x 9 ft90 sq ft
Rec32 x 33 ft1056 sq ft

Recently sold comparables in Sharon

Similar homes for sale

WHAT'S YOUR HOME WORTH?

Click here to get an instant estimate and track its value over time.