By

CALL
TOUR PROPERTY
×

264 Sharon Creek Drive in East Gwillimbury for sale

Asking price
$999,000
Estimate (Oct 07)
$1,042,624
MLS #:
N13871600
Type:
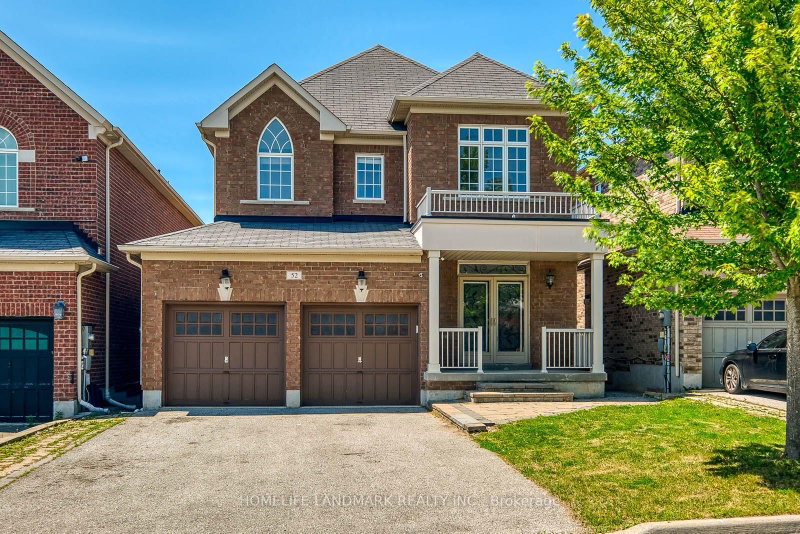
Detached, 2-Storey
Approx. SQFT:
2500-3000
Basement:
Full, Unfinished
4 4
1 31.99 x 108.96 ft lot
PROPERTY HISTORY
SIGN IN REQUIRED
List Date List Price Last Status Sold Date Sold Price Days On Market
0000-00-00 $00000 Sld Nov 16, 2021 $1,415,000
0000-00-00 $00000 Lsd Feb 13, 2019 $2,150
0000-00-00 $00000 Exp N/A N/A N/A
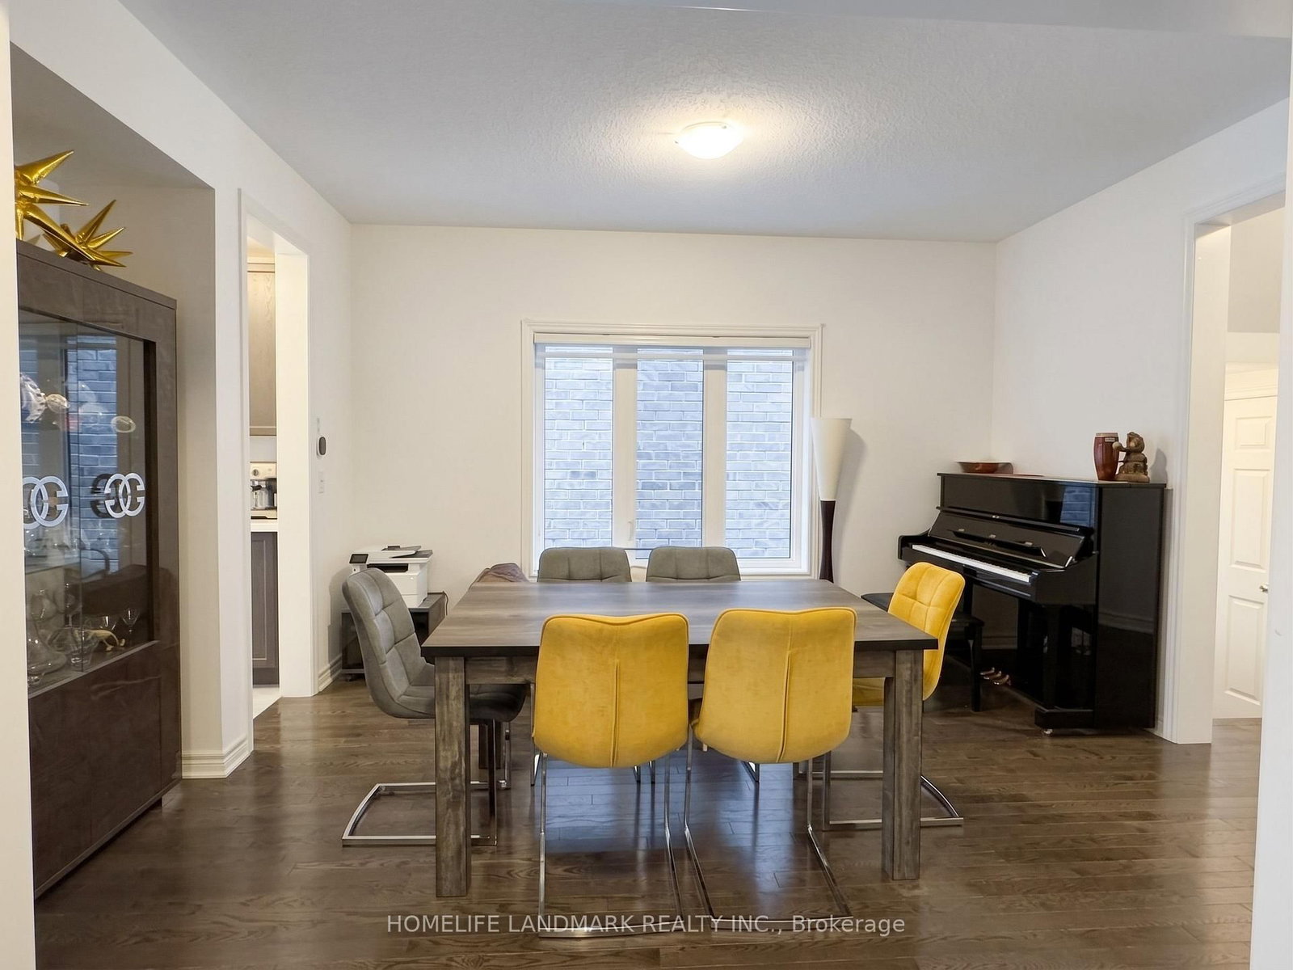
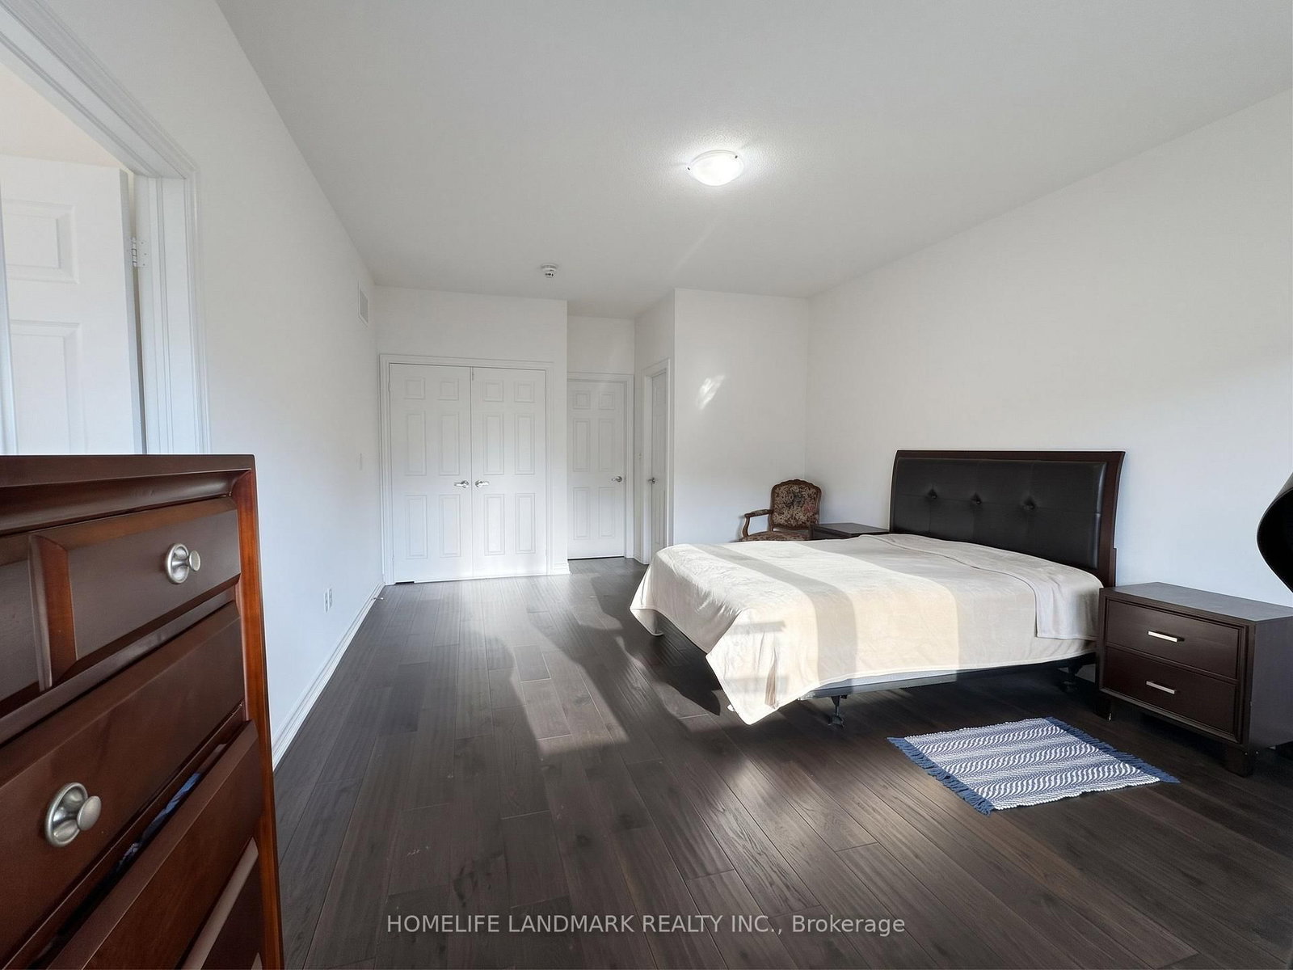
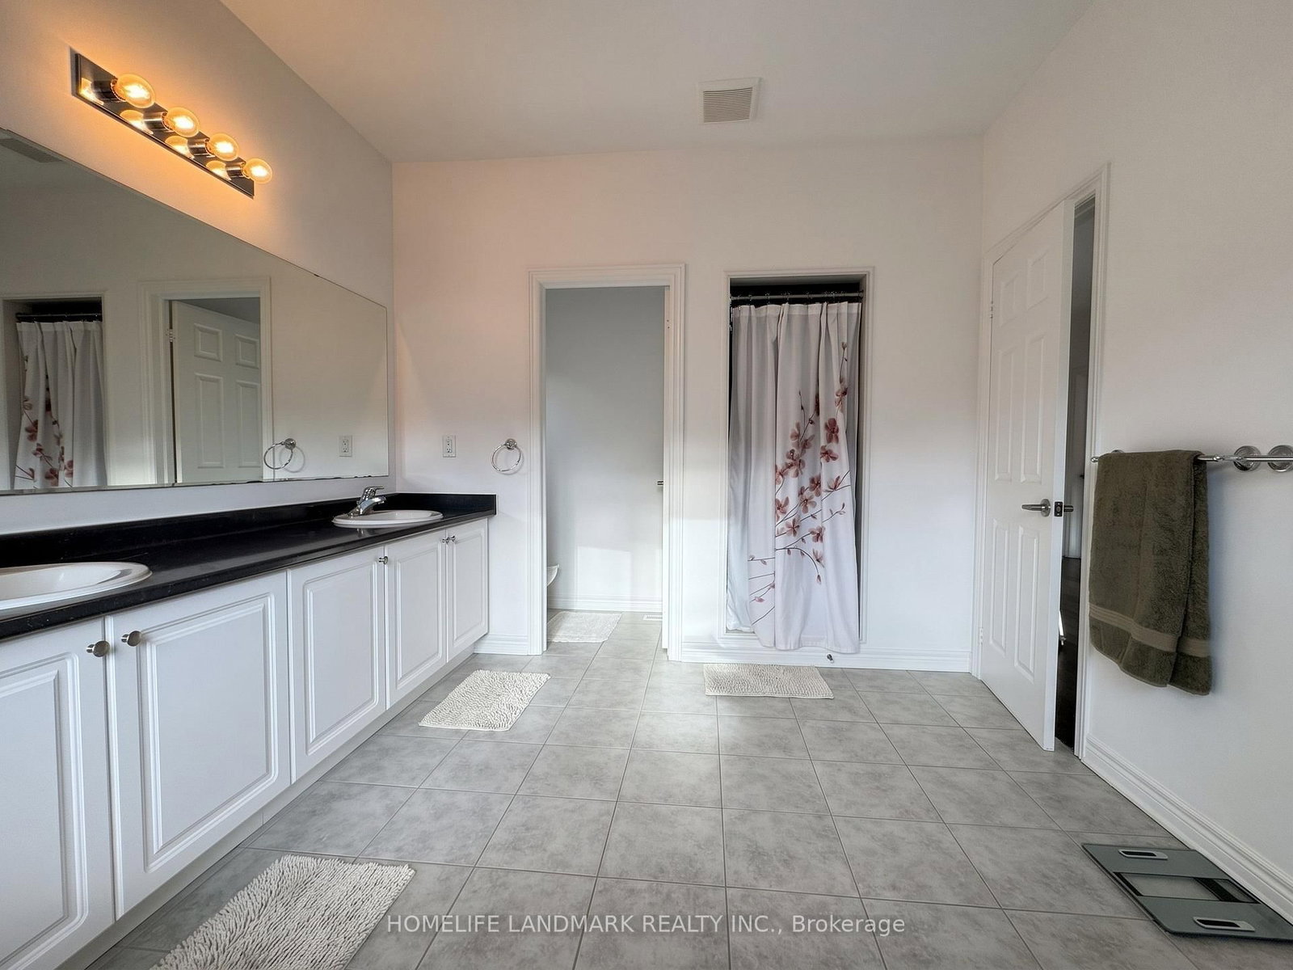
Spacious ~3000 sqft Detached Family Home in Family-Oriented Community of Sharon! Rare 9 Foot Ceiling on Main & 2nd Floor, upgraded passage height on main floor and upgraded kitchen with gorgeous quartz countertops and waterfall island. Well-appointed layout with home office on the main floor. Direct access to garage from home and upper level laundry for convenience! Hardwood flooring on both main & 2nd floor. Primary Bedroom features a spacious 6pc ensuite and his & her separate walk-in closet! Another bedroom w/ 4pc ensuite and walk-in closet. This home has all the space and storage for large and growing family! Basement is well-appointed that can be easily finish into a 2-bedrooms suite or more personal space! 200 AMP Panel and Upgraded Large Windows in Basement & Bathroom Rough-in. Steps to Sharon PS, parks and trails. Close to Vince Supermarket, Hwy 404 and East Gwillimbury GO! Short drive to Costco, Supermarket, Banks and Restaurants. This is the most affordable and convenient community with all the amenities needed for growing families! Don't miss this opportunity.

WHAT'S YOUR HOME WORTH?

Click here to get an instant estimate and track its value over time.

  • Date Listed: Wednesday, October 07, 2026
  • Listing Brokerage: Homelife Landmark Realty Inc. - Disclaimer: The information contained in this listing has not been verified by Homelife Landmark Realty Inc. and should be verified by the buyer.
  • City: East Gwillimbury

    More 4 bedrooms homes for sale in East Gwillimbury

  • Neighbourhood: Sharon
  • Major Intersection: Leslie / Green Lane
  • Full Address: 264 Sharon Creek Drive, East Gwillimbury, L9N 0P5, Canada, ON, Canada
  • Living Room: hardwood floor, Combined W/Dining, Window
  • Kitchen: Quartz Counter, Stainless Steel Appl, Centre Island
  • Family Room: hardwood floor, Open Concept, Fireplace
  • Amenities:
  • Taxes: $6,806.00 (2025)
Living13 x 17 ft221 sq ft
Dining13 x 17 ft221 sq ft
Kitchen11 x 12 ft132 sq ft
Breakfast11 x 10 ft110 sq ft
Library10 x 11 ft110 sq ft
Family11 x 14 ft154 sq ft
Primary14 x 21 ft294 sq ft
2nd Br11 x 14 ft154 sq ft
3rd Br12 x 12 ft144 sq ft
4th Br12 x 18 ft216 sq ft
  • Saturday - October 10 2:00 - 4:00 PM

Recently sold comparables in Sharon

Similar homes for sale

WHAT'S YOUR HOME WORTH?

Click here to get an instant estimate and track its value over time.