By

Sign In
Sign In to view listing's details
×

43 Bethune Way in Markham has been sold

MLS #:
N13577370
Type:
Condo Townhouse, 3-Storey
Approx. SQFT:
1600-1799
Basement:
Finished
3 3
1
PROPERTY HISTORY
List Date List Price Last Status Sold Date Sold Price Days On Market
0000-00-00 $00000 Lsd May 31, 2025 $3,100
0000-00-00 $00000 Sld Mar 12, 2016 $536,800
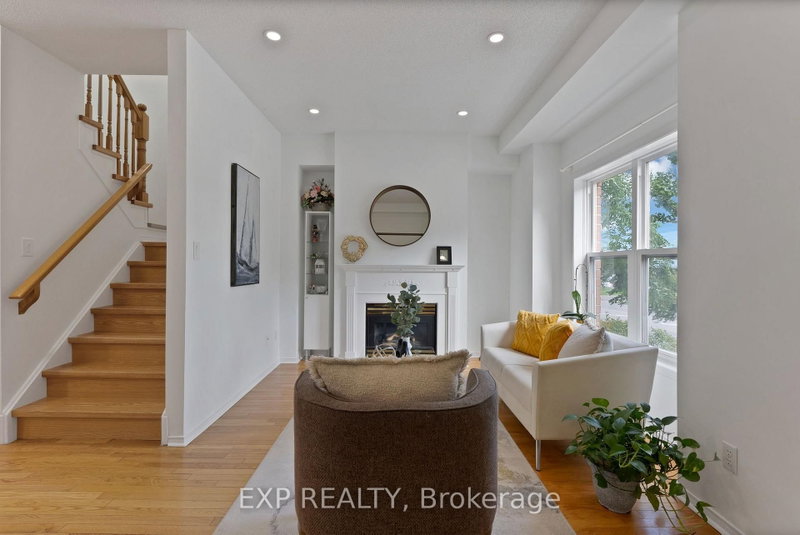
Beautifully updated 3-storey townhome in high-demand Milliken Mills East! 1,665 sqft as per MPAC, plus finished basement rec room. Freshly upgraded with new laminate flooring, new hardwood staircase, fresh paint, quartz countertops in kitchen and washrooms, stainless steel appliances, LED lights, tons of upgrades. 3 bedrooms, 3 bathrooms, Eat-in kitchen w/ breakfast area & W/O to deck, 2nd floor laundry, finished basement with an extra room. Spacious primary w/ his & hers closets, 4pc ensuite & oversized sitting area. Minutes to Hwy 407, York University Markham campus, top schools, parks, Pacific Mall, Markville Mall, T&T & more. Move-in ready in a prime, well-connected location!

WHAT'S YOUR HOME WORTH?

Click here to get an instant estimate and track its value over time.

  • Date Listed: Friday, July 17, 2026
  • Listing Brokerage: Real One Realty Inc. - Disclaimer: The information contained in this listing has not been verified by Real One Realty Inc. and should be verified by the buyer.

  • City: Markham

    More 3 bedrooms condos for sale in Markham

  • Neighbourhood: Milliken Mills East
  • Major Intersection: Kennedy / 14th
  • Full Address: 43 Bethune Way, Markham, L3S 4A5, Canada, ON, Canada
  • Living Room: Laminate, 2 Pc Bath
  • Kitchen: Ceramic Floor, Breakfast Area, W/O To Deck
  • Amenities:Visitor Parking
  • Maintenance Fee:$425/mth
  • Taxes: $3,352.38 (2026)
Living14 x 11 ft154 sq ft
Dining11 x 7 ft77 sq ft
Kitchen14 x 8 ft112 sq ft
2nd Br13 x 13 ft169 sq ft
3rd Br11 x 9 ft99 sq ft
Primary13 x 12 ft156 sq ft
Sitting18 x 9 ft162 sq ft

Similar condos for sale