By

Sign In
Sign In to view listing's details
×

46 Green Ash Crescent in Richmond Hill has been leased

MLS #:
N13564222
Type:
Detached, 2-Storey
Approx. SQFT:
3500-5000
Basement:
Finished, Sep Entrance
4+1 4+1
3 80 x 130.53 ft lot
PROPERTY HISTORY
List Date List Price Last Status Sold Date Sold Price Days On Market
0000-00-00 $00000 Exp N/A N/A N/A
0000-00-00 $00000 Sus N/A N/A N/A
0000-00-00 $00000 Lsd Feb 15, 2022 $6,500
0000-00-00 $00000 Lsd May 04, 2018 $4,300
0000-00-00 $00000 Sus N/A N/A N/A
0000-00-00 $00000 Lsd Sep 22, 2016 $4,500
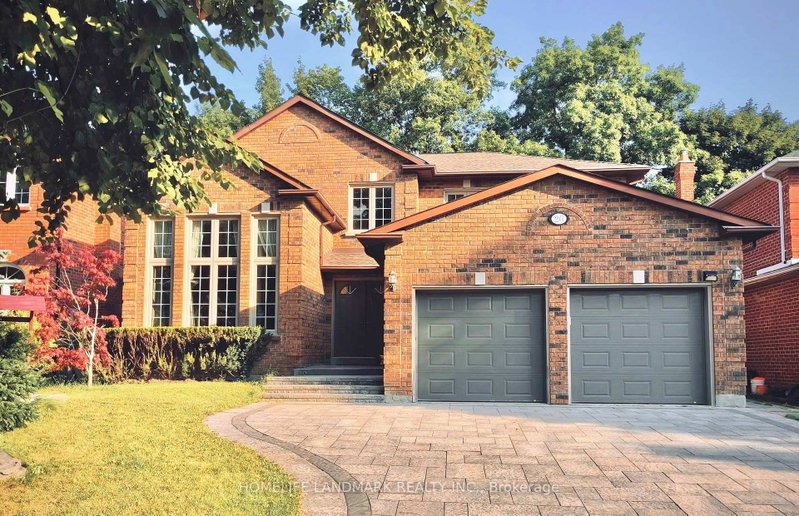
Spectacular Bayview Hunt Club Executive Home!Exceptional 4-bedroom executive home offering approximately 4,365 sq. ft. of beautifully designed living space. Features a 3-car garage and award-winning landscaped front and rear yards with handicap-friendly interlock.Enjoy hardwood flooring throughout the main and second levels, an elegant oak spiral staircase, and two fireplaces. The professionally finished basement includes a separate entrance to a private 1-bedroom nanny/in-law suite with a walk-in closet and 3-piece ensuite, plus laminate flooring throughout the lower level.Additional highlights include abundant storage with built-in shelving and a flexible lease term to suit your needs.Ideally located within walking distance of Adrienne Clarkson Primary School (French Immersion).AAA tenants preferred.

WHAT'S YOUR HOME WORTH?

Click here to get an instant estimate and track its value over time.

  • Date Listed: Tuesday, July 14, 2026
  • Listing Brokerage: Homelife Landmark Realty Inc. - Disclaimer: The information contained in this listing has not been verified by Homelife Landmark Realty Inc. and should be verified by the buyer.
  • City: Richmond Hill

    More 4 bedrooms homes for lease in Richmond Hill

  • Neighbourhood: Langstaff
  • Major Intersection: Bayview/16th
  • Full Address: 46 Green Ash Crescent, Richmond Hill, L4B 3S1, Canada, ON, Canada
  • Living Room: hardwood floor, French Doors, Picture Window
  • Kitchen: Ceramic Floor, Granite Counter, Stainless Steel Appl
  • Family Room: hardwood floor, Fireplace, Wet Bar
  • Amenities:
  • Taxes: $0.00 (null)
Living15 x 11 ft165 sq ft
Dining17 x 14 ft238 sq ft
Kitchen23 x 14 ft322 sq ft
Breakfast23 x 11 ft253 sq ft
Family19 x 13 ft247 sq ft
Office15 x 11 ft165 sq ft
Primary21 x 19 ft399 sq ft
2nd Br20 x 17 ft340 sq ft
3rd Br19 x 11 ft209 sq ft
Br14 x 12 ft168 sq ft
Great Rm24 x 21 ft504 sq ft
Br24 x 13 ft312 sq ft

Similar homes for lease