By

Sign In
Sign In to view listing's details
×

67 Stoyell Drive in Richmond Hill has been sold

MLS #:
N13548130
Type:
Att/Row/Twnhouse, 2-Storey
Approx. SQFT:
1100-1500
Basement:
Unfinished
3 3
1 24.61 x 88.58 ft lot
PROPERTY HISTORY
List Date List Price Last Status Sold Date Sold Price Days On Market
0000-00-00 $00000 Sld May 14, 2018 $704,888
0000-00-00 $00000 Ter N/A N/A N/A
0000-00-00 $00000 Sld Oct 26, 2013 $462,000
0000-00-00 $00000 Ter N/A N/A N/A
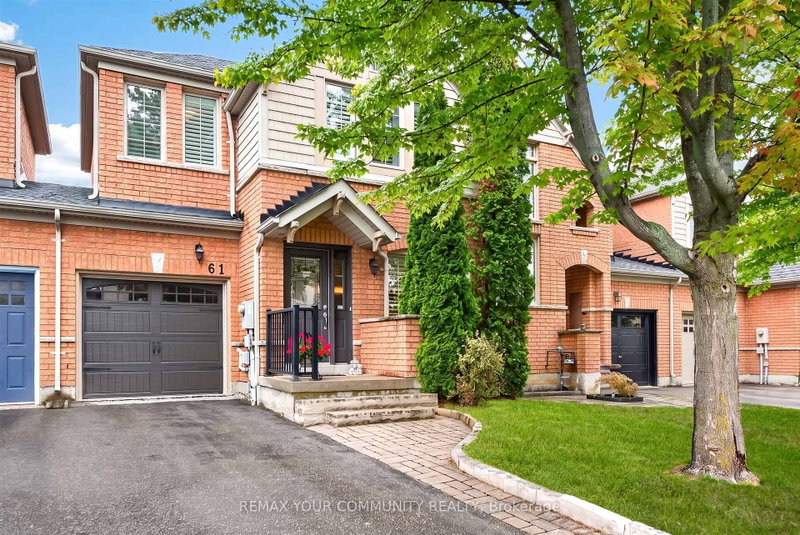
Welcome to 67 Stoyell Dr. in the desirable Jefferson Community! Located in a lovely, quiet neighbourhood filled with endless opportunities. This beautiful, open-concept Freehold townhome is warm and inviting throughout. Bright, modern kitchen with quartz countertop and stainless steel appliances! Walk-out to a large, fenced backyard with gas BBQ hook-up ideal for entertaining or relaxing. The main living space is adorned with pot lights to create a soothing ambiance. The updated staircase is sleek and stylish leading to 3 spacious bedrooms. Primary bedroom has a 3-piece ensuite! This lovely neighbourhood is close to parks, trails, schools, Bathurst Glen Golf Club, Hwys & More! Move in ready and yours to discover!

WHAT'S YOUR HOME WORTH?

Click here to get an instant estimate and track its value over time.

  • Date Listed: Friday, July 10, 2026
  • Listing Brokerage: Remax Your Community Realty - Disclaimer: The information contained in this listing has not been verified by Remax Your Community Realty and should be verified by the buyer.

  • Virtual Tour: View Virtual Tour for 67 Stoyell Drive
  • City: Richmond Hill

    More 3 bedrooms homes for sale in Richmond Hill

  • Neighbourhood: Jefferson
  • Major Intersection: Bathurst / Jefferson
  • Full Address: 67 Stoyell Drive, Richmond Hill, L4E 0M7, Canada, ON, Canada
  • Living Room: Pot Lights, Laminate, Picture Window
  • Kitchen: Stainless Steel Appl, Ceramic Floor, Quartz Counter
  • Amenities:
  • Taxes: $4,537.82 (2026)
Living19 x 14 ft266 sq ft
Dining19 x 14 ft266 sq ft
Kitchen11 x 9 ft99 sq ft
Breakfast10 x 10 ft100 sq ft
Primary15 x 11 ft165 sq ft
2nd Br14 x 9 ft126 sq ft
3rd Br10 x 10 ft100 sq ft

Similar homes for sale