By

CALL
TOUR PROPERTY
×

71 Cauthers Crescent in New Tecumseth for sale

Asking price
$1,124,999
Estimate (Jul 06)
$1,084,807
MLS #:
N13526224
Type:
Detached, 2-Storey
Approx. SQFT:
2500-3000
Basement:
Full, Finished
4 4
2 59.84 x 110 ft lot
PROPERTY HISTORY
SIGN IN REQUIRED
List Date List Price Last Status Sold Date Sold Price Days On Market
0000-00-00 $00000 Exp N/A N/A N/A
0000-00-00 $00000 Ter N/A N/A N/A
0000-00-00 $00000 Exp N/A N/A N/A
0000-00-00 $00000 Ter N/A N/A N/A
0000-00-00 $00000 Dft N/A N/A N/A
0000-00-00 $00000 Ter N/A N/A N/A

Listed by Coldwell Banker Ronan Realty.

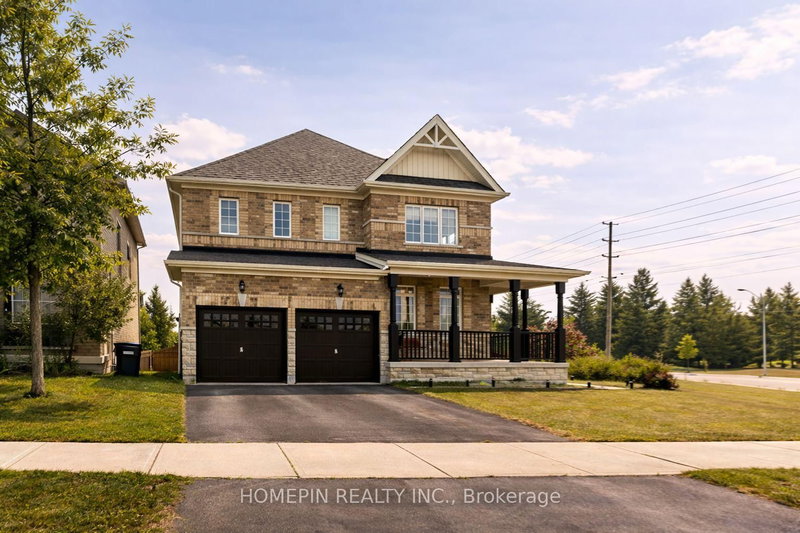
71 Cauthers Crescent is a Detached, 2-Storey and is currently for Sale @ $1,124,999. Taxes in 2025 were $5,767.00.

More homes for sale under 1.1M in New Tecumseth

If you're looking for a move-in-ready, spacious multi-generational home, look no further than 71 Cauthers Crescent - a beautifully decorated spacious 4 bedroom/5 bathroom, plus a Den. The 2-Storey on 71 Cauthers Crescent has 4 bedrooms, 5 bathrooms, and is located on a 110 x 59.84 ft lot in the community of Rural New Tecumseth . Located on a premium 59.84 x 110 Ft private corner treed lot in Alliston's Treetop community, this home features 9ft ceilings with an open concept living space, French doors opening to the private, fully fenced backyard with mature trees, a custom gazebo & in-ground irrigation system. Double door entry to the primary bedroom, spacious walk-in closet and 5 pc ensuite , plus 3 spacious bedrooms with private & semi ensuites completing the upper level The finished basement includes a second kitchen, 4 pc bath and a laundry room. Everything you need is just minutes away, with primary & secondary Public & Catholic schools, parks, recreational centre, shopping, dining & entertainment, including the Nottawasaga Inn Resort & Golf Course, just across the road! Easy access to all the in-town conveniences such as Walmart, Zehrs, Freshco, No Frills. With an ideal commuter location, just minutes to Hwy 400, to the Bradford GO station, or downtown Toronto in less then one hour! Just over 3800 sq ft of total finished living space make this home the perfect size with an ideal layout for a multi-generational family in a quiet country setting!

Gas Range, Oven, Fridge, Dishwasher, Washer & Dryer, Kitchen Island Stools, Fridge, Stove & Upright Freezer In Lower Level, All Existing Light Fixtures, All Existing Window Coverings, Garage Door Opener & Remote(s), Gazebo, Garden Shed, Upright Garden Beds, Inground Irrigation System *Select Furniture Also Included*

The address 71 Cauthers Crescent was listed for sale (MLS# N13526224) on Monday, July 06, 2026.

WHAT'S YOUR HOME WORTH?

Click here to get an instant estimate and track its value over time.

  • Date Listed: Monday, July 06, 2026
  • Listing Brokerage: Coldwell Banker Ronan Realty - Disclaimer: The information contained in this listing has not been verified by Coldwell Banker Ronan Realty and should be verified by the buyer.
  • Virtual Tour: View Virtual Tour for 71 Cauthers Crescent
  • City: New Tecumseth

    More 4 bedrooms homes for sale in New Tecumseth

  • Neighbourhood: Rural New Tecumseth
  • Major Intersection: Hwy 89 & 10th Side Rd.
  • Full Address: 71 Cauthers Crescent, New Tecumseth, L9R 0L2, Canada, ON, Canada
  • Kitchen: Modern Kitchen, Centre Island, Walk-Out
  • Living Room: hardwood floor, Open Concept, Fireplace
  • Family Room: Above Grade Window, L-Shaped Room, 4 Pc Ensuite
  • Kitchen: Ceramic Floor
  • Amenities:
  • Taxes: $5,767.00 (2025)
Den13 x 11 ft143 sq ft
Dining14 x 12 ft168 sq ft
Kitchen19 x 14 ft266 sq ft
Living18 x 13 ft234 sq ft
Primary19 x 13 ft247 sq ft
2nd Br13 x 11 ft143 sq ft
3rd Br18 x 15 ft270 sq ft
4th Br11 x 11 ft121 sq ft
Family23 x 17 ft391 sq ft
Sitting18 x 12 ft216 sq ft
Kitchen12 x 9 ft108 sq ft

Recently sold comparables in Rural New Tecumseth

Similar homes for sale

WHAT'S YOUR HOME WORTH?

Click here to get an instant estimate and track its value over time.