By

Sign In
Sign In to view listing's details
×

220 Hazelton Avenue in Markham has been leased

MLS #:
N13524030
Type:
Detached, 2-Storey
Approx. SQFT:
2000-2500
Basement:
Apartment, Full
4+2 4+2
2 40.03 x 98.43 ft lot
PROPERTY HISTORY
List Date List Price Last Status Sold Date Sold Price Days On Market
0000-00-00 $00000 Ter N/A N/A N/A
0000-00-00 $00000 Lsd Feb 25, 2025 $4,100
0000-00-00 $00000 Lsd Feb 06, 2023 $4,000
0000-00-00 $00000 Sld Oct 23, 2019 $1,360,000
0000-00-00 $00000 Sld Jul 19, 2014 $922,000
0000-00-00 $00000 Ter N/A N/A N/A
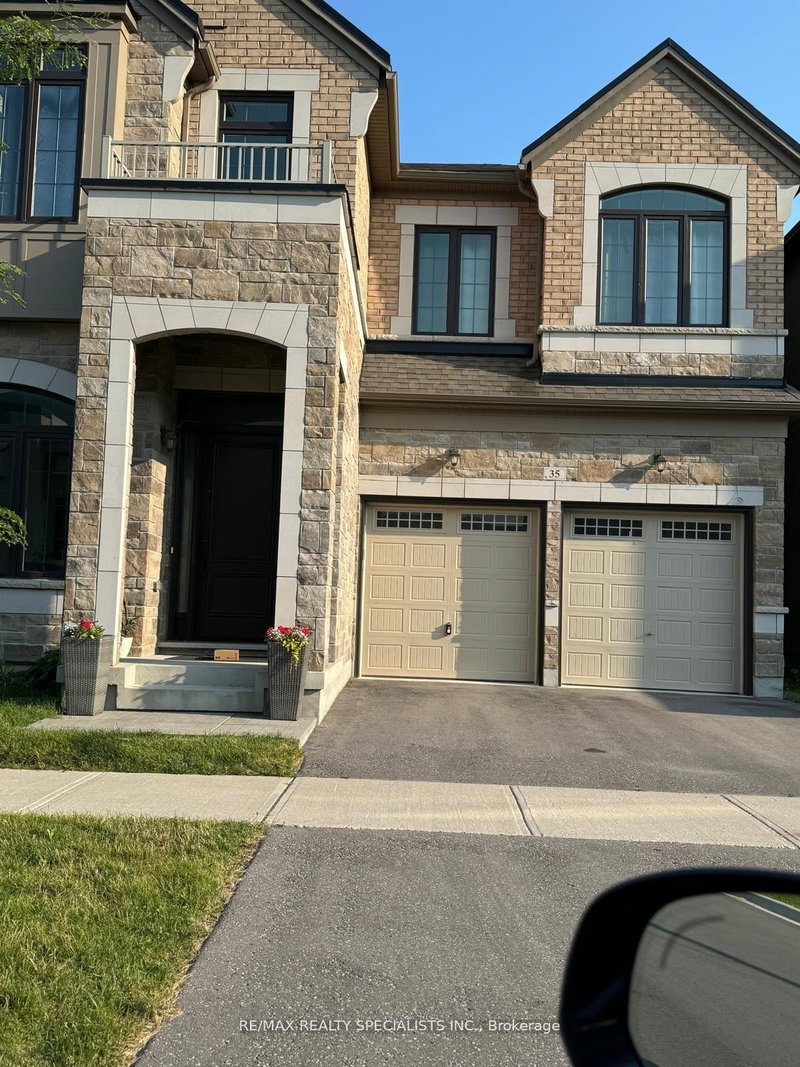
Gorgeous Model Home Built By Monarch, Hardwood On Main Floor & Upper Floor. Gas Fire Place In Family Room, Pot Lights, Kitchen Granite Counter Top, Back Splash & Upgraded Kitchen Cabinet. Fully Fenced Large Back Yard. Close To Schools, Parks & Costco, Mins to Hwy 404, 6 Mins Walk To Sir Wilfrid Laurier Public School(FI), Within Top Schools Boundaries: Lincoln Alexander P.S, St Augustine CHS & Pierre Elliot Trudeau.

WHAT'S YOUR HOME WORTH?

Click here to get an instant estimate and track its value over time.

  • Date Listed: Sunday, July 05, 2026
  • Listing Brokerage: Anjia Realty - Disclaimer: The information contained in this listing has not been verified by Anjia Realty and should be verified by the buyer.
  • City: Markham

    More 4 bedrooms homes for lease in Markham

  • Neighbourhood: Victoria Manor-Jennings Gate
  • Major Intersection: Woodbine/Elgin Mills
  • Full Address: 220 Hazelton Avenue, Markham, L6C 0L9, Canada, ON, Canada
  • Living Room: Combined W/Dining, hardwood floor
  • Kitchen: Ceramic Floor, Backsplash, Granite Counter
  • Amenities:
  • Taxes: $0.00 (null)
Living19 x 12 ft228 sq ft
Dining19 x 12 ft228 sq ft
Kitchen13 x 12 ft156 sq ft
Br17 x 16 ft272 sq ft
2nd Br11 x 11 ft121 sq ft
3rd Br11 x 13 ft143 sq ft
4th Br10 x 14 ft140 sq ft
Breakfast8 x 12 ft96 sq ft
Rec13 x 10 ft130 sq ft
5th Br20 x 12 ft240 sq ft
Br10 x 9 ft90 sq ft

Similar homes for lease