List Date
List Price
Last Status
Sold Date
Sold Price
Days On Market
0000-00-00
$00000
Sld
Jun 15, 2020
$1,020,000
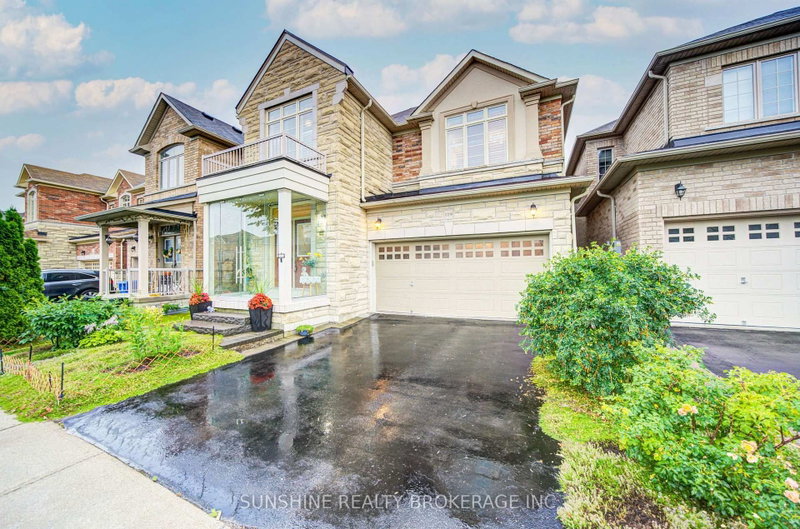
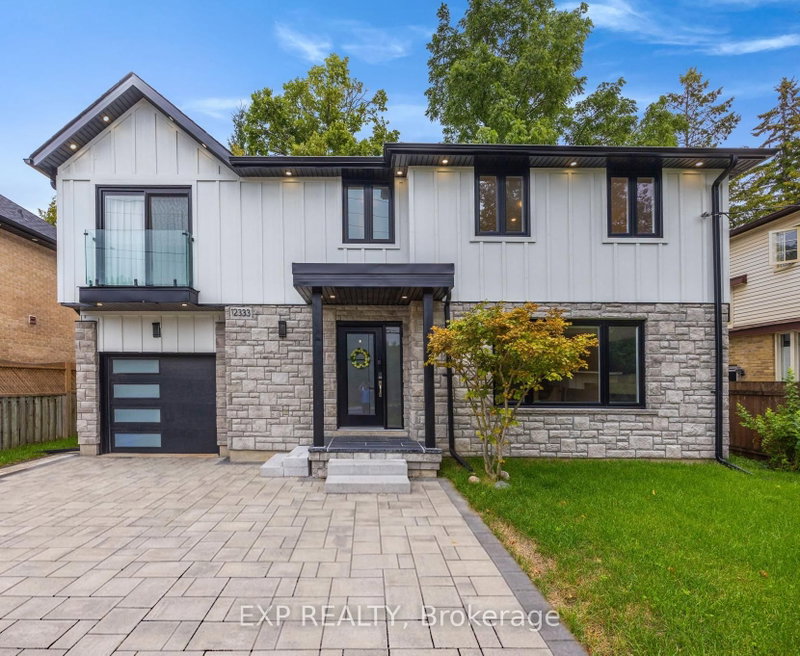
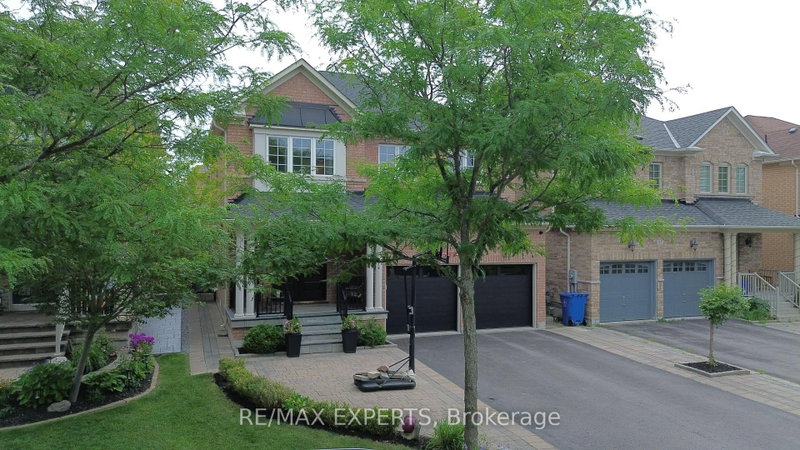
Welcome to this beautifully maintained 4+1 bedroom, 4-bathroom open-concept home nestled in the heart of this sought-after family-friendly community. Featuring 9-ft ceilings, hardwood flooring on the main level, an elegant staircase, pot lights, and California shutters. The kitchen offers quartz countertops, a centre island, and an under-mount sink, with plenty of space for everyday family living and entertaining. The finished basement provides additional living space with a recreation room, bedroom, kitchen and entertainment area. Conveniently located close to schools, parks, walking trails, GO Station, Main Street shopping, restaurants, and all amenities. An exceptional opportunity to own a spacious home in a welcoming neighbourhood perfect for growing families.
Date Listed: Monday, June 29, 2026 Listing Brokerage: Re/Max Hallmark Realty Ltd. - Disclaimer: The information contained in this listing has not been verified by Re/Max Hallmark Realty Ltd. and should be verified by the buyer. Virtual Tour: View Virtual Tour for 135 Glad Park Avenue City: Whitchurch-Stouffville
More 4 bedrooms homes for sale in Whitchurch-Stouffville
Neighbourhood: Stouffville Major Intersection: Ninth Line & Millard Street Full Address: 135 Glad Park Avenue, Whitchurch-Stouffville, L4A 1X5, Canada, ON, Canada Living Room: hardwood floor, Pot Lights, Combined W/Dining Kitchen: Stainless Steel Appl, Centre Island, Pot Lights Family Room: hardwood floor, Fireplace, Pot Lights Amenities: Taxes: $6,786.00 (2025)
Living 18 x 13 ft 234 sq ft
Dining 18 x 13 ft 234 sq ft
Kitchen 13 x 13 ft 169 sq ft
Breakfast 9 x 13 ft 117 sq ft
Family 17 x 14 ft 238 sq ft
Primary 19 x 14 ft 266 sq ft
2nd Br 14 x 16 ft 224 sq ft
3rd Br 14 x 11 ft 154 sq ft
4th Br 11 x 10 ft 110 sq ft
Rec 16 x 14 ft 224 sq ft
Br 19 x 12 ft 228 sq ft
Recently sold comparables in Stouffville
Sold 46 days ago.
119 Glad Park Avenue
Stouffville, Whitchurch-Stouffville #N13584276
4+1 BED5 BATH
$1,157,000
Sold 73 days ago.
636 Rupert Avenue
Stouffville, Whitchurch-Stouffville #N13120648
Sold 78 days ago.
64 Aspen Crescent
Stouffville, Whitchurch-Stouffville #N13559528
4+2 BED4 BATH
$1,210,000
Sold 54 days ago.
15 Eva Grove Court
Stouffville, Whitchurch-Stouffville #N13519130
Sold 84 days ago.
2 Mantle Avenue
Stouffville, Whitchurch-Stouffville #N13083784
Sold 21 days ago.
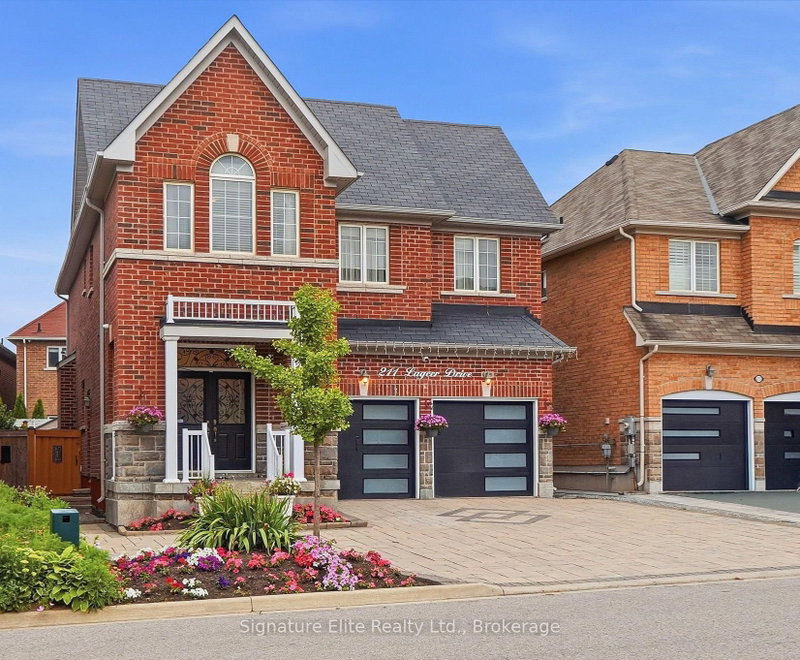
211 Lageer Drive
Stouffville, Whitchurch-Stouffville #N13659762
4+1 BED5 BATH
$1,140,000
Sold 48 days ago.
45 Philip Brown Avenue
Stouffville, Whitchurch-Stouffville #N13684220
Sold 18 days ago.
197 Boundary Boulevard
Stouffville, Whitchurch-Stouffville #N13787370
Sold 77 days ago.
231 Fallharvest Way
Stouffville, Whitchurch-Stouffville #N13591194
Sold 73 days ago.
77 Appleview Road
Greensborough, Markham #N13539838
4+1 BED4 BATH
$1,200,000
Listed 22 days ago.
244 Greenwood Road
Stouffville, Whitchurch-Stouffville #N13789238
Estimate (Sep 16) $1,035,682
Listed 8 days ago.
216 Greenwood Road
Stouffville, Whitchurch-Stouffville #N13844802
Estimate (Sep 30) $1,048,140
Listed 2 days ago.
15 Whiterose Lane
Stouffville, Whitchurch-Stouffville #N13869656
4+1 BED4 BATH
$1,049,000
Estimate (Oct 06) $1,041,449
Listed 3 days ago.
45 Palmwood Gate
Stouffville, Whitchurch-Stouffville #N13862210
4+1 BED3 BATH
$1,050,000
Estimate (Oct 05) $1,012,920
Listed 35 days ago.
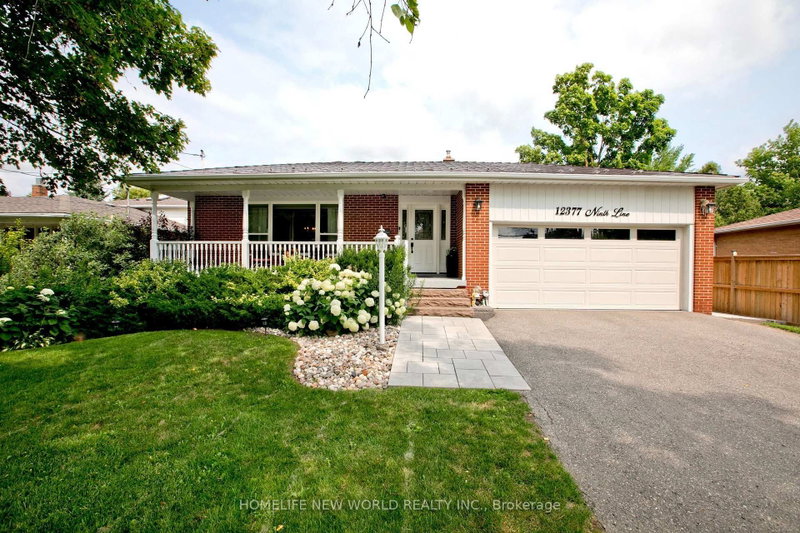
12377 Ninth Line
Stouffville, Whitchurch-Stouffville #N13739648
Estimate (Sep 03) $1,065,293
Listed 37 days ago.
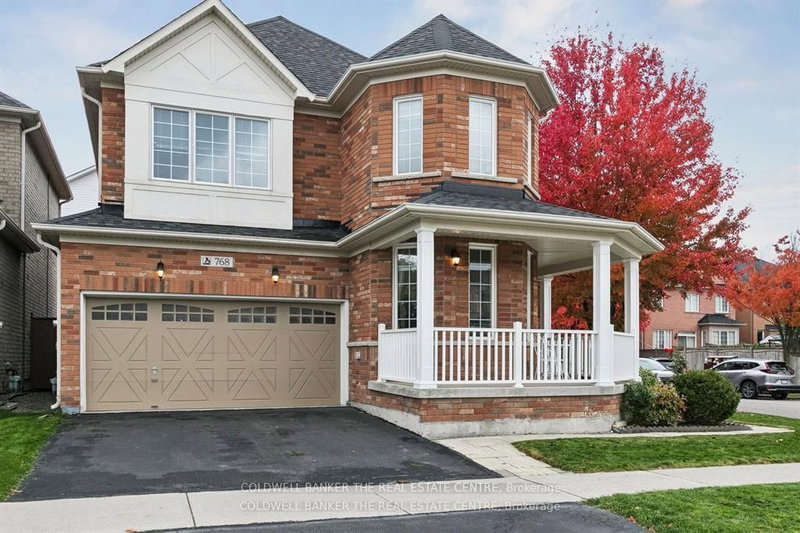
768 Millard Street E
Stouffville, Whitchurch-Stouffville #N13730762
4+1 BED4 BATH
$1,150,000
Estimate (Sep 01) $1,373,156
Listed 43 days ago.
12333 Ninth Line
Stouffville, Whitchurch-Stouffville #N13716006
4+1 BED4 BATH
$1,168,000
Estimate (Aug 26) $1,145,402
Listed 17 days ago.
614 Baker Hill Boulevard
Stouffville, Whitchurch-Stouffville #N13822028
Estimate (Sep 24) $1,178,703
Listed 27 days ago.
53 Braith Crescent
Stouffville, Whitchurch-Stouffville #N13777062
Estimate (Sep 12) $1,158,460
Listed 21 days ago.
298 West Lawn Crescent
Stouffville, Whitchurch-Stouffville #N13799936
4+2 BED4 BATH
$1,199,000
Estimate (Sep 17) $1,154,560





 Share
Share


 4+1
4+1 4+1
4+1 2
2 41.07 x 90.29 ft lot