By

Sign In
Sign In to view listing's details
×

138 Alvin Pegg Drive in East Gwillimbury has been leased

MLS #:
N13492324
Type:
Att/Row/Twnhouse, 3-Storey
Approx. SQFT:
1500-2000
Basement:
Crawl Space
3+1 3+1
1 York
PROPERTY HISTORY
List Date List Price Last Status Sold Date Sold Price Days On Market
0000-00-00 $00000 Lsd Mar 07, 2023 $2,800
0000-00-00 $00000 Lsd Mar 30, 2022 $2,750
0000-00-00 $00000 Sus N/A N/A N/A
0000-00-00 $00000 Sld Dec 15, 2020 $705,000
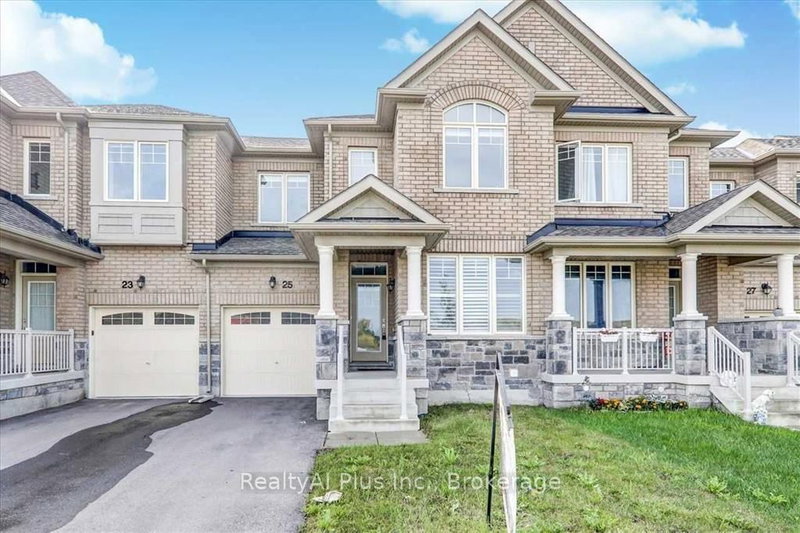
Freehold End Unit Offers Spacious Open Concept & Plenty Of Sun Light W/Oversized Bright Windows. 9" Smooth Ceilings On 2nd Floor. Access To Garage From Main Floor. Kitchen W/Stainless Steel Appliances And Centre Island W/Sink & Breakfast Barl 3 Bed + Den & 3 Baths Close ToNature Trails. Please note: Ihe photos included are from a protessional staging done in 2022.The home is currently tenanted.

WHAT'S YOUR HOME WORTH?

Click here to get an instant estimate and track its value over time.

  • Date Listed: Friday, June 26, 2026
  • Listing Brokerage: Homelife Landmark Realty Inc. - Disclaimer: The information contained in this listing has not been verified by Homelife Landmark Realty Inc. and should be verified by the buyer.
  • City: East Gwillimbury

    More 3 bedrooms homes for lease in East Gwillimbury

  • Neighbourhood: Queensville
  • Major Intersection: Mount Albert & 2nd Conc Rd
  • Full Address: 138 Alvin Pegg Drive, East Gwillimbury, L9N 0R7, Canada, ON, Canada
  • Family Room: hardwood floor, Pot Lights, W/O To Balcony
  • Kitchen: hardwood floor, Stainless Steel Appl, Open Concept
  • Amenities:
  • Taxes: $0.00 (null)
Foyer10 x 7 ft70 sq ft
Family14 x 12 ft168 sq ft
Dining13 x 11 ft143 sq ft
Kitchen15 x 9 ft135 sq ft
Primary10 x 8 ft80 sq ft
2nd Br12 x 8 ft96 sq ft
3rd Br8 x 8 ft64 sq ft

Similar homes for lease