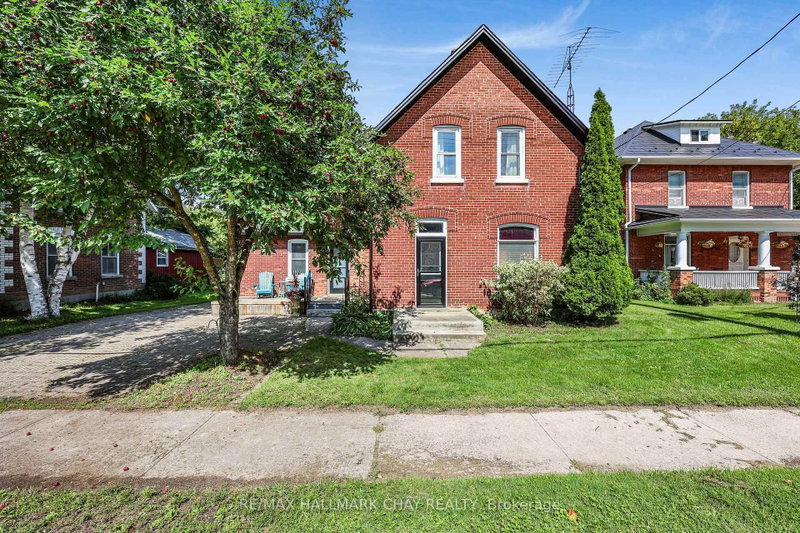
MLS #: N13484614Type: Detached, 2-StoreyApprox. SQFT: 1500-2000Basement: Part Fin
3+23+2
282.02 x 149.28 ft lot
PROPERTY HISTORY
List Date
List Price
Last Status
Sold Date
Sold Price
Days On Market
0000-00-00
$00000
Ter
N/A
N/A
N/A
0000-00-00
$00000
Exp
N/A
N/A
N/A
Looking for a great family home in Everett? This 3+2 BR home sits on an impressive 82' X 149' fenced lot offering lots of room for the kids and pets to enjoy. The heart of the home is a well appointed kitchen with s/steel appliances (gas stove and new fridge!), with walk out to a massive deck to enjoy barbeques, seamless layout is ideal for entertaining and casual living. Upstairs offers 3 spacious bedrooms, primary with ensuite and walk in closet, as well as another bathroom for 2nd/3rd BR's. Buyers cannot go wrong choosing this home to raise a family! Additional highlights include a double car garage, ample driveway parking, super yard to put in an in ground pool for hot summer nights. Well located to top rated schools being Tosorontio Public 10 minutes north, and Banting High School in Alliston (both by bus) Everett is nicely positioned for visits to Wasaga Beach, Barrie, Alliston, Base Borden! This property is priced to sell! Get the kids moved in by September for school!
Listing Brokerage: Re/Max Hallmark Chay Realty - Disclaimer: The information contained in this listing has not been verified by Re/Max Hallmark Chay Realty and should be verified by the buyer.





 Share
Share


 3+2
3+2 3+2
3+2 2
2 82.02 x 149.28 ft lot