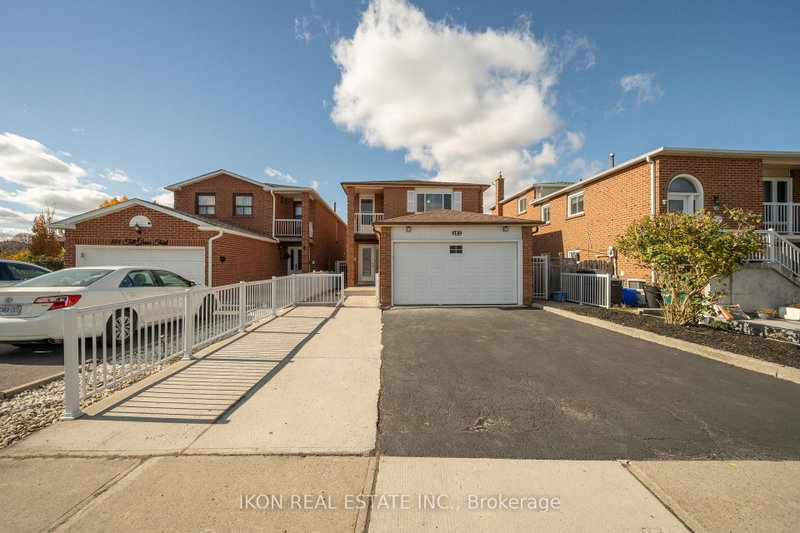
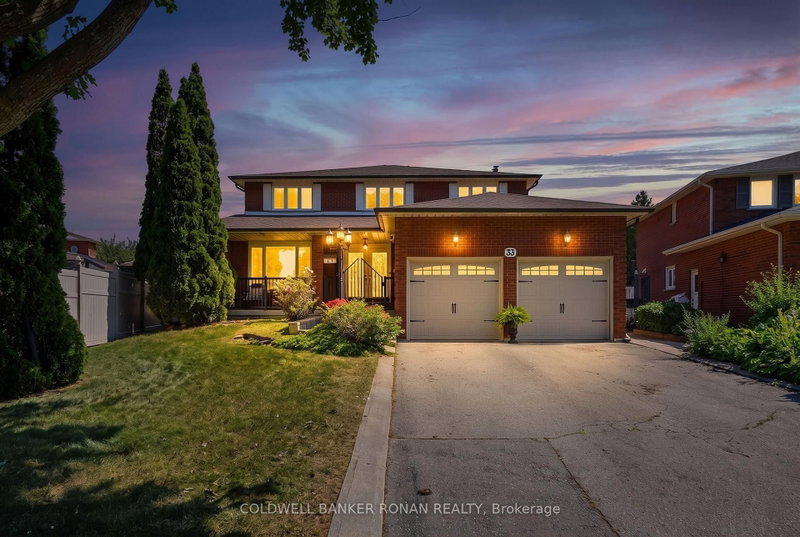
This stunning 4-bedroom, 4-bathroom detached home in the highly sought-after Woodbridge area of Vaughan offers 2225 sq. ft. of sun-drenched living space. Loved and enjoyed by the original owners who purchased directly from the builder. Open-concept layout flows effortlessly into a elegant formal living and dining area, highlighted by large windows. An extra warm and inviting family room area perfect for movie nights, with a cozy gas fireplace. Upstairs the primary suite is a private retreat featuring an ensuite bathroom, and his/hers closets. Three additional well-sized bedrooms offer ample closet space, and large windows. The backyard boasts a large wooden deck, making it perfect for summer barbecues and outdoor enjoyment. Lots of green space and a perfectly nestled vegetable garden to enjoy. Highly desirable family-friendly neighborhood. Close to schools, local parks, historic Woodbridge Avenue, and public transit options. Beautiful home with lots of opportunity to make it your own.
Listing Brokerage: Re/Max Premier Inc. - Disclaimer: The information contained in this listing has not been verified by Re/Max Premier Inc. and should be verified by the buyer.


 Share


 4+1
 4+1
 2
 40.03 x 131.12 ft lot